2209 68th Drive E, Ellenton, FL 34222
- $385,000
- 2
- BD
- 2
- BA
- 1,829
- SqFt



- List Price
- $385,000
- Status
- PENDING
- Days on Market
- 84
- MLS#
- A4694238
- Subtype
- Residential
- Style
- Two Story
- Year Built
- 1988
- Bedrooms
- 2
- Bathrooms
- 2
- Full Baths
- 2
- Living Area
- 1,829
- Lot Size
- 7,680
- Acres
- 0.18
- Subdivision
- Raintree Inlet Subdivision
- MLS Area Major
- Ellenton
Property Description
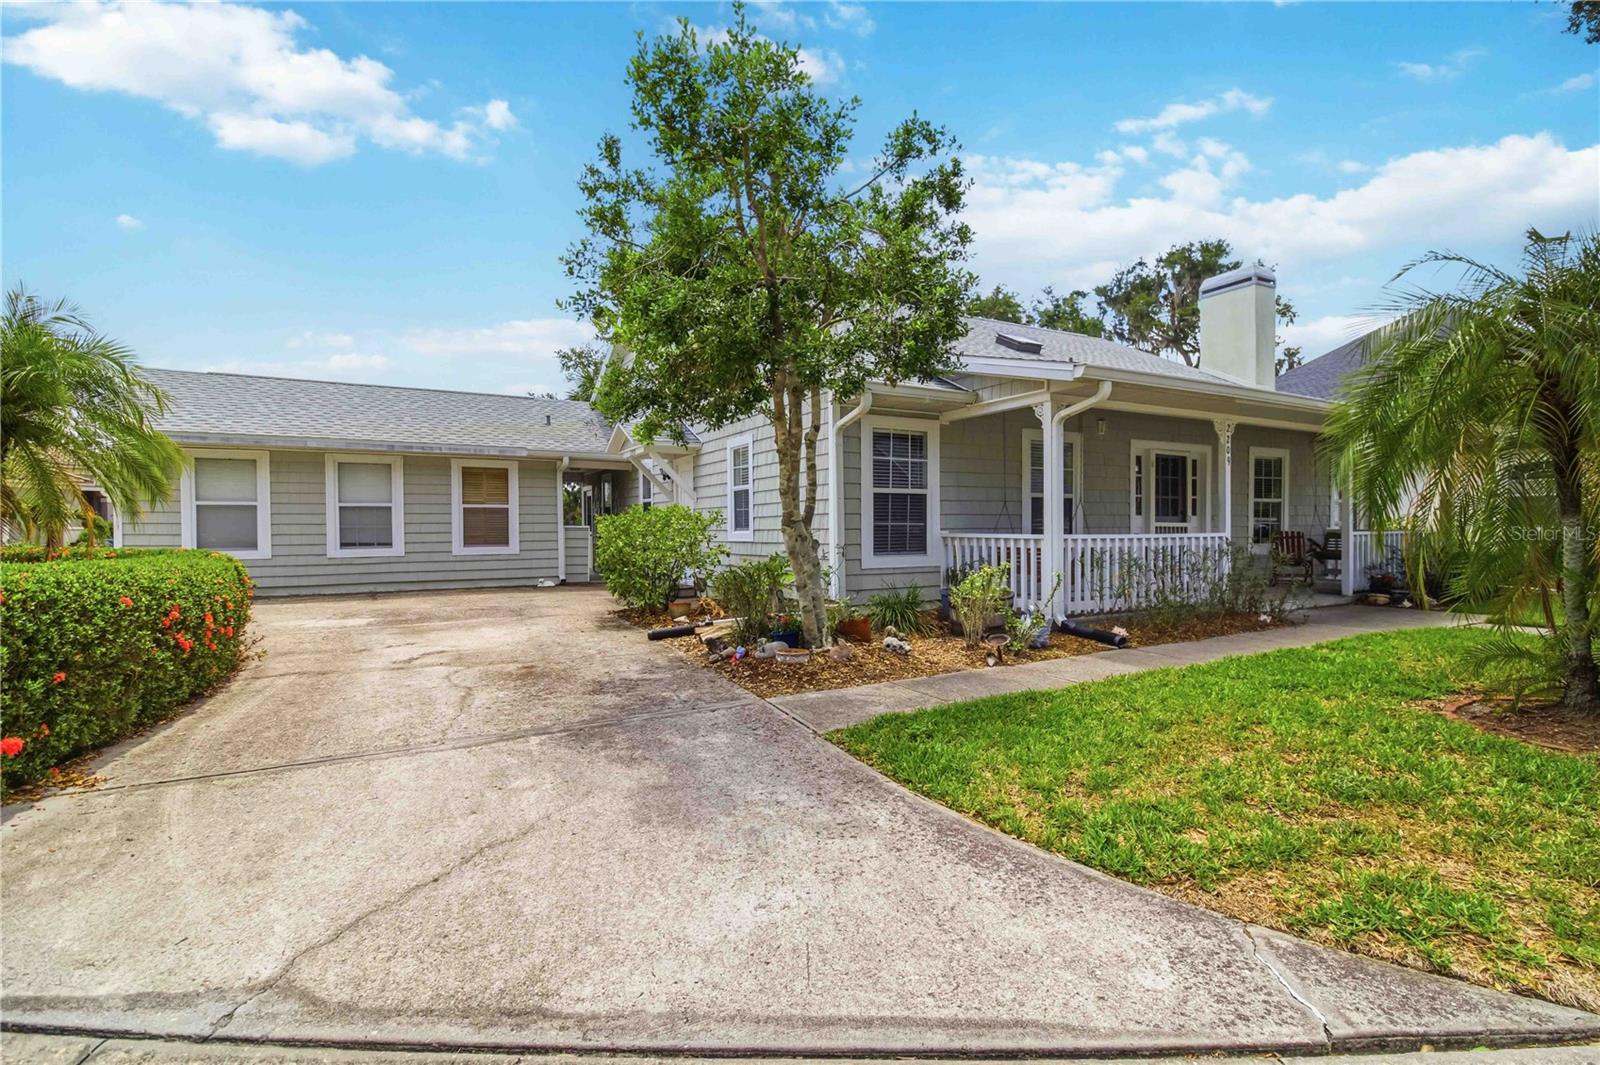
Under contract-accepting backup offers. This is the one * NO FLOOD INSURANCE REQUIRED * NEW ROOF MARCH 2026 * Don't miss your opportunity to own this CHARMING CAPE COD INSPIRED HOME in Raintree Inlet * This small, quiet neighborhood is a hidden gem * Relax on your front porch and enjoy the peace & quiet * 2 Bedrooms & 2 Baths with a 25x13 LOFT that could be a 3rd & 4th Bedroom * The Primary Suite and the Guest Suite are both downstairs * Beautiful Living Room with 2 STORY HIGH CEILINGS and featuring a BRICK WOOD-BURNING FIREPLACE * Inside Utility Room The OVERSIZED GARAGE HAS BEEN USED AS AN OFFICE IN THE PAST AND HAS A/C * Immaculately maintained by current owner * NEW ROOF MARCH 2026 * NEW HOT WATER HEATER AUGUST 2026 * NEW A/C 2019 * Solid Wood Floors in traffic areas * A 22x12 Florida Room * Seller has plans to remodel the Florida Room into a main living area * The Kitchen is open with a center island and is next to the Dining Room area * The community has a kayak launch. Located close to the Ellenton Outlet mall, multiple local waterfront dining spots, and close to I-75 or the Skyway Bridge for an easy commute. Do yourself a favor and book your private showing today as this home has it all & more!
Additional Information
- Interior Features
- Cathedral Ceiling(s), Ceiling Fans(s), Eat-in Kitchen, High Ceilings, Open Floorplan, Solid Surface Counters, Solid Wood Cabinets, Split Bedroom, Vaulted Ceiling(s), Window Treatments
- Exterior Features
- Private Yard, Rain Gutters
- HOA Fee
- $900
- HOA Freqency
- Annually
- Financing
- Cash, Conventional
- Location
- Cul-De-Sac, Private
- Community Features
- Deed Restrictions
- Property Description
- Two Story
- Zoning
- RSF6
- Appliances
- Dishwasher, Disposal, Dryer, Microwave, Range, Washer
- Heating
- Central
- Air Conditioning
- Central Air
- Exterior Construction
- Frame, Wood Siding
- Exterior Features
- Private Yard, Rain Gutters
- Stories
- 1
- Levels
- Two
- Roof
- Shingle
- Foundation
- Slab
- Parking
- Circular Driveway, Driveway, Garage Faces Side, Oversized
- Parking Features
- Circular Driveway, Driveway, Garage Faces Side, Oversized
- Garage
- 1 Car Garage
- Garage Spaces
- 1
- Garage Features
- Circular Driveway, Driveway, Garage Faces Side, Oversized
- Elementary School
- Blackburn Elementary
- Middle School
- Buffalo Creek Middle
- High School
- Palmetto High
Listing courtesy of RE/MAX ALLIANCE GROUP. 941-954-5454
Mortgage Calculator
StellarMLS is the source of this information via Internet Data Exchange Program. All listing information is deemed reliable but not guaranteed and should be independently verified through personal inspection by appropriate professionals. Listings displayed on this website may be subject to prior sale or removal from sale. Availability of any listing should always be independently verified. Listing information is provided for consumer personal, non-commercial use, solely to identify potential properties for potential purchase. All other use is strictly prohibited and may violate relevant federal and state law. Data last updated on