127 Royal Palm Drive, Leesburg, FL 34748
- $129,000
- 2
- BD
- 2
- BA
- 1,452
- SqFt




- List Price
- $129,000
- Status
- ACTIVE
- Days on Market
- 96
- Price Change
- ▼ $35,999 1786748015
- MLS#
- R4911299
- Subtype
- Residential
- Style
- One Story
- Year Built
- 1976
- Bedrooms
- 2
- Bathrooms
- 2
- Full Baths
- 2
- Living Area
- 1,452
- Lot Size
- 5,466
- Acres
- 0.13
- Subdivision
- Hawthorne At Leesburg A Coop
- MLS Area Major
- Leesburg
Property Description
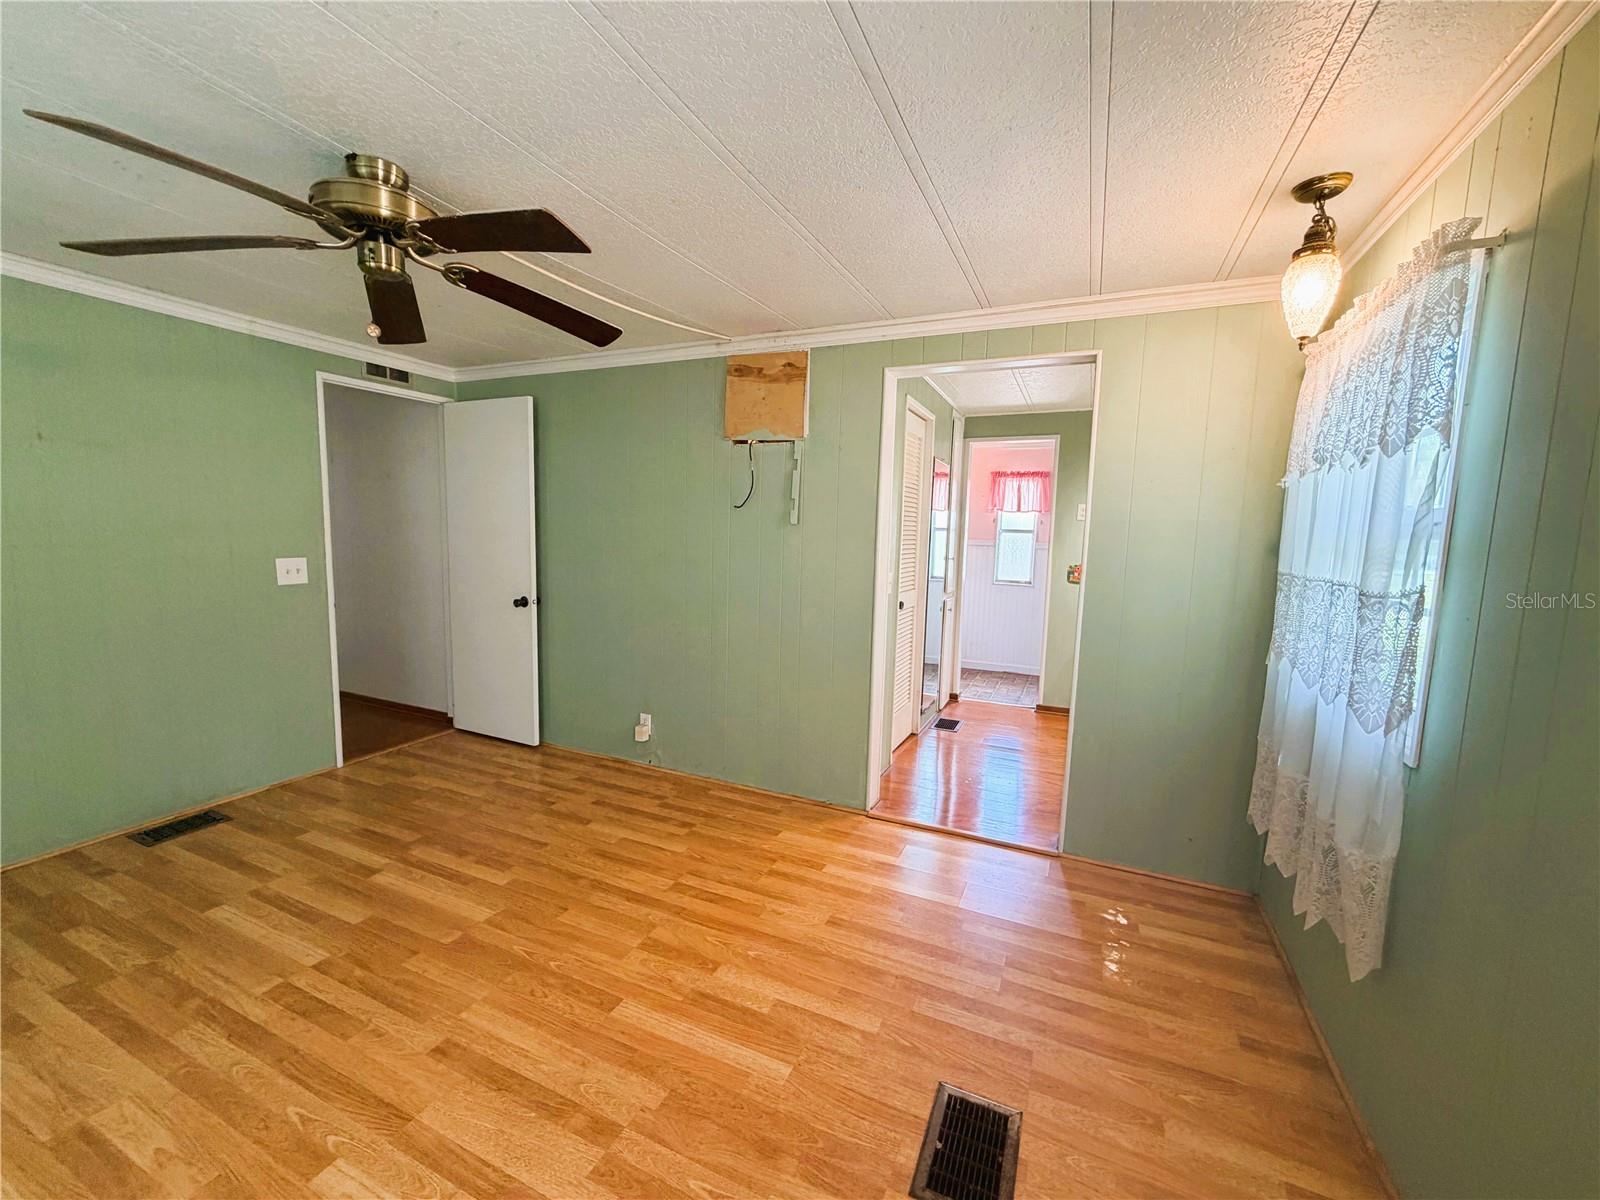
Beautiful 2-bedroom, 2-bath river view home offering 1,452 square feet of comfortable living space on the desirable Royal Palm Drive in Hawthorne at Leesburg! This well-maintained home features an open concept floorplan with an updated kitchen showcasing a large island and charming country farmhouse style. Enjoy relaxing river views from both the spacious screen room and the Florida room, creating the perfect setting for morning coffee or evening sunsets. The home offers laminate flooring throughout the main living areas, tile flooring in the Florida room, and carpet in the guest bedroom. Both bedrooms feature walk-in closets for ample storage. The main bedroom includes a walk-in shower, while the guest bath offers a convenient tub/shower combination. Updated windows allow for plenty of natural light and energy efficiency. Outside, the large backyard provides beautiful river views along with mature shade trees and room for golf cart parking. Additional features include newer washer and dryer, inviting outdoor living spaces, and a peaceful setting that makes this home a true retreat. Hawthorne at Leesburg is a vibrant 55+ community that blends comfort, convenience, and affordability. For just $397 a month, residents enjoy a maintenance-free lifestyle that includes water, sewer, lawn care, emergency services, and access to a wealth of resort-style amenities plus secure RV and boat storage. The expansive clubhouse is the social hub of the community, offering over 100 organized activities, a welcoming lounge, card rooms, billiards, a fitness center, a library, and a fine arts studio. A dedicated program coordinator ensures there’s always something fun and engaging on the calendar. For those who love the water, the private marina has 120 boat slips with direct access to the beautiful Harris Chain of Lakes. Safety and peace of mind come standard thanks to a 24/7 on-site team of state-certified firefighter/EMTs, emergency vehicles, and in-home emergency response buttons. Surrounded by natural beauty, the community features scenic walking trails, serene lake views, and plenty of opportunities for fishing and boating. The golf cart-friendly streets make it easy to explore nearby shopping, dining, and medical facilities. With a sparkling pool, endless recreational options, and a warm, welcoming atmosphere, Hawthorne at Leesburg isn’t just a place to live — it’s a lifestyle. Schedule your showing today!
Additional Information
- Amenities
- Cable TV, Clubhouse, Fitness Center, Gated, Laundry, Maintenance, Pickleball Court(s), Pool, Recreation Facilities, Sauna, Shuffleboard Court, Spa/Hot Tub, Storage, Tennis Court(s), Trail(s), Wheelchair Access
- Interior Features
- Ceiling Fans(s), Eat-in Kitchen, Primary Bedroom Main Floor, Thermostat, Walk-In Closet(s), Window Treatments
- Exterior Features
- Awning(s), Private Mailbox, Rain Gutters, Storage
- HOA Fee
- $397
- HOA Freqency
- Monthly
- Community Features
- Clubhouse, Fitness Center, Gated Community - Guard, Golf Carts OK, Pool, Special Community Restrictions, Tennis Court(s), Wheelchair Access, No Deed Restriction, Maintenance Free
- Property Description
- One Story
- Zoning
- RM
- Appliances
- Dishwasher, Dryer, Electric Water Heater, Microwave, Range, Range Hood, Refrigerator, Washer
- Heating
- Central
- Air Conditioning
- Central Air
- Exterior Construction
- Vinyl Siding, Frame
- Exterior Features
- Awning(s), Private Mailbox, Rain Gutters, Storage
- Levels
- One
- Roof
- Metal
- Foundation
- Crawlspace
- Pool
- Yes
- Garage
- 1 Car Carport
Listing courtesy of BLACK TIE REAL ESTATE PROFESSIONALS, INC.. 352-516-8810
Mortgage Calculator
StellarMLS is the source of this information via Internet Data Exchange Program. All listing information is deemed reliable but not guaranteed and should be independently verified through personal inspection by appropriate professionals. Listings displayed on this website may be subject to prior sale or removal from sale. Availability of any listing should always be independently verified. Listing information is provided for consumer personal, non-commercial use, solely to identify potential properties for potential purchase. All other use is strictly prohibited and may violate relevant federal and state law. Data last updated on