355 Ventura Drive, Oldsmar, FL 34677
- $615,000
- 4
- BD
- 2
- BA
- 1,938
- SqFt




- List Price
- $615,000
- Status
- PENDING
- Days on Market
- 58
- Price Change
- ▼ $10,000 1782434019
- MLS#
- TB8510293
- Subtype
- Residential
- Style
- One Story
- Year Built
- 2001
- Bedrooms
- 4
- Bathrooms
- 2
- Full Baths
- 2
- Living Area
- 1,938
- Lot Size
- 7,401
- Acres
- 0.17
- Subdivision
- Bay Arbor
- MLS Area Major
- Oldsmar
Property Description
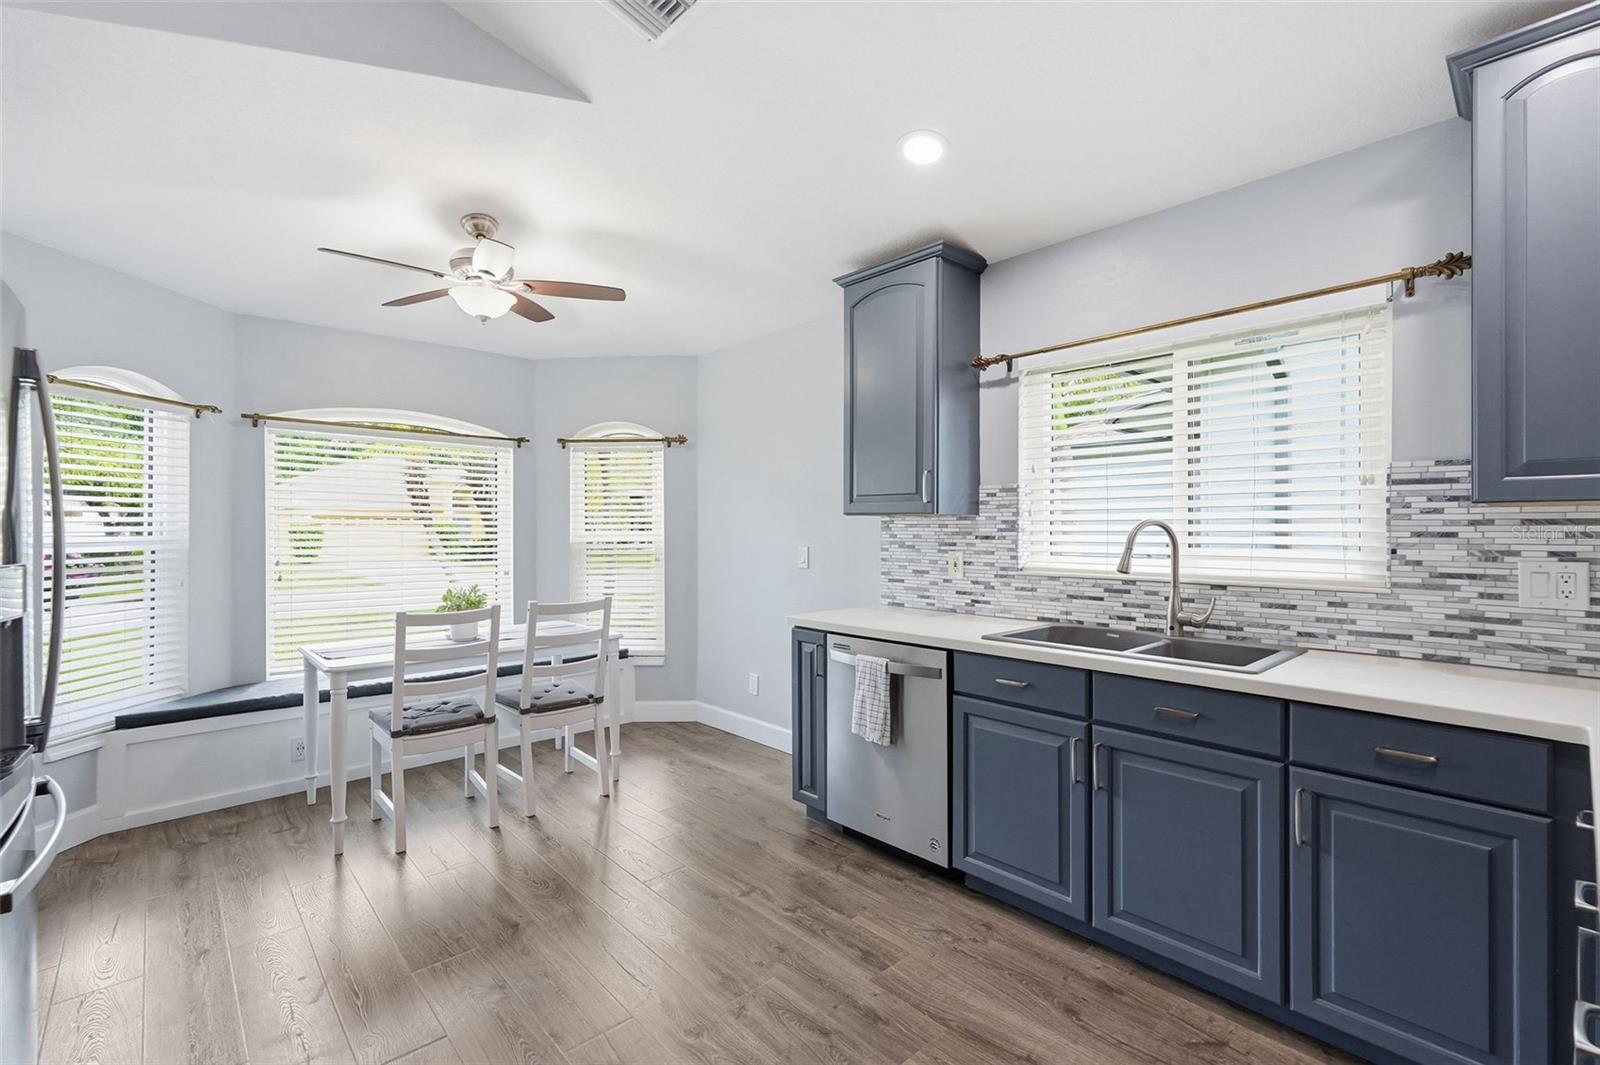
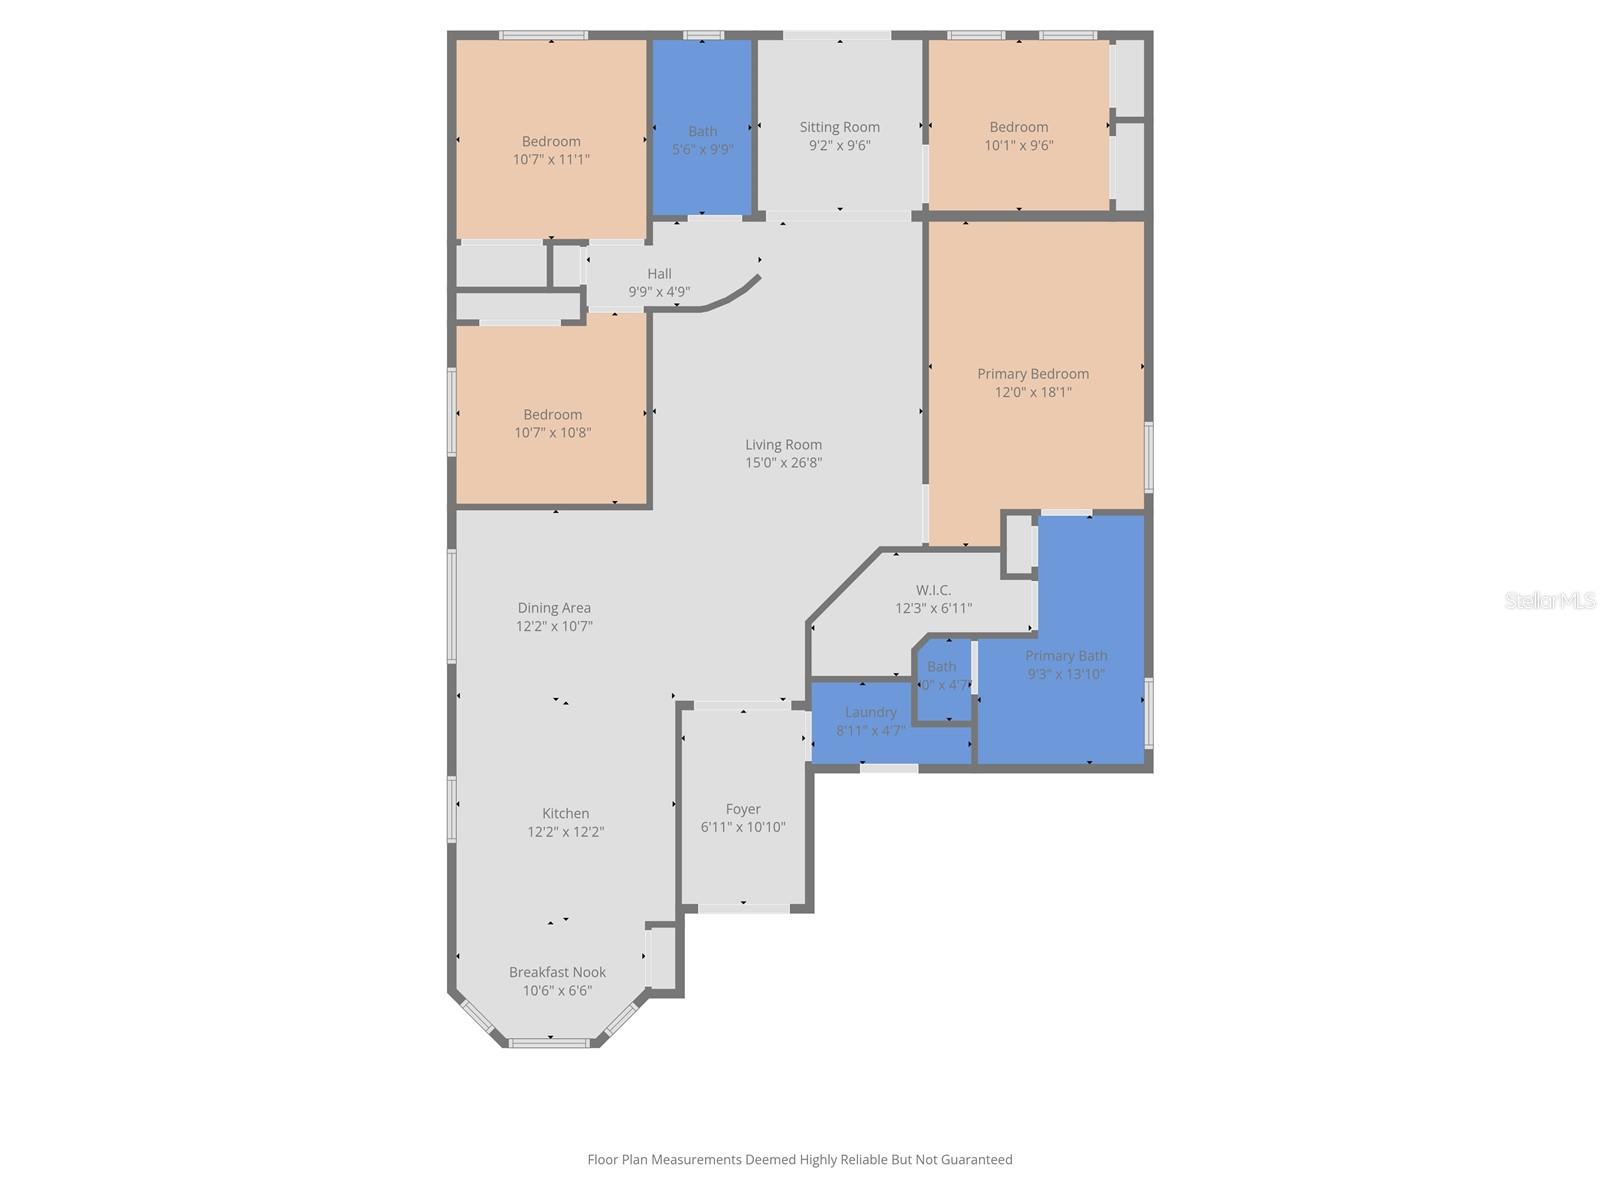
Under contract-accepting backup offers. Virtually Staged. Welcome to this beautifully maintained and completely updated four-bedroom, two-bathroom home located in the gated community of Bay Arbor. Situated on a premium lot with tranquil pond views and no rear neighbors, this exceptional property is directly across the street from the community pool, offering both convenience and scenic surroundings. Thoughtfully renovated from floor to ceiling, this stunning residence blends modern upgrades sparing no expense, to the tune of over $80,000 for comfortable Florida living. Major updates, including a 2020 remodel featuring updated bathrooms, kitchen, Pergo laminate flooring throughout, and upgraded 5 ¼-inch baseboards. Additional enhancements include custom kitchen window seating added in 2020, USB outlets in the kitchen, exterior painting in 2020 with a 10-year warranty, gutters and patio birdcage added in 2020, a 2023 water softener, 2019 water heater, EV outlet, and extensive hurricane protection, including 2025 impact windows, front French door hurricane fabric protection, and a 2011 hurricane impact-rated rear patio French door. The roof was replaced in 2020 and includes a 50-year warranty. Step inside through the inviting foyer entry and immediately notice the high ceilings, abundant natural light, and stylish wood-look flooring flowing throughout the home. The spacious kitchen is designed for both everyday living and entertaining, featuring stainless steel appliances, a beverage fridge, extensive cabinetry for storage, Corian countertops, and a cozy breakfast nook with built-in bench seating. The kitchen opens seamlessly to the dining area and expansive living room highlighted by vaulted ceilings and an open, airy feel. The oversized primary suite offers a relaxing retreat with a large walk-in closet and a beautifully updated private bathroom complete with a dual-sink vanity, soaking tub, glass-enclosed shower, updated fixtures, and private water closet. The additional bedrooms are all generously sized and equipped with ceiling fans for added comfort. Enjoy Florida living year-round from the large screened-in lanai overlooking the fenced backyard and peaceful pond views. Residents of Bay Arbor enjoy access to a community pool and a prime location close to popular dining spots, shopping centers, golf courses, parks, movie theaters, and outdoor recreation. Conveniently situated near Tampa International Airport, Mobbly Bayou Beach Park, Honeymoon Island State Park, Upper Tampa Bay Park Nature Center, AMC Woodlands Square 20, and Tampa Bay Downs, this home offers the perfect blend of privacy, convenience, and lifestyle. Schedule your showing today!
Additional Information
- Interior Features
- Built-in Features, Ceiling Fans(s), Eat-in Kitchen, High Ceilings, Living Room/Dining Room Combo, Open Floorplan, Stone Counters, Vaulted Ceiling(s), Walk-In Closet(s)
- Exterior Features
- French Doors, Lighting, Private Mailbox, Rain Gutters, Sidewalk
- HOA Fee
- $100
- HOA Freqency
- Monthly
- Financing
- Cash, Conventional, FHA, VA Loan
- Community Features
- Pool, No Deed Restriction
- Property Description
- One Story
- Appliances
- Dishwasher, Microwave, Range, Refrigerator, Wine Refrigerator
- Heating
- Central
- Air Conditioning
- Central Air
- Exterior Construction
- Stucco
- Exterior Features
- French Doors, Lighting, Private Mailbox, Rain Gutters, Sidewalk
- Levels
- One
- Roof
- Shingle
- Foundation
- Slab
- Pool
- Yes
- Parking
- Driveway
- Parking Features
- Driveway
- Garage
- 2 Car Garage
- Garage Spaces
- 2
- Garage Features
- Driveway
- Elementary School
- Forest Lakes Elementary-Pn
- Middle School
- Carwise Middle-Pn
- High School
- East Lake High-PN
- View
- Water
Listing courtesy of EXP REALTY LLC. 866-308-7109
Mortgage Calculator
StellarMLS is the source of this information via Internet Data Exchange Program. All listing information is deemed reliable but not guaranteed and should be independently verified through personal inspection by appropriate professionals. Listings displayed on this website may be subject to prior sale or removal from sale. Availability of any listing should always be independently verified. Listing information is provided for consumer personal, non-commercial use, solely to identify potential properties for potential purchase. All other use is strictly prohibited and may violate relevant federal and state law. Data last updated on