14252 Creekbed Circle, Winter Garden, FL 34787
- $759,900
- 4
- BD
- 4
- BA
- 3,572
- SqFt











- List Price
- $759,900
- Status
- PENDING
- Days on Market
- 56
- Price Change
- ▼ $20,000 1785643559
- MLS#
- O6408908
- Subtype
- Residential
- Style
- Two Story
- New Construction
- Yes
- Year Built
- 2014
- Bedrooms
- 4
- Bathrooms
- 4
- Full Baths
- 3
- Half Baths
- 1
- Living Area
- 3,572
- Lot Size
- 8,751
- Acres
- 0.20
- Subdivision
- Bradford Creek
- MLS Area Major
- Winter Garden/Oakland
Property Description
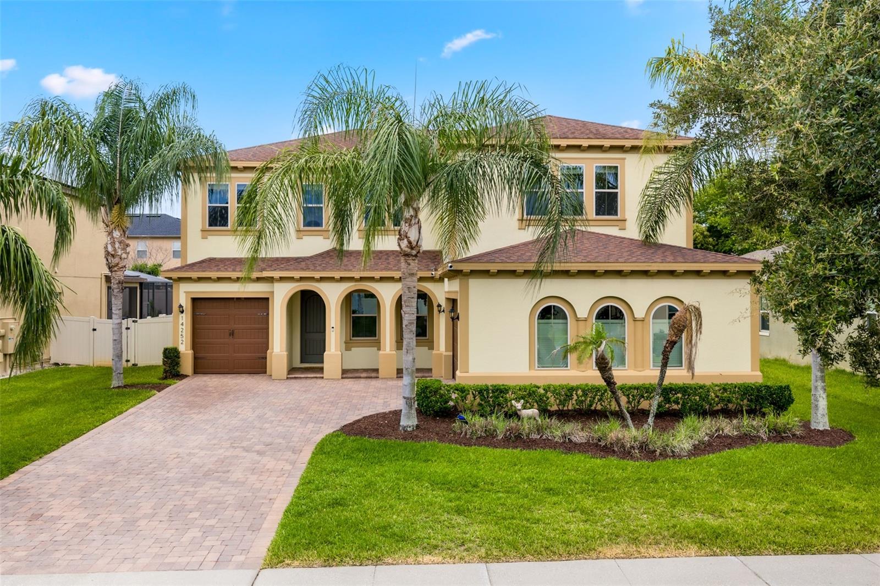
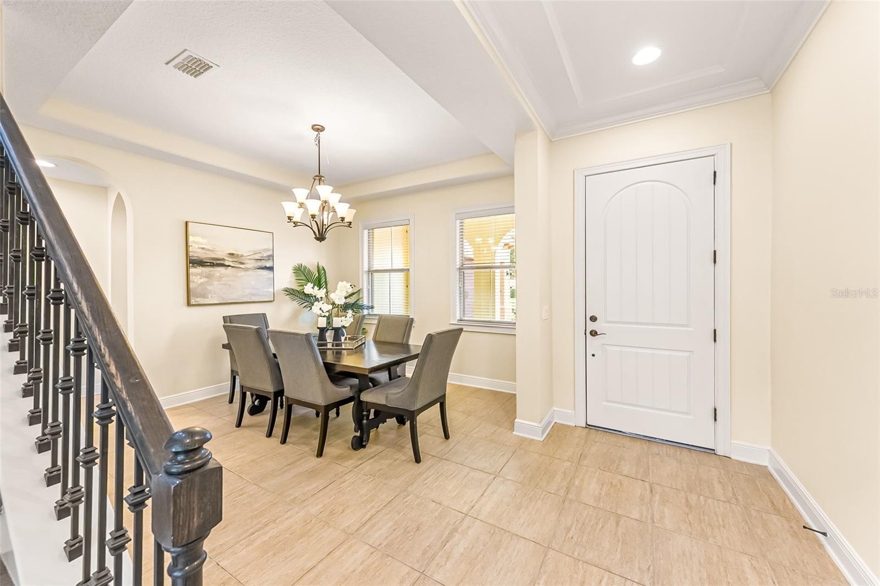
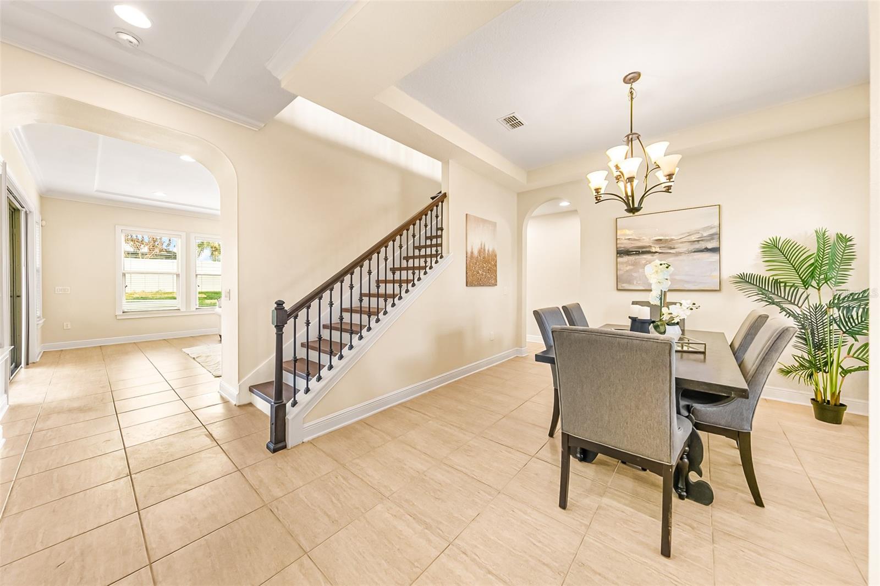
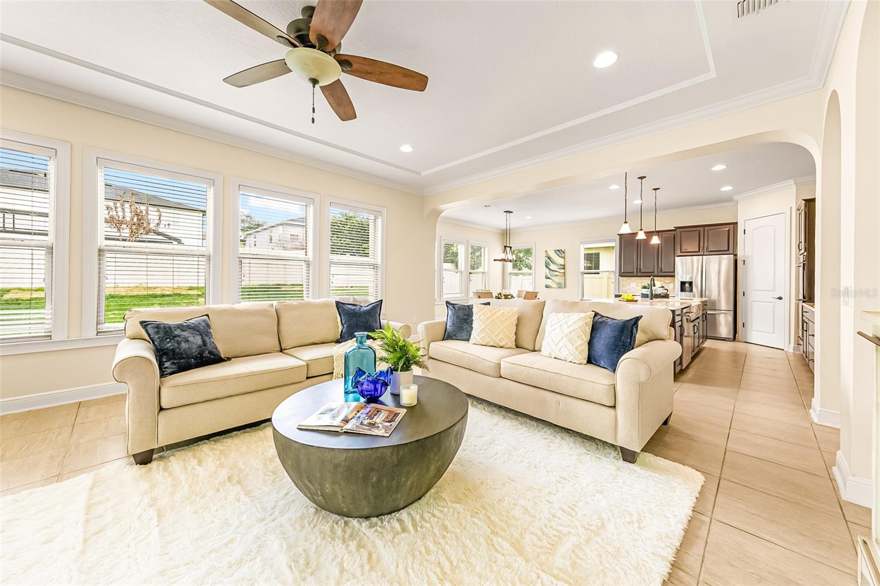
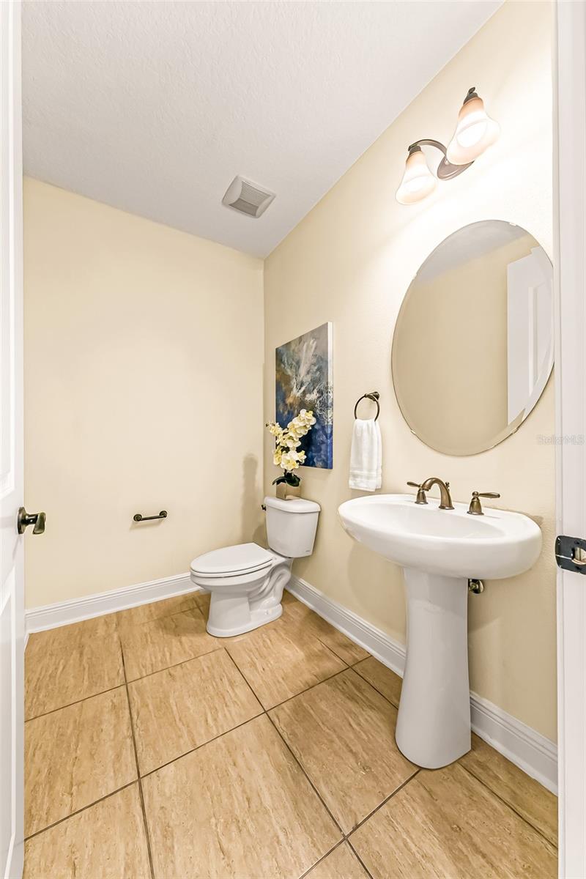
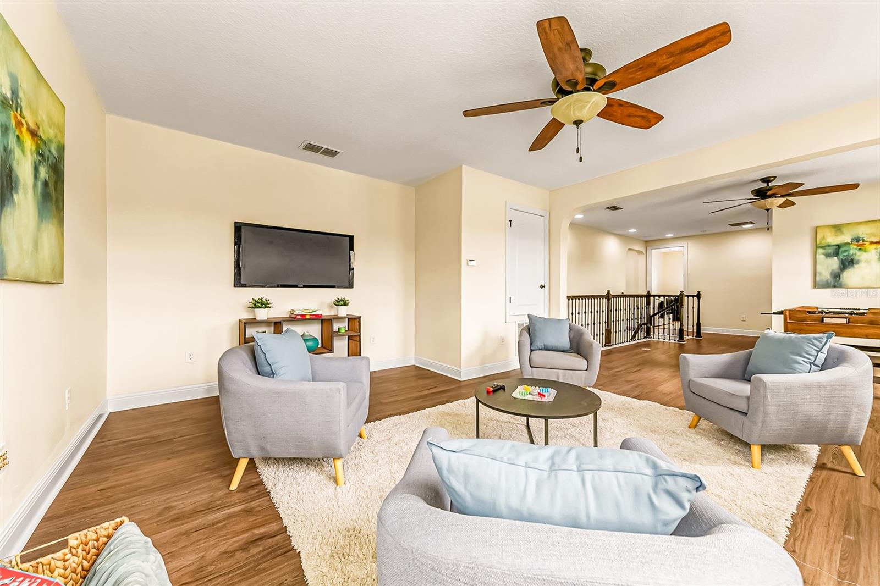
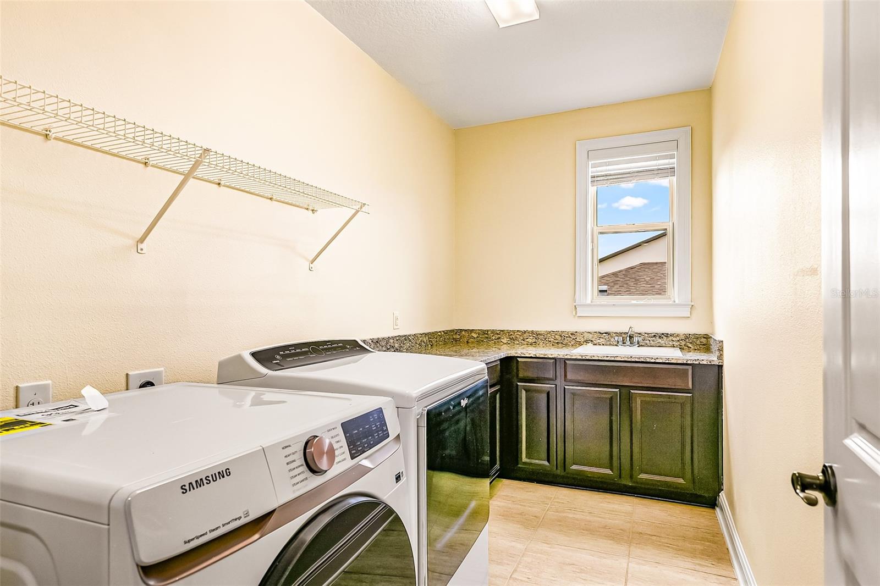
Under contract-accepting backup offers. Welcome to 14252 Creekbed Circle, a spacious and beautifully designed home located in the heart of Winter Garden, in Bradford Creek, one of Central Florida's most sought-after communities. Perfectly situated near Downtown Winter Garden, you'll enjoy convenient access to popular restaurants, boutique shopping, farmers markets, community events, walking trails, and entertainment year-round. This expansive 4-bedroom, 3.5-bath residence offers plenty of room for everyone with a versatile floor plan designed for modern living. The oversized bonus room provides endless possibilities and can be used as a home office, game room, media room, playroom, fitness area, or additional living space to fit your needs. The spacious layout features generous living and dining areas, creating the perfect setting for entertaining guests or enjoying everyday life. The large kitchen with a center island for entertaining and an abundance of cabinets for all of your cooking needs. The private owner's suite offers a relaxing retreat, while the additional bedrooms provide comfort and flexibility for family and visitors. With abundant living space, a desirable location, and easy access to everything Winter Garden has to offer, this home combines convenience, functionality, and lifestyle in one exceptional package. Near Winter Garden Village, Disney and Advent Health in Winter Garden with easy access to 429/408 and the Turnpike. Don't miss the opportunity to make this your next home. Garage equipped with Tesla Charger, Upstairs HVAC replaced 8/2025, Downstairs HVAC replaced 1/2026, Dishwasher replaced 12/2024, Luxury Vinyl Plank flooring installed 12/2025 and new interior paint 5/2026.
Additional Information
- Amenities
- Gated, Park
- Interior Features
- Eat-in Kitchen, High Ceilings, Kitchen/Family Room Combo, Open Floorplan
- Exterior Features
- Sidewalk, Sliding Doors
- HOA Fee
- $540
- HOA Freqency
- Quarterly
- Financing
- Cash, Conventional, VA Loan
- Location
- City Limits, Sidewalk, Paved
- Community Features
- Park, Street Lights, No Deed Restriction
- Property Description
- Two Story
- Zoning
- RES
- Appliances
- Dishwasher, Disposal, Microwave
- Heating
- Central, Electric
- Air Conditioning
- Central Air
- Exterior Construction
- Block
- Exterior Features
- Sidewalk, Sliding Doors
- Levels
- Two
- Roof
- Shingle
- Foundation
- Slab
- Parking
- Driveway, Electric Vehicle Charging Station(s)
- Parking Features
- Driveway, Electric Vehicle Charging Station(s)
- Garage
- 3 Car Garage
- Garage Spaces
- 3
- Garage Features
- Driveway, Electric Vehicle Charging Station(s)
- Elementary School
- Sunridge Elementary
- Middle School
- Sunridge Middle
- High School
- West Orange High
Listing courtesy of WATSON REALTY CORP. 407-323-3200
Mortgage Calculator
StellarMLS is the source of this information via Internet Data Exchange Program. All listing information is deemed reliable but not guaranteed and should be independently verified through personal inspection by appropriate professionals. Listings displayed on this website may be subject to prior sale or removal from sale. Availability of any listing should always be independently verified. Listing information is provided for consumer personal, non-commercial use, solely to identify potential properties for potential purchase. All other use is strictly prohibited and may violate relevant federal and state law. Data last updated on