15841 Starling Water Drive, Lithia, FL 33547
- $520,000
- 4
- BD
- 3
- BA
- 2,597
- SqFt






- List Price
- $520,000
- Status
- PENDING
- Days on Market
- 52
- MLS#
- TB8509853
- Subtype
- Residential
- Style
- Two Story
- Year Built
- 2010
- Bedrooms
- 4
- Bathrooms
- 3
- Full Baths
- 3
- Living Area
- 2,597
- Lot Size
- 6,325
- Acres
- 0.15
- Subdivision
- Fishhawk Ranch Ph 2 Tr 1
- MLS Area Major
- Lithia
Property Description
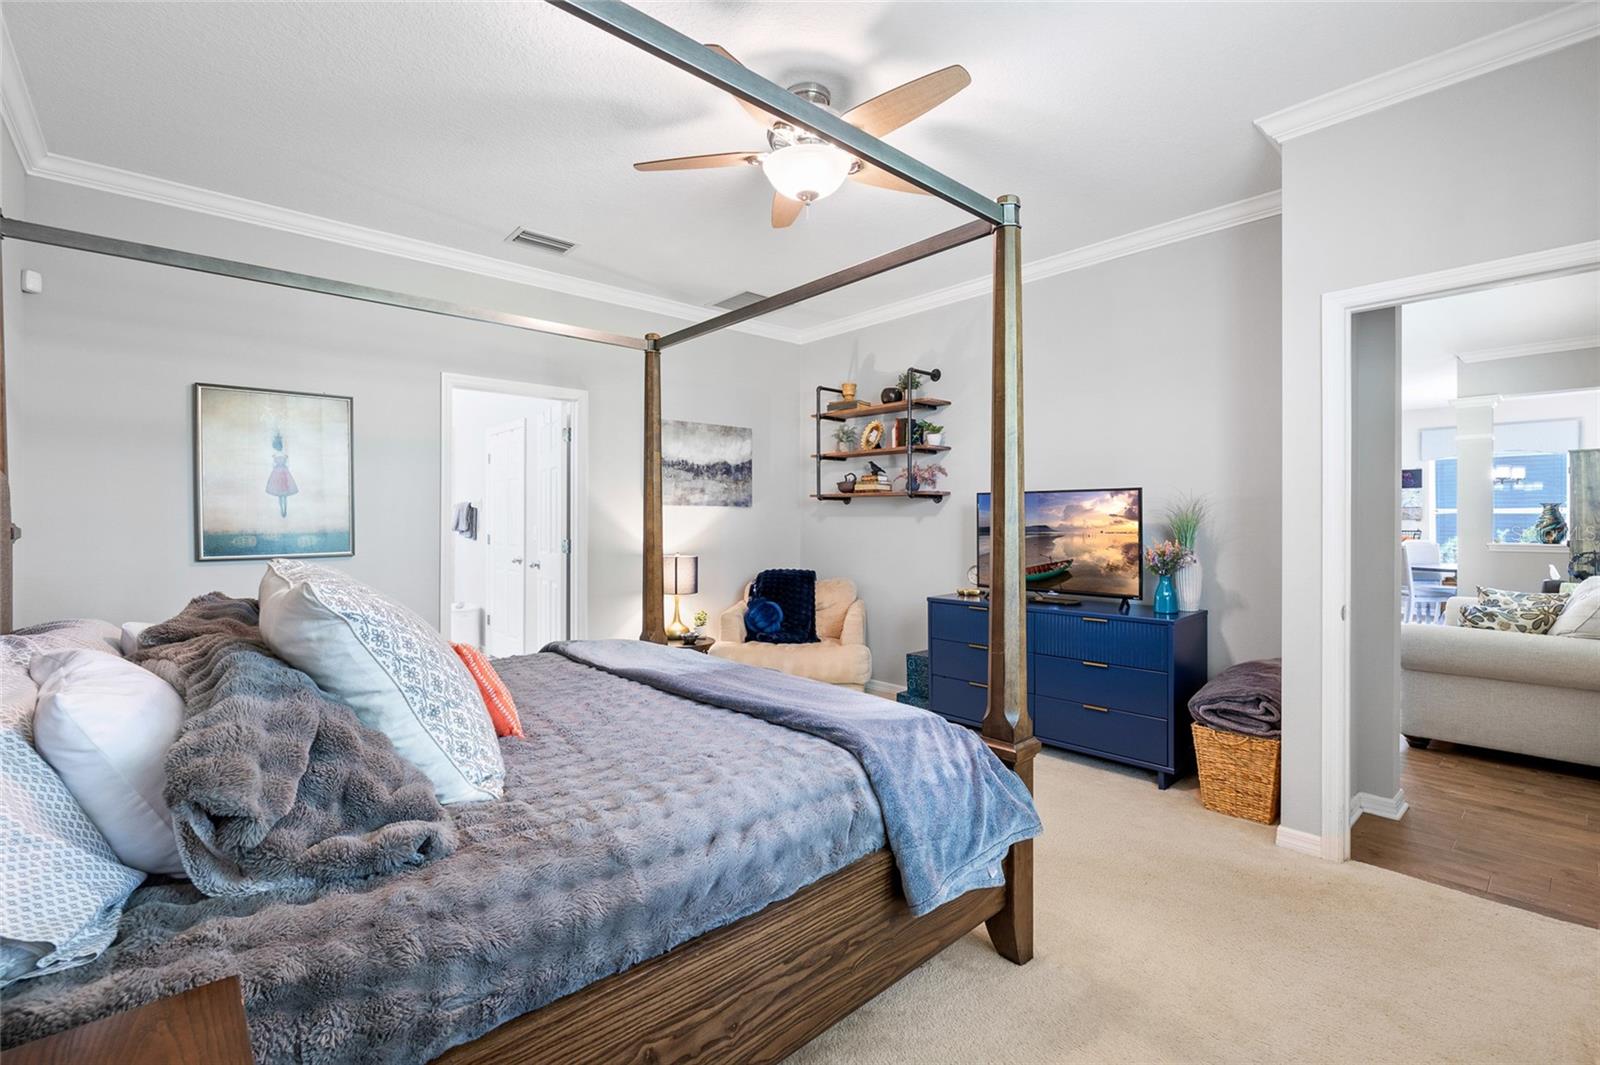
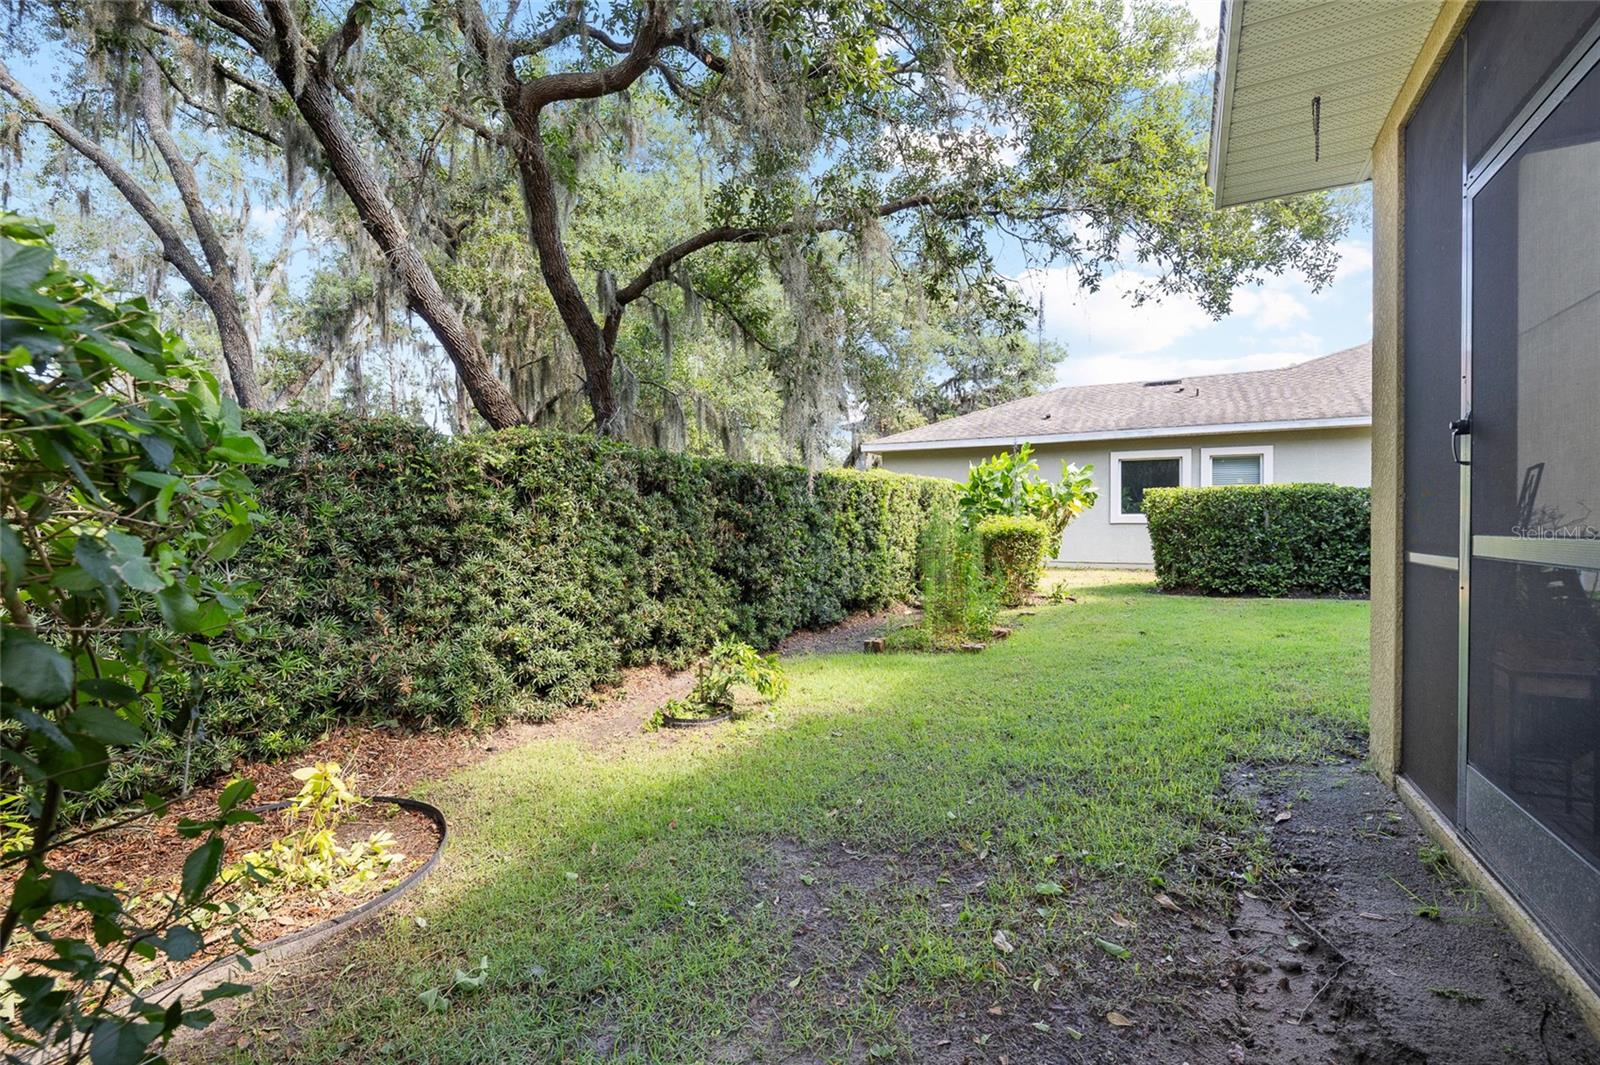
Under contract-accepting backup offers. Located in Starling, a highly sought-after community in FishHawk Ranch, this beautifully maintained David Weekley home offers 4 bedrooms, 3 full bathrooms, and a spacious upstairs bonus room perfect for a media room, playroom, guest retreat, or home office setup. From the moment you step inside, you’ll appreciate the thoughtful upgrades including wood-look tile flooring, fresh interior paint, crown molding, decorative wainscoting, and an open, functional layout designed for everyday living and entertaining. Adding even more value and peace of mind, a brand-NEW ROOF is currently being installed for the future homeowner. The heart of the home is the spacious kitchen featuring granite countertops, stainless steel appliances, a large center island with bar seating, and an eat-in dining area overlooking the private backyard with updated landscaping. The open-concept design flows seamlessly into the main living space, creating a warm and inviting atmosphere. The split-bedroom floor plan offers privacy for the primary suite, complete with a relaxing ensuite bath featuring dual sinks, a garden tub, and separate walk-in shower. On the opposite side of the home, you’ll find three additional bedrooms, including two with walk-in closets, along with a secondary bath finished with granite countertops. Upstairs, the oversized bonus room includes its own full bathroom and closet, making it an ideal flex space for guests, a teenager suite, or additional living area. Enjoy living just moments from the Starling Club amenities including resort-style pools, fitness center, tennis courts, playgrounds, dog park, game rooms, and more. FishHawk Ranch residents also enjoy miles of walking trails, multiple community pools and parks, Park Square dining and events, a splash fountain, and top-rated FishHawk schools.
Additional Information
- Amenities
- Clubhouse, Fitness Center, Park, Pickleball Court(s), Playground, Pool, Racquetball, Tennis Court(s), Trail(s)
- Interior Features
- Ceiling Fans(s), Crown Molding, Eat-in Kitchen, Kitchen/Family Room Combo, Open Floorplan, Primary Bedroom Main Floor, Solid Surface Counters, Stone Counters, Walk-In Closet(s)
- Exterior Features
- Lighting, Rain Gutters, Sidewalk, Sliding Doors
- Taxes
- $1,601
- HOA Fee
- $125
- HOA Freqency
- Annually
- Financing
- Cash, Conventional, FHA, VA Loan
- Location
- Level, Sidewalk, Paved
- Community Features
- Clubhouse, Deed Restrictions, Pool, Tennis Court(s), Street Lights
- Property Description
- Two Story
- Zoning
- PD
- Appliances
- Dishwasher, Disposal, Dryer, Microwave, Range, Refrigerator, Washer
- Heating
- Central
- Air Conditioning
- Central Air
- Exterior Construction
- Block, Stucco
- Exterior Features
- Lighting, Rain Gutters, Sidewalk, Sliding Doors
- Stories
- 2
- Levels
- Two
- Roof
- Shingle
- Foundation
- Slab
- Pool
- Yes
- Parking
- Driveway, Garage Door Opener
- Parking Features
- Driveway, Garage Door Opener
- Garage
- 2 Car Garage
- Garage Spaces
- 2
- Garage Features
- Driveway, Garage Door Opener
- Elementary School
- Stowers Elementary
- Middle School
- Barrington Middle
- High School
- Newsome-HB
Listing courtesy of RE/MAX REALTY UNLIMITED. 813-651-1900
Mortgage Calculator
StellarMLS is the source of this information via Internet Data Exchange Program. All listing information is deemed reliable but not guaranteed and should be independently verified through personal inspection by appropriate professionals. Listings displayed on this website may be subject to prior sale or removal from sale. Availability of any listing should always be independently verified. Listing information is provided for consumer personal, non-commercial use, solely to identify potential properties for potential purchase. All other use is strictly prohibited and may violate relevant federal and state law. Data last updated on