4517 Kennewick Place, Riverview, FL 33578
- $199,700
- 2
- BD
- 3
- BA
- 1,110
- SqFt




- List Price
- $199,700
- Status
- ACTIVE
- Days on Market
- 90
- Price Change
- ▼ $5,200 1785283114
- MLS#
- TB8509770
- Subtype
- Residential
- Style
- Two Story
- Year Built
- 2005
- Bedrooms
- 2
- Bathrooms
- 3
- Full Baths
- 2
- Half Baths
- 1
- Living Area
- 1,110
- Lot Size
- 860
- Acres
- 0.02
- Subdivision
- Valhalla Ph 3-4
- Building Name
- 00
- MLS Area Major
- Riverview
Property Description
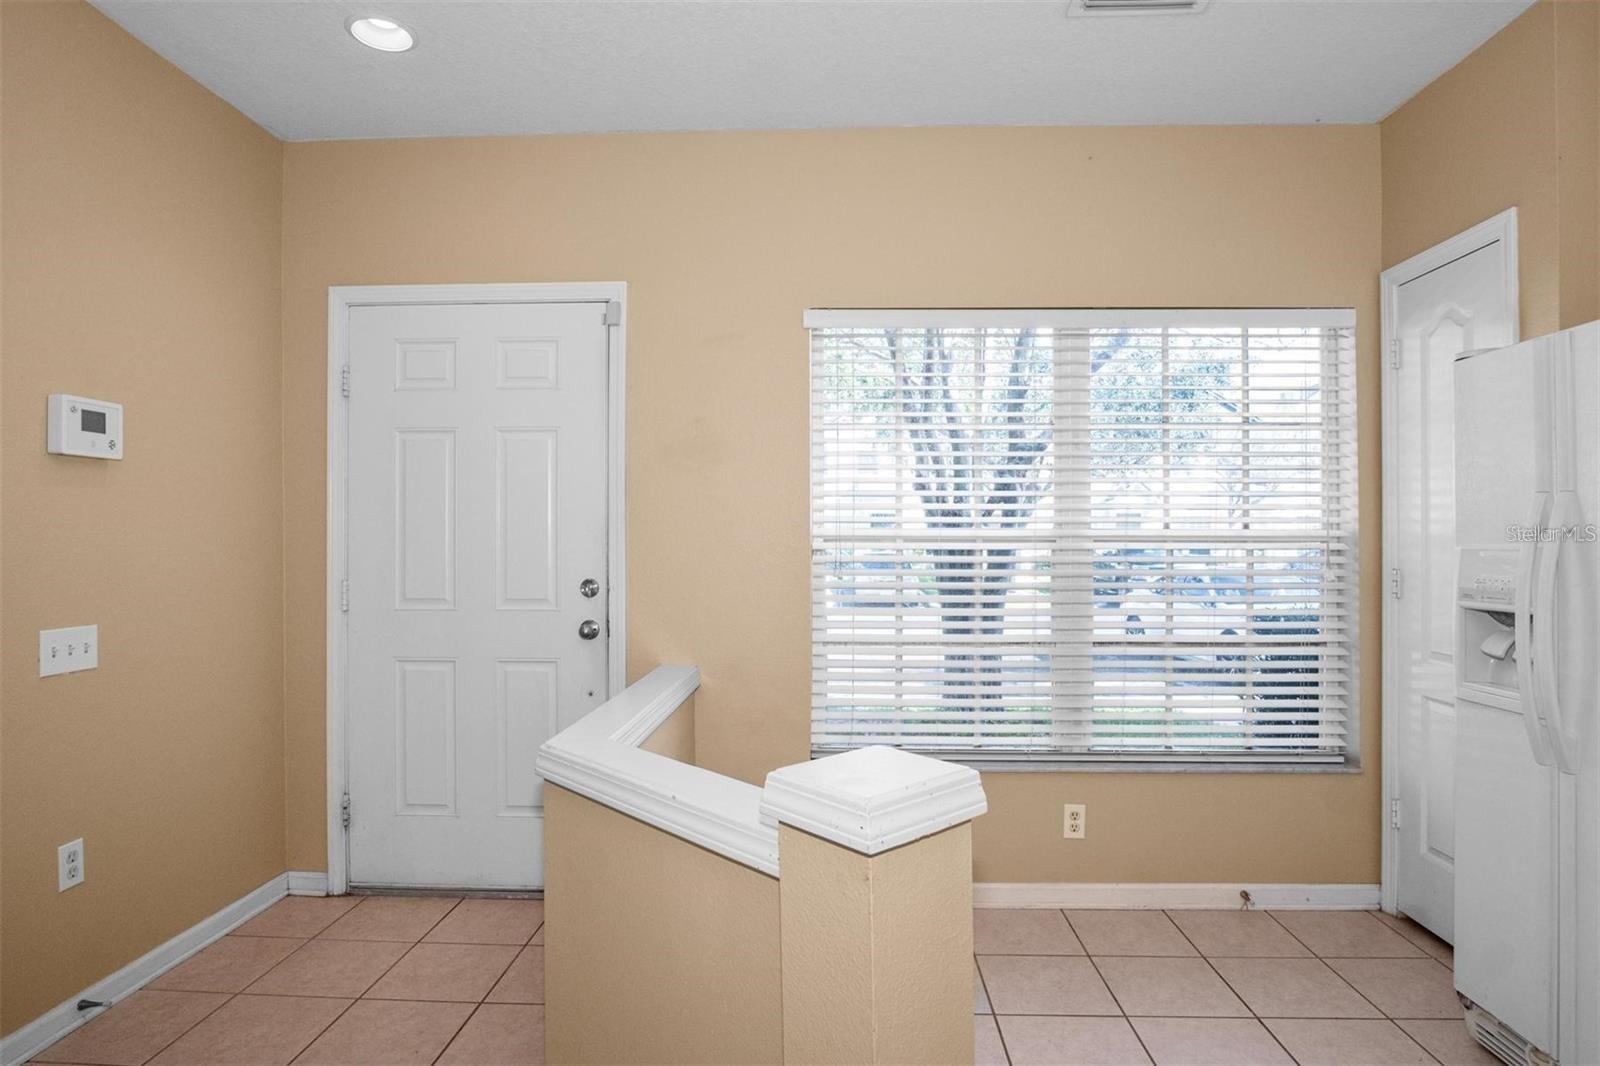
A convenient Valhalla townhome available for occupancy as soon as the buyer can close. Price has been improved. 2 bedrooms, 2.5 bathrooms. Easy care ceramic tile floor on the 1st floor. Screened-rear porch has a small storage room for bikes and suitcases etc. There is a laundry closet on the upstairs landing between the bedrooms. Each bedroom has its own bathroom. No wasted space with 1,110 sq, ft. of easy living. Half bathroom on the main floor. Kitchen has room for a small breakfast set and is open to the great room and dining area. Great location for commuters to the Selmon Expressway, I75 and Hwy 301. Community is gated, with two access gates. You will be impressed by the attractive landscaping and places to walk around the ponds. There are 2 well kept pools for enjoyment by residents. Each unit has a reserved parking space and adequate quest parking. HOA fees include basic, Spectrum cable, exterior maintenance and pest control, water, and trash-pick up at dumpsters near the main gate. Close to shopping, schools, restaurants and entertainment. Do not wait to claim this place as your new home. One or more photo(s) has been virtually staged
Additional Information
- Amenities
- Cable TV, Gated
- Interior Features
- Ceiling Fans(s), Living Room/Dining Room Combo, Window Treatments
- Exterior Features
- Lighting, Playground, Private Mailbox, Sidewalk, Sliding Doors, Storage
- HOA Fee
- $472
- HOA Freqency
- Monthly
- Financing
- Cash, Conventional, FHA, VA Loan
- Community Features
- Association Recreation - Owned, Buyer Approval Required, Community Mailbox, Deed Restrictions, Gated Community - Guard, Street Lights
- Property Description
- Two Story
- Zoning
- PD
- Appliances
- Dishwasher, Disposal, Electric Water Heater, Range, Range Hood
- Heating
- Central, Electric
- Air Conditioning
- Central Air
- Exterior Construction
- Block, Stucco, Frame
- Exterior Features
- Lighting, Playground, Private Mailbox, Sidewalk, Sliding Doors, Storage
- Stories
- 2
- Levels
- Two
- Roof
- Shingle
- Foundation
- Slab
- Parking
- Assigned, Guest
- Parking Features
- Assigned, Guest
- Garage Features
- Assigned, Guest
- Elementary School
- Ippolito-Hb
- Middle School
- Giunta Middle-Hb
- High School
- Spoto High-HB
Listing courtesy of COLDWELL BANKER REALTY. 813-685-7755
Mortgage Calculator
StellarMLS is the source of this information via Internet Data Exchange Program. All listing information is deemed reliable but not guaranteed and should be independently verified through personal inspection by appropriate professionals. Listings displayed on this website may be subject to prior sale or removal from sale. Availability of any listing should always be independently verified. Listing information is provided for consumer personal, non-commercial use, solely to identify potential properties for potential purchase. All other use is strictly prohibited and may violate relevant federal and state law. Data last updated on