6126 Fairmont Lane, Palmetto, FL 34221
- $219,000
- 2
- BD
- 3
- BA
- 1,297
- SqFt




- List Price
- $219,000
- Status
- PENDING
- Days on Market
- 49
- Price Change
- ▼ $6,000 1781387342
- MLS#
- A4694015
- Subtype
- Residential
- Style
- Two Story
- Architectural Style
- Florida
- Year Built
- 2021
- Bedrooms
- 2
- Bathrooms
- 3
- Full Baths
- 2
- Half Baths
- 1
- Living Area
- 1,297
- Lot Size
- 1,220
- Acres
- 0.03
- Subdivision
- Artisan Lakes Edgestone North Ph I & Ii
- Building Name
- 90
- MLS Area Major
- Palmetto/Rubonia
Property Description
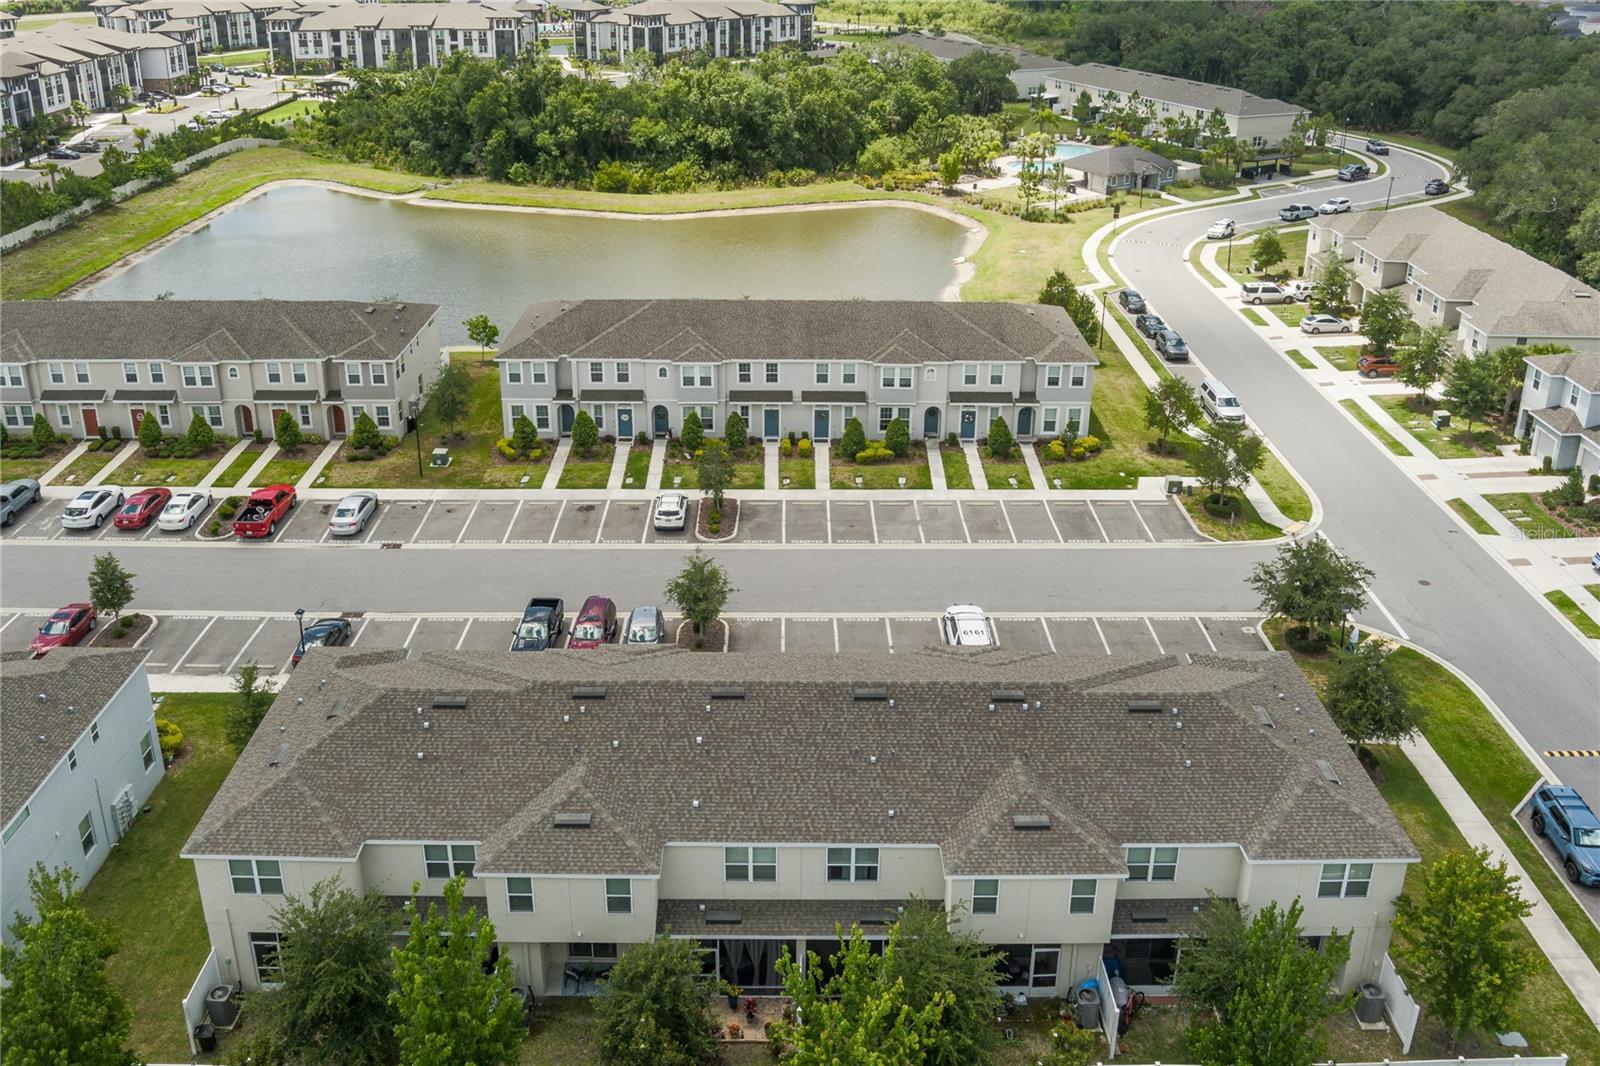
Under contract-accepting backup offers. ASSUMABLE LOAN at 3.25! Check out one of Taylor Morrison’s most popular townhome models, the Camellia, located in Edgestone at Artisan Lakes. One of the most desirable features of this floor plan is the versatile front dining room located at the entry of the home, perfect for a home office, flex space, game room, or formal dining area. The kitchen offers abundant counter space, overlooks the gathering room, and opens to the outdoor sitting area, creating a functional layout ideal for entertaining. A convenient half bath is also located on the first floor. Upstairs, the spacious owner’s suite features a large walk-in closet and a private bathroom with the feel of a single family home. The second bedroom is privately situated down the hall and includes its own walk-in closet and full bathroom. The upstairs laundry area adds additional convenience. Upgrades include quartz countertops, tile flooring throughout the first floor, stainless steel kitchen appliances, modern shaker style cabinetry, blinds, and canvas style hurricane shutters. HOA fees include exterior insurance, exterior maintenance, landscaping, irrigation, community pool maintenance, and escrow reserves. HOA documents state, the property may be leased immediately with no ownership waiting period. Minimum lease term is 7 months. Each unit includes 2 parking spaces, plus guest parking located toward the front of the community. Conveniently located near I-75, shopping, dining, and an easy commute to Tampa, St. Pete, and Sarasota. Schedule your private tour today!
Additional Information
- Amenities
- Clubhouse, Maintenance, Playground, Pool
- Interior Features
- Stone Counters
- Exterior Features
- Hurricane Shutters, Lighting, Sidewalk, Sliding Doors
- HOA Fee
- $684
- HOA Freqency
- Quarterly
- Financing
- Cash, Conventional, FHA, VA Loan
- Community Features
- Clubhouse, Deed Restrictions, Dog Park, Playground, Pool, Maintenance Free
- Property Description
- Two Story
- Zoning
- SFR
- Appliances
- Dishwasher, Disposal, Dryer, Microwave, Range, Refrigerator, Washer
- Heating
- Central, Heat Pump
- Air Conditioning
- Central Air
- Exterior Construction
- Stucco
- Exterior Features
- Hurricane Shutters, Lighting, Sidewalk, Sliding Doors
- Stories
- 2
- Levels
- Two
- Roof
- Shingle
- Foundation
- Block
- Pool
- Yes
- Elementary School
- Virgil Mills Elementary
- Middle School
- Buffalo Creek Middle
- High School
- Palmetto High
Listing courtesy of LESLIE WELLS REALTY, INC.. Leslie@LeslieWellsRealty.com
Mortgage Calculator
StellarMLS is the source of this information via Internet Data Exchange Program. All listing information is deemed reliable but not guaranteed and should be independently verified through personal inspection by appropriate professionals. Listings displayed on this website may be subject to prior sale or removal from sale. Availability of any listing should always be independently verified. Listing information is provided for consumer personal, non-commercial use, solely to identify potential properties for potential purchase. All other use is strictly prohibited and may violate relevant federal and state law. Data last updated on