13415 White Sapphire Road, Riverview, FL 33579
- $599,990
- 6
- BD
- 5
- BA
- 3,890
- SqFt














- List Price
- $599,990
- Status
- PENDING
- Days on Market
- 86
- Price Change
- ▼ $25,000 1780869457
- MLS#
- TB8509518
- Subtype
- Residential
- Style
- Two Story
- Year Built
- 2017
- Bedrooms
- 6
- Bathrooms
- 5
- Full Baths
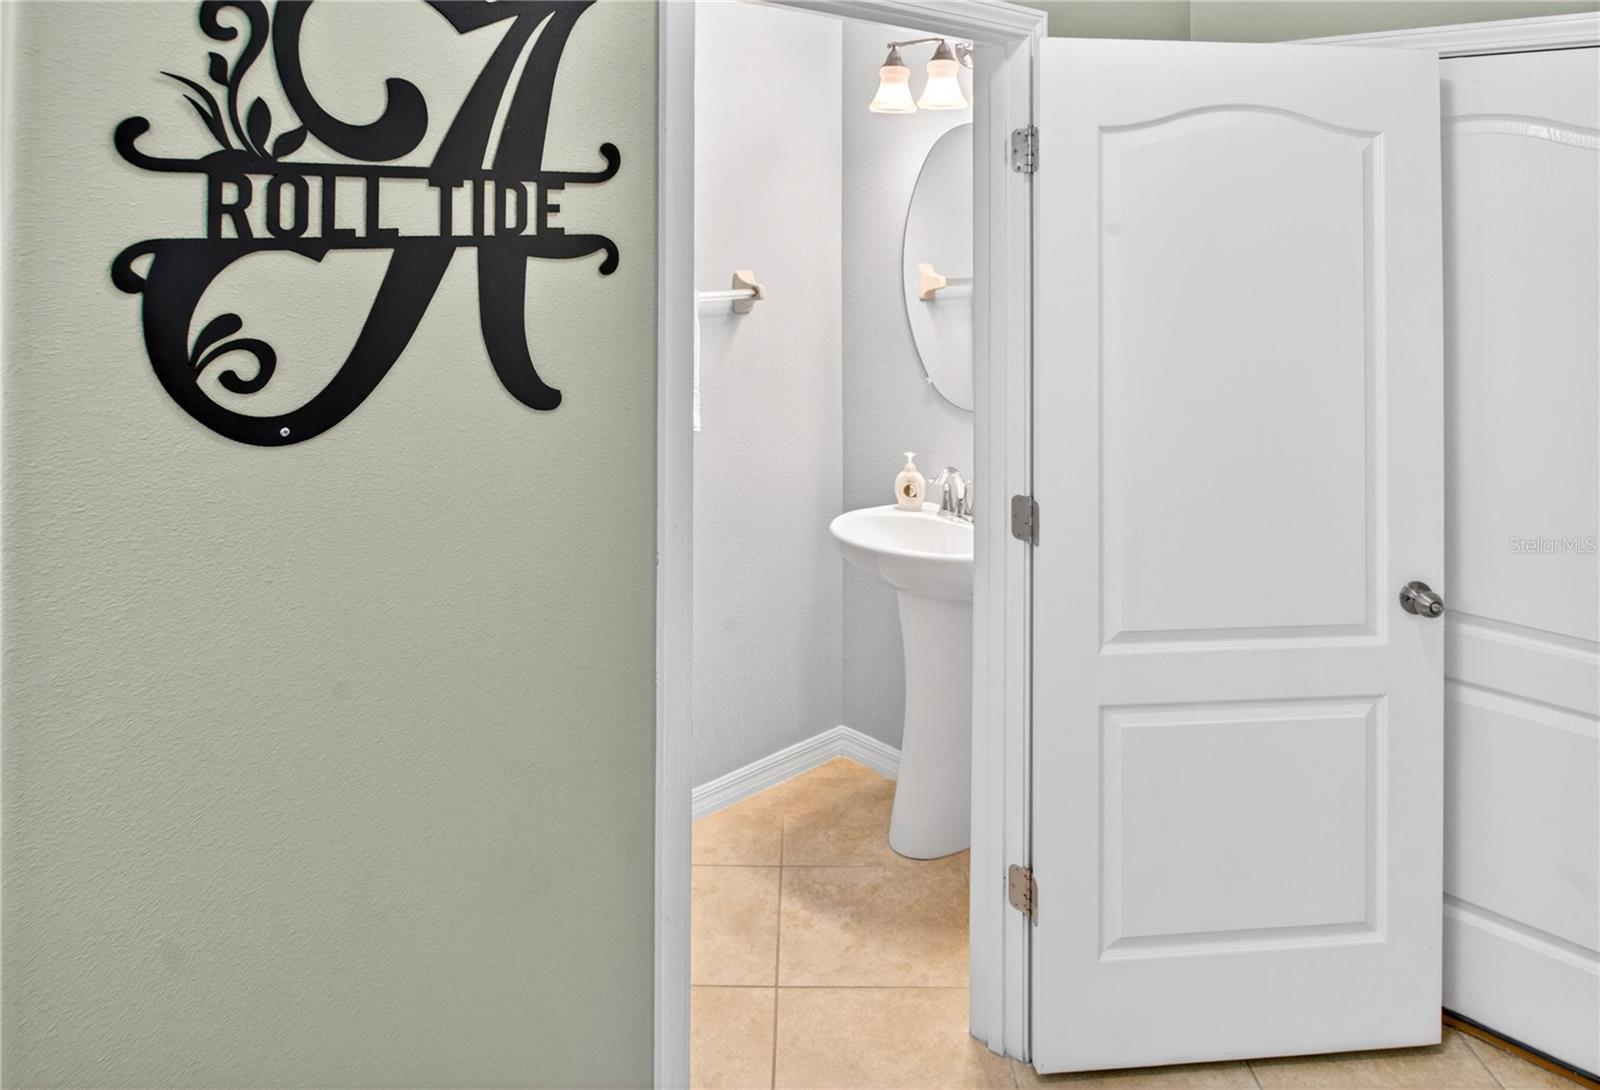
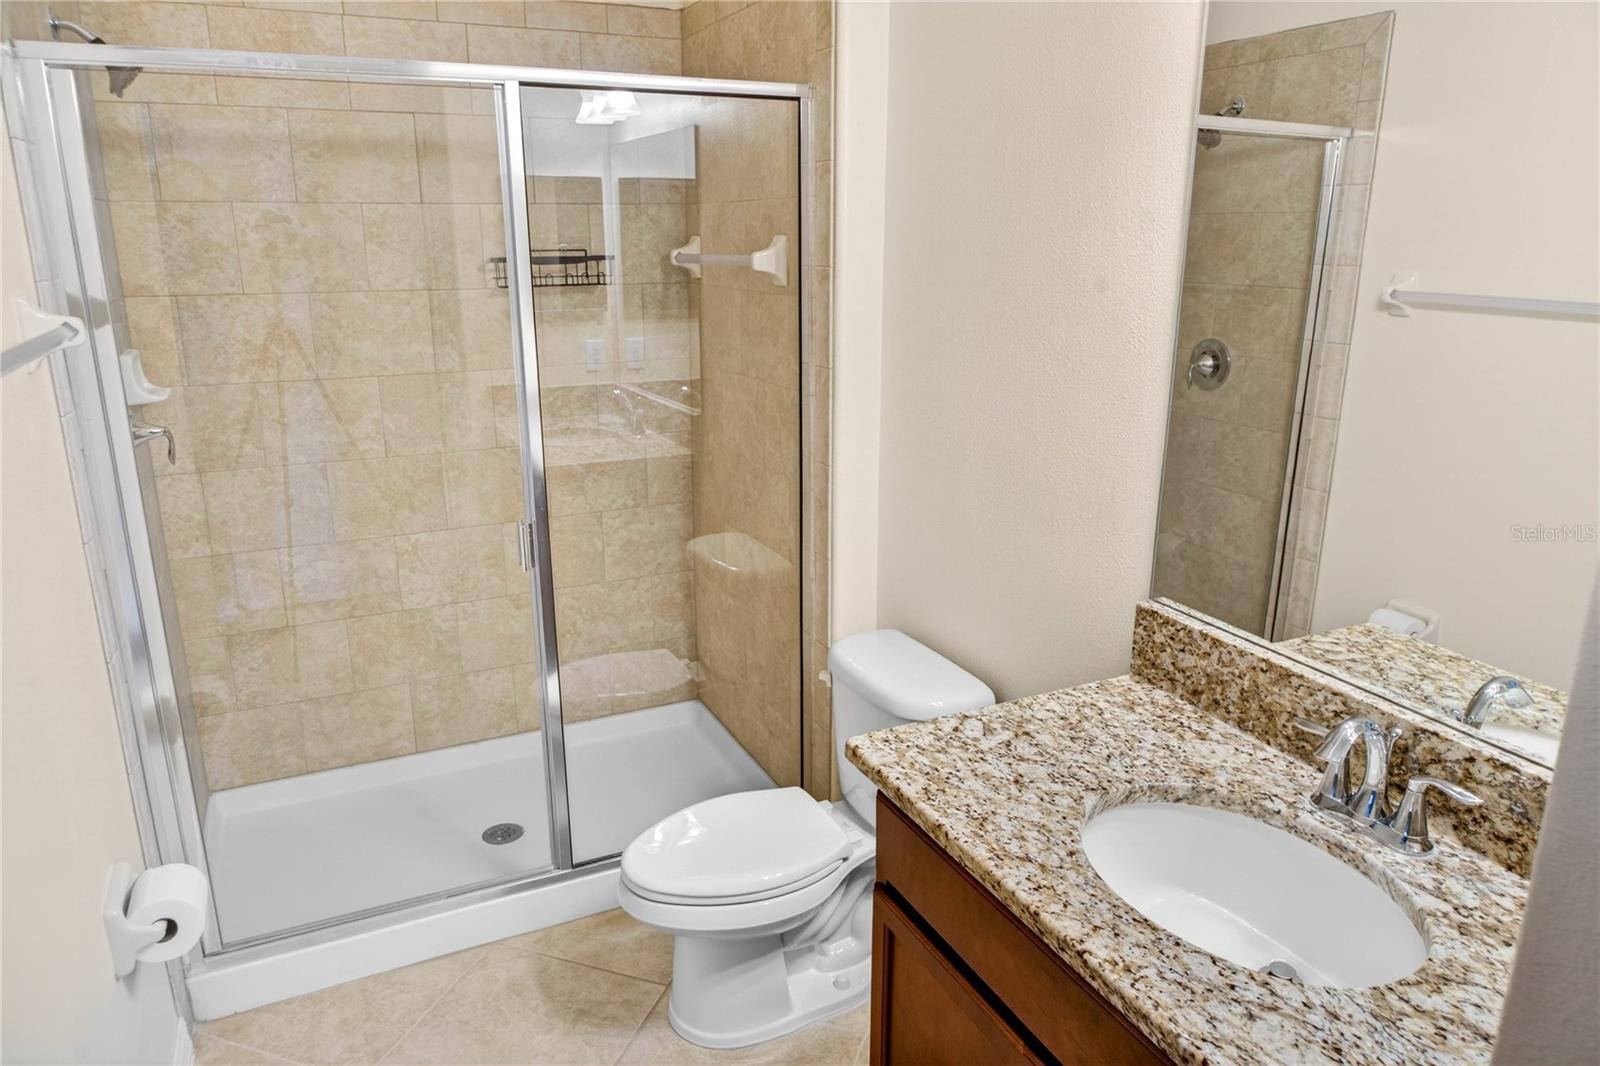
- 4
- Half Baths
- 1
- Living Area
- 3,890
- Lot Size
- 7,200
- Acres
- 0.17
- Subdivision
- South Fork Tr P Ph 1a &
- MLS Area Major
- Riverview
Property Description
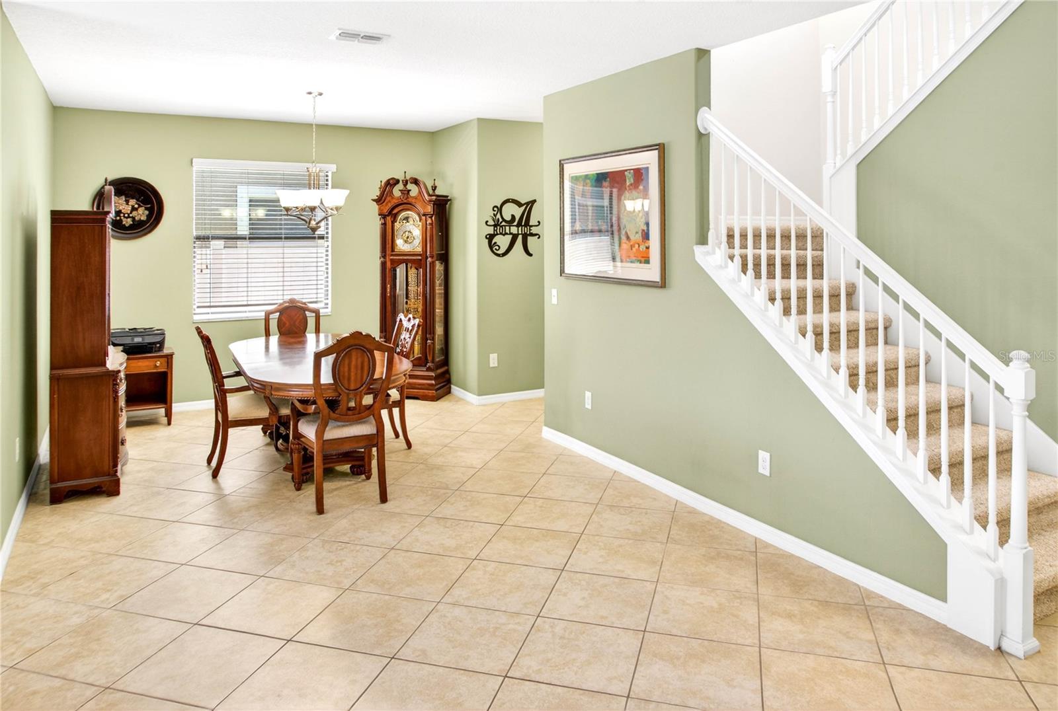
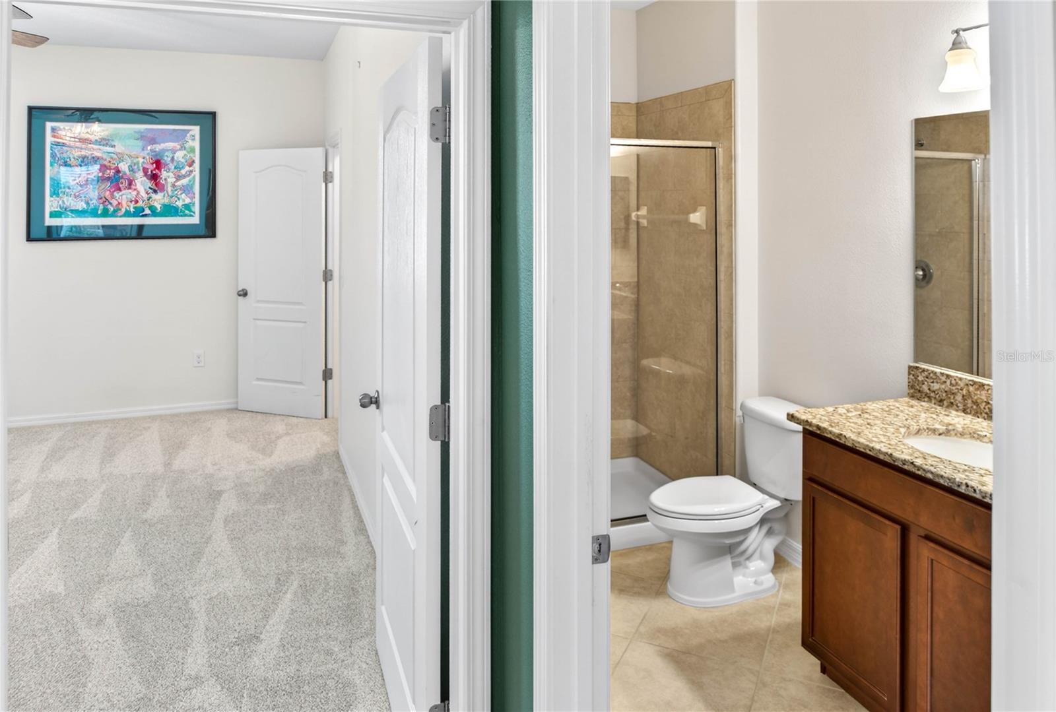
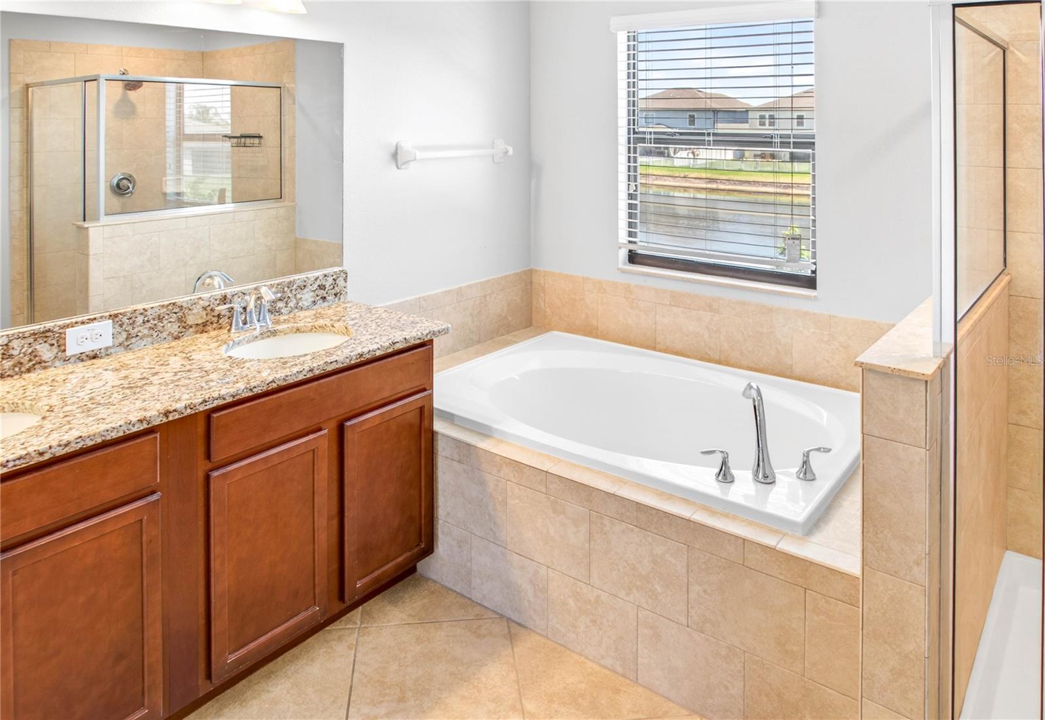
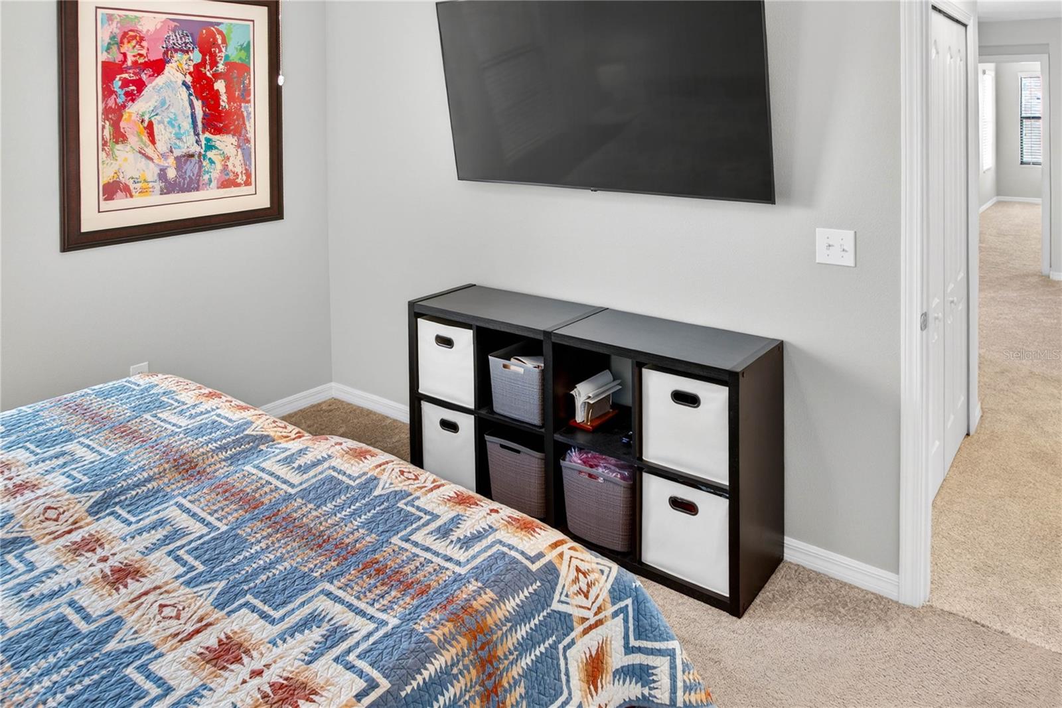
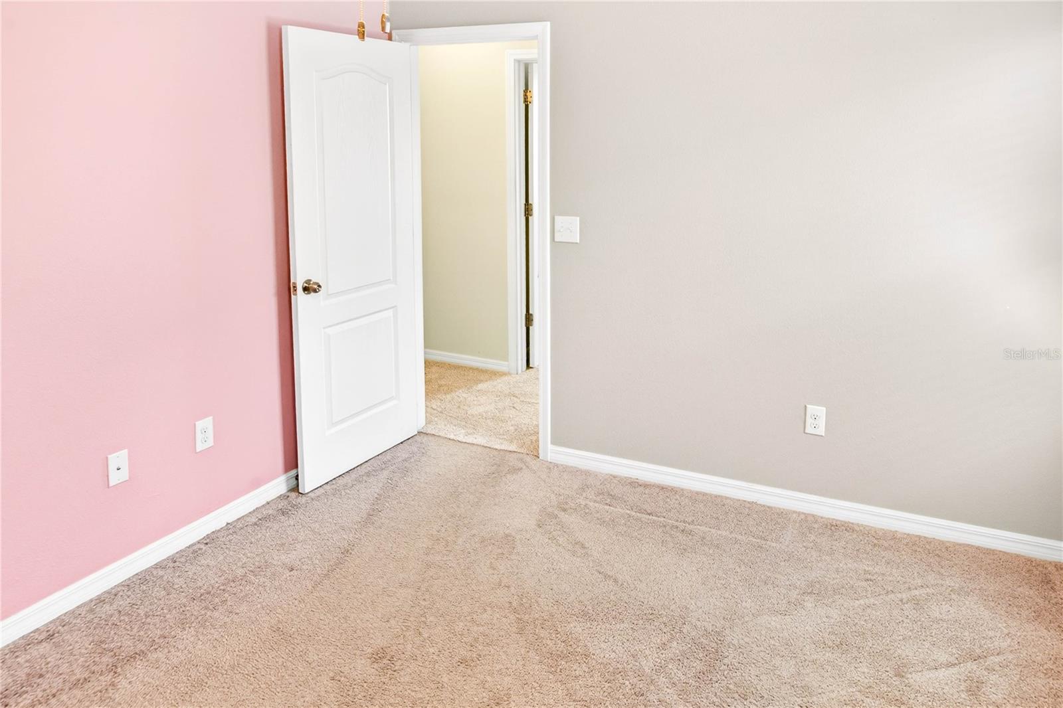
Under contract-accepting backup offers. Virtually Staged. MAJOR PRICE IMPROVEMENT! Don't miss this opportunity to own this exceptional Next Gen home at a newly reduced price. Experience flexible multigenerational living in this impressive home situated on a peaceful pond lot in Riverview! Designed with versatility in mind, this home features a private in-law suite complete with its own separate entrance and garage—ideal for extended family, guests, or added privacy. The spacious open floor plan offers granite countertops, brand-new carpet, and plenty of room for everyday living and entertaining. Recent exterior upgrades include new gutters/downspouts, pavers along the side of the home, and an extended side driveway providing added convenience and functionality. Step outside and enjoy the impressive screened patio upgrade, creating the perfect setting to relax and take in the tranquil pond views. Residents enjoy fantastic community amenities including a resort-style pool, playground, basketball court, and dog run, all with a low HOA fee. Combining space, functionality, and lifestyle, this home has it all. With a recent price reduction, now is the perfect time to schedule your private showing and see everything this exceptional property has to offer!
Additional Information
- Interior Features
- Ceiling Fans(s), Eat-in Kitchen, High Ceilings, Open Floorplan, PrimaryBedroom Upstairs
- Exterior Features
- Hurricane Shutters
- Taxes
- $2,862
- HOA Fee
- $150
- HOA Freqency
- Annually
- Financing
- Cash, Conventional, FHA, VA Loan
- Location
- Landscaped, Sidewalk, Paved
- Community Features
- Clubhouse, Community Mailbox, Deed Restrictions, Dog Park, Playground, Pool, Sidewalks
- Property Description
- Two Story
- Zoning
- PD
- Appliances
- Built-In Oven, Cooktop, Dishwasher, Disposal, Electric Water Heater, Microwave, Range
- Heating
- Electric, Heat Pump
- Air Conditioning
- Central Air
- Exterior Construction
- Block, Stucco
- Exterior Features
- Hurricane Shutters
- Stories
- 2
- Levels
- Two
- Roof
- Shingle
- Foundation
- Slab
- Pool
- Yes
- Parking
- Driveway, Garage Door Opener
- Parking Features
- Driveway, Garage Door Opener
- Garage
- 3 Car Garage
- Garage Spaces
- 3
- Garage Features
- Driveway, Garage Door Opener
- Elementary School
- Summerfield Crossing Elementary
- Middle School
- Eisenhower-Hb
- High School
- Sumner High School
- View
- Water
Listing courtesy of KEY TO FLORIDA REALTY. 239-776-9260
Mortgage Calculator
StellarMLS is the source of this information via Internet Data Exchange Program. All listing information is deemed reliable but not guaranteed and should be independently verified through personal inspection by appropriate professionals. Listings displayed on this website may be subject to prior sale or removal from sale. Availability of any listing should always be independently verified. Listing information is provided for consumer personal, non-commercial use, solely to identify potential properties for potential purchase. All other use is strictly prohibited and may violate relevant federal and state law. Data last updated on