20514 Bill Collins Road, Eustis, FL 32736
- $865,000
- 3
- BD
- 4
- BA
- 3,766
- SqFt










- List Price
- $865,000
- Status
- ACTIVE
- Days on Market
- 93
- Price Change
- ▼ $10,000 1787012441
- MLS#
- G5112461
- Subtype
- Residential
- Style
- Two Story
- Architectural Style
- Traditional
- Year Built
- 1995
- Bedrooms
- 3
- Bathrooms
- 4
- Full Baths
- 3
- Half Baths
- 1
- Living Area
- 3,766
- Lot Size
- 159,188
- Acres
- 3.65
- MLS Area Major
- Eustis
Property Description
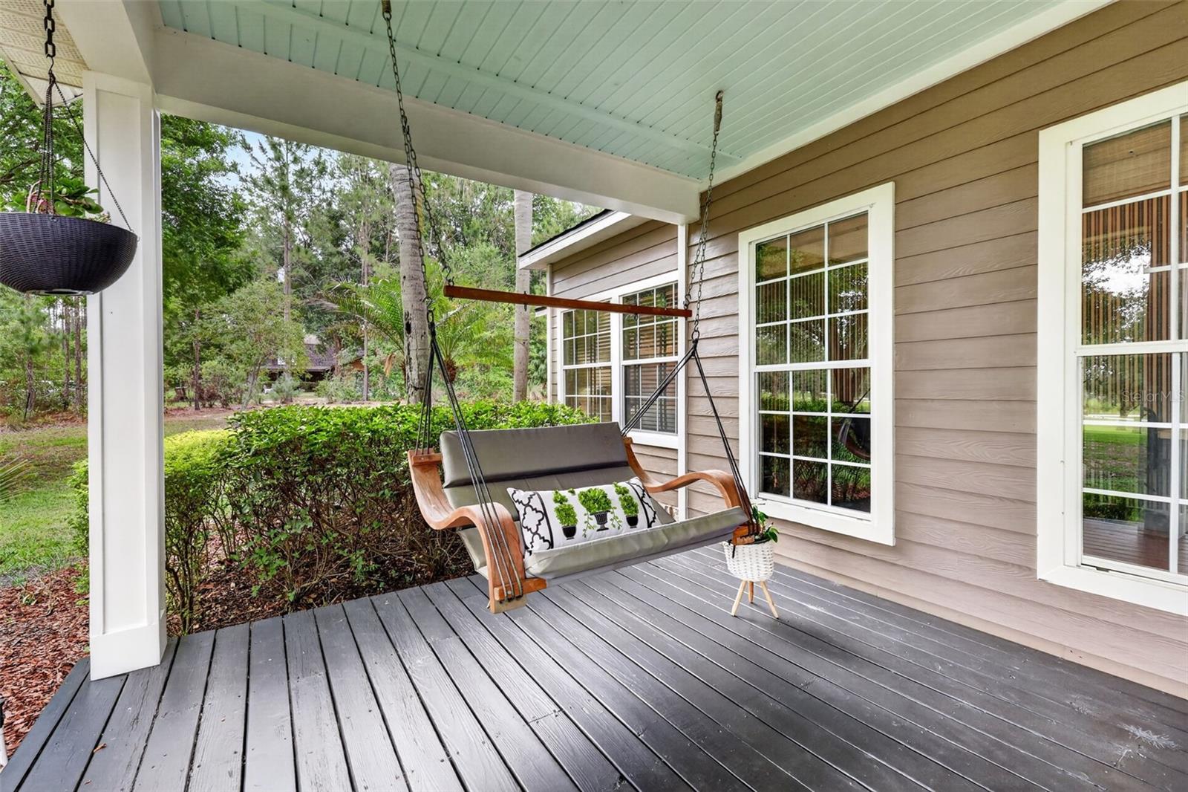
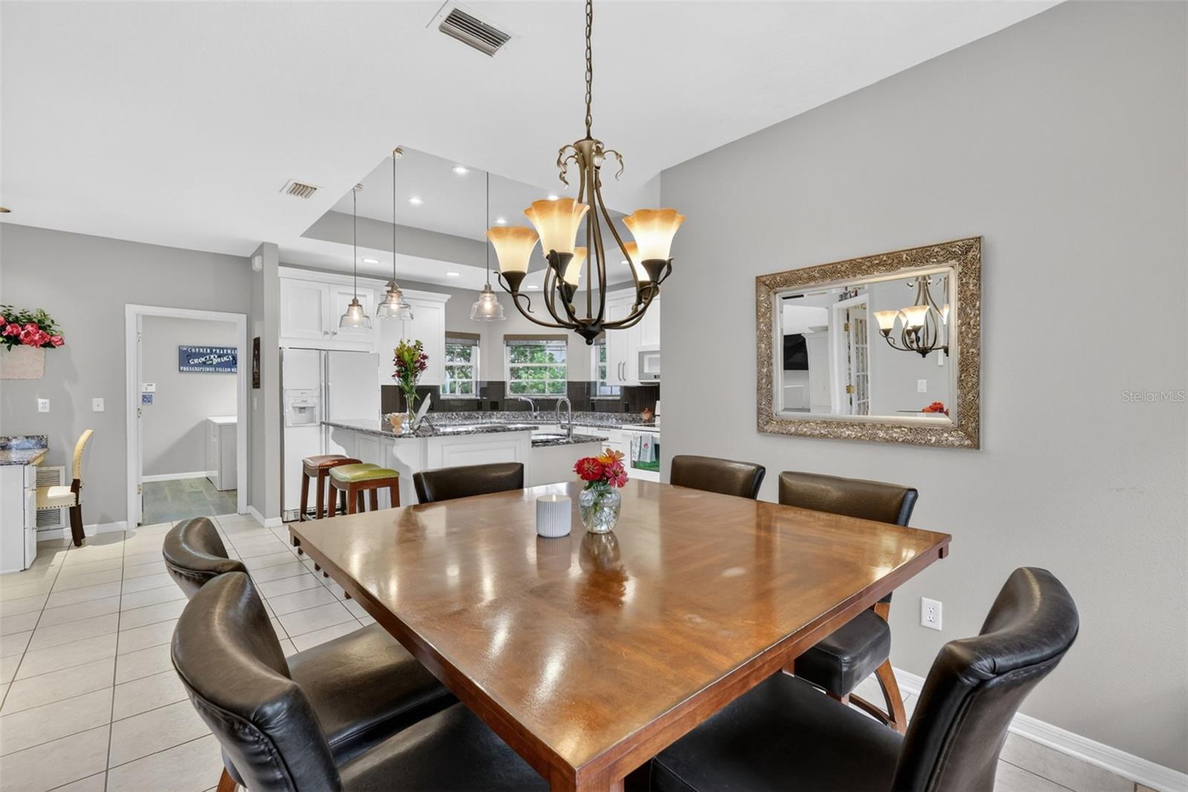
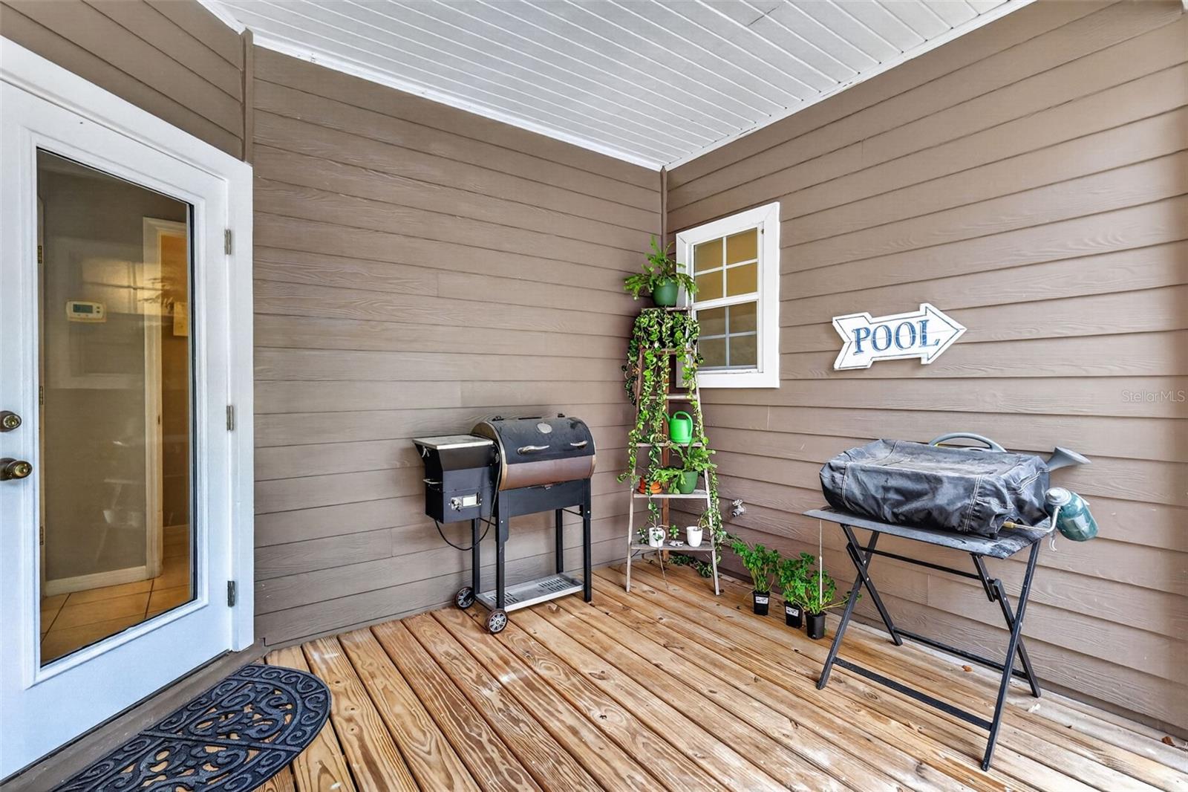
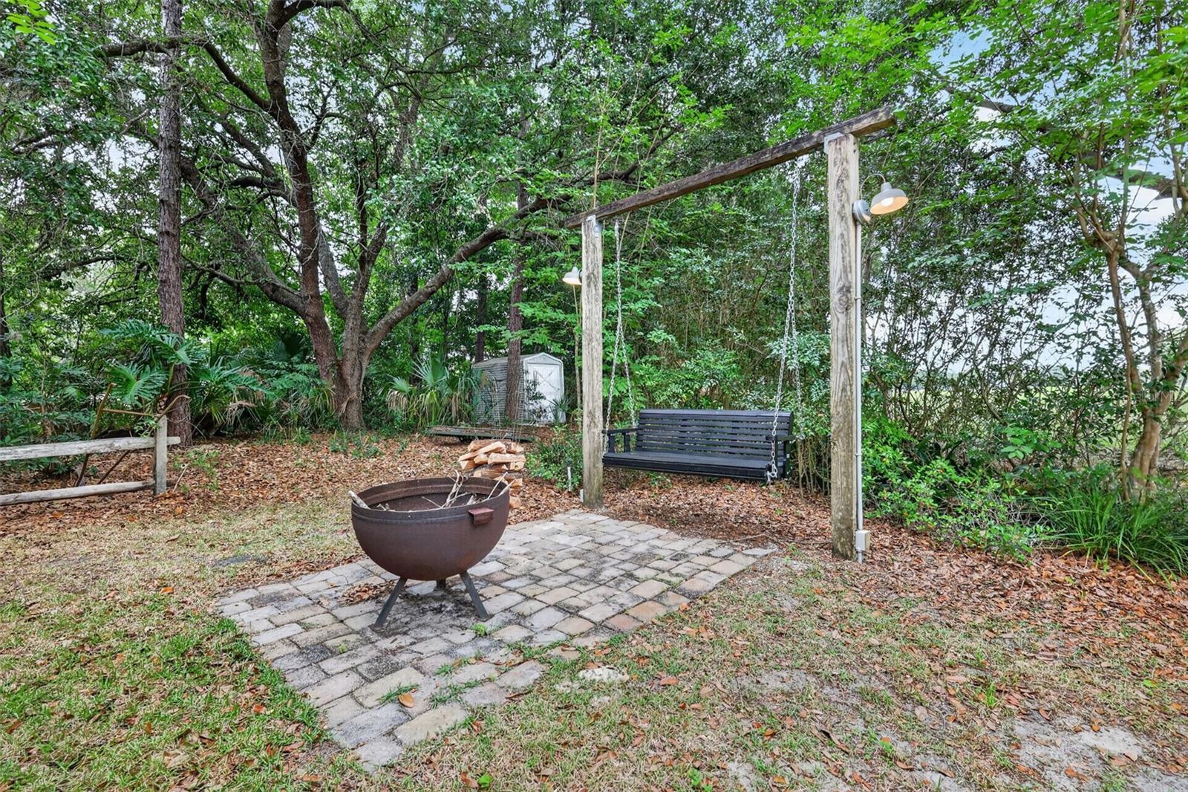
Set on nearly four private acres in Eustis, this custom-built pool home offers an exceptional blend of space, privacy, and Florida outdoor living. A long driveway leads to this impressive residence featuring more than 3,700 square feet, soaring ceilings, abundant natural light, and generously sized living areas designed for both everyday comfort and entertaining. The spacious kitchen opens to the main gathering areas, creating an easy flow for hosting. A formal dining room provides an elegant setting for special occasions, while the large pantry and abundant closet space throughout the home offer outstanding storage. The thoughtfully designed floor plan includes three bedrooms, a dedicated office, and three-and-a-half bathrooms, with the primary suite conveniently located on the first floor. An unfinished bonus room above the garage provides excellent potential for additional living space, a media room, or home gym. Additional features include a 15 x 15 insulated shed with electricity and a transferable termite bond for added peace of mind. Step outside to your private backyard retreat, where a large pool and expansive patio create the perfect setting to relax and enjoy Florida living year-round. The surrounding acreage offers ample room for hobbies, recreation, gardening, or simply taking in the peaceful country setting. Conveniently located with easy access to Mount Dora, Eustis, and surrounding areas, this one-of-a-kind property delivers the tranquility of country living without sacrificing proximity to shopping, dining, and everyday conveniences.
Additional Information
- Interior Features
- Crown Molding, Eat-in Kitchen, Primary Bedroom Main Floor, Vaulted Ceiling(s), Walk-In Closet(s)
- Exterior Features
- Fire Pit, French Doors
- Financing
- Cash, Conventional, FHA, VA Loan
- Location
- Cleared, In County, Landscaped, Unincorporated
- Community Features
- No Deed Restriction
- Property Description
- Two Story
- Zoning
- R-1
- Appliances
- Range, Refrigerator
- Heating
- Central, Electric
- Air Conditioning
- Central Air
- Exterior Construction
- HardiPlank Type, Frame
- Exterior Features
- Fire Pit, French Doors
- Stories
- 2
- Levels
- Two
- Roof
- Shingle
- Foundation
- Slab
- Pool
- Yes
- Pool Type
- Gunite, In Ground
- Parking
- Garage Door Opener, Garage Faces Side, Oversized
- Parking Features
- Garage Door Opener, Garage Faces Side, Oversized
- Garage
- 2 Car Garage
- Garage Spaces
- 2
- Garage Features
- Garage Door Opener, Garage Faces Side, Oversized
Listing courtesy of ERA GRIZZARD REAL ESTATE. 352-735-4433
Mortgage Calculator
StellarMLS is the source of this information via Internet Data Exchange Program. All listing information is deemed reliable but not guaranteed and should be independently verified through personal inspection by appropriate professionals. Listings displayed on this website may be subject to prior sale or removal from sale. Availability of any listing should always be independently verified. Listing information is provided for consumer personal, non-commercial use, solely to identify potential properties for potential purchase. All other use is strictly prohibited and may violate relevant federal and state law. Data last updated on