11826 Dumaine Valley Road, Riverview, FL 33579
- $235,000
- 3
- BD
- 3
- BA
- 1,670
- SqFt







- List Price
- $235,000
- Status
- ACTIVE
- Days on Market
- 92
- Price Change
- ▼ $14,000 1782547937
- MLS#
- TB8509380
- Subtype
- Residential
- Style
- Two Story
- Year Built
- 2021
- Bedrooms
- 3
- Bathrooms
- 3
- Full Baths
- 2
- Half Baths
- 1
- Living Area
- 1,670
- Lot Size
- 1,763
- Acres
- 0.04
- Subdivision
- Summerfield Tr 19 Twnhms
- Building Name
- 11826
- MLS Area Major
- Riverview
Property Description
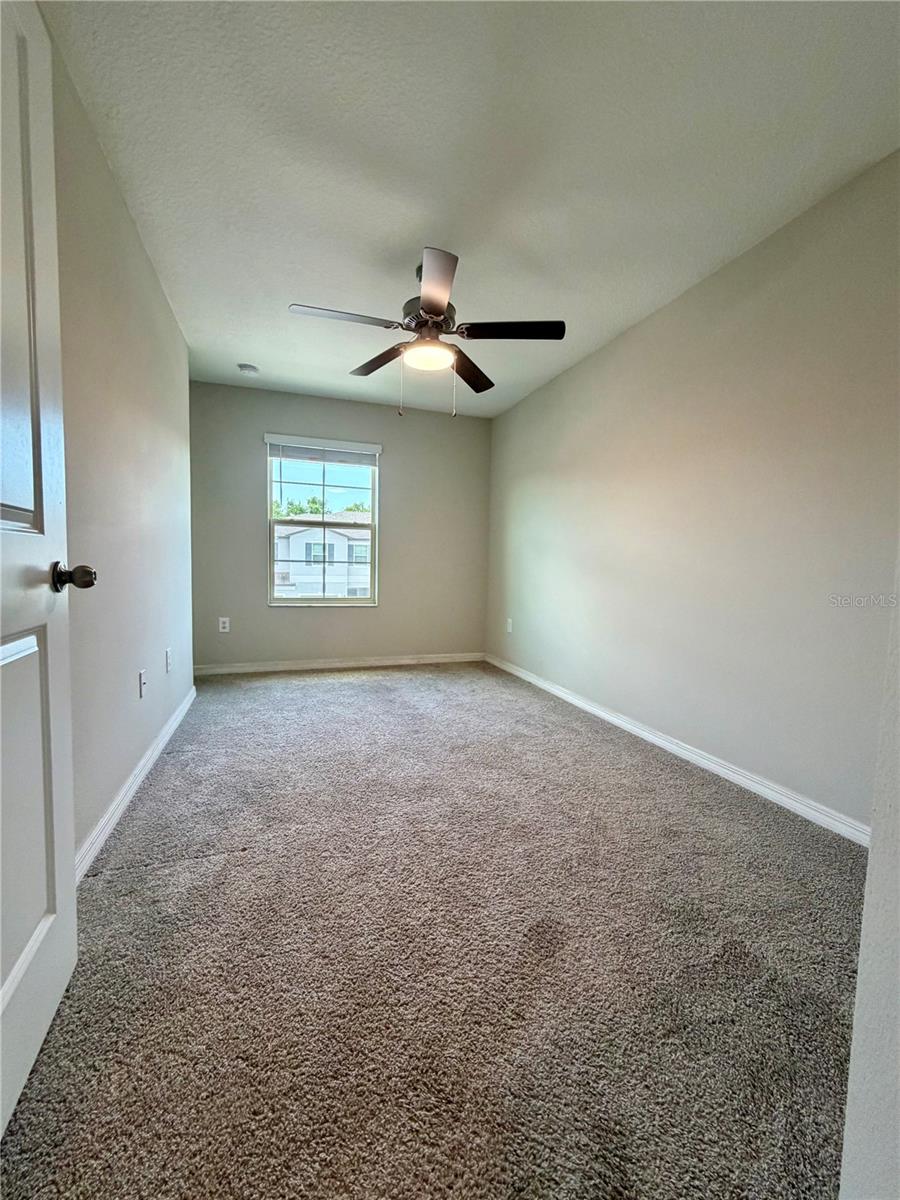
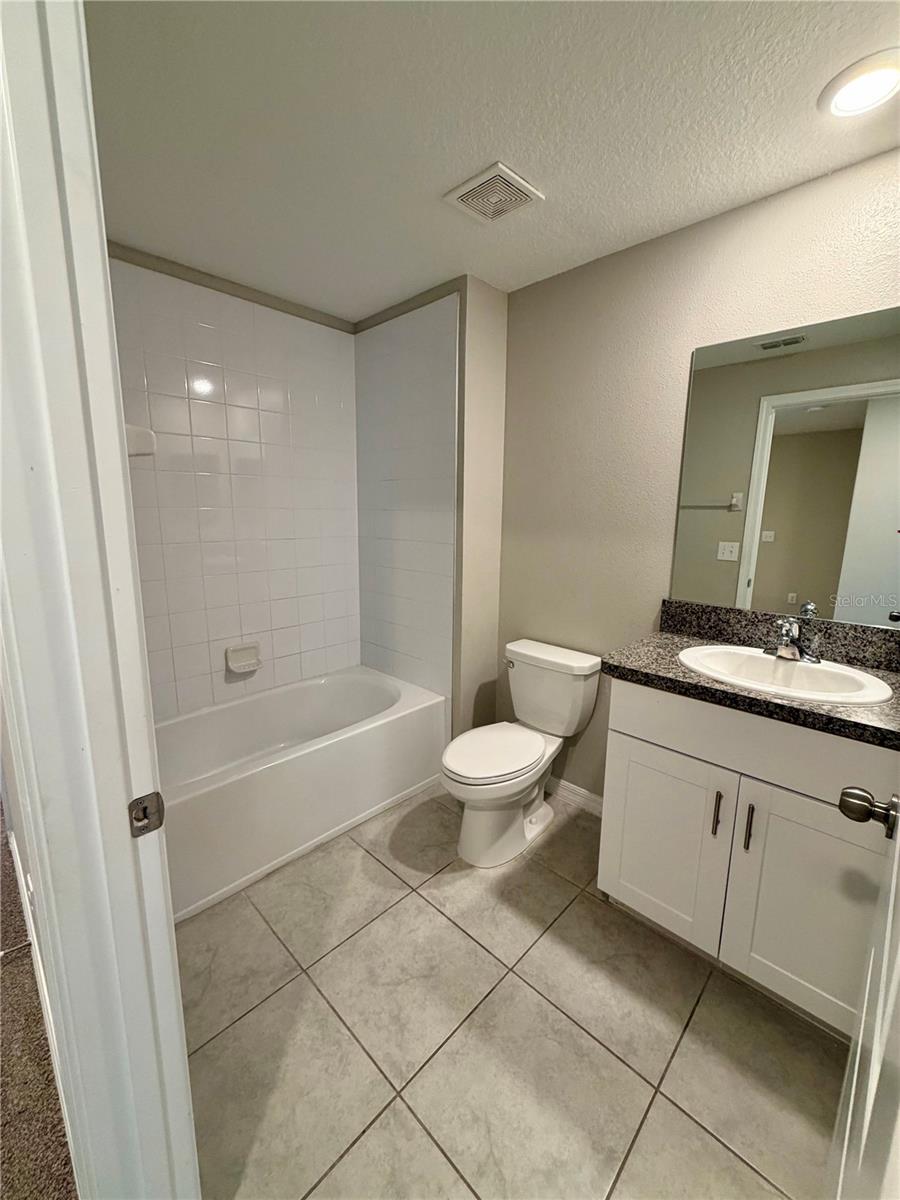
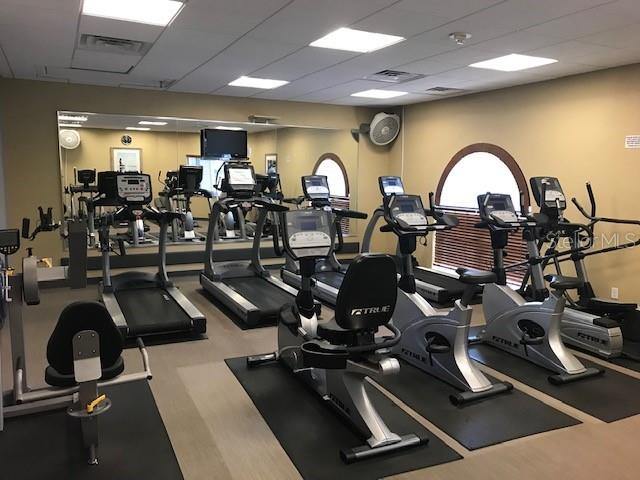
The contract fell through because the buyer's loan was not approved. Located in the Summerfield community of Riverview, this townhome offers approximately 1,670 square feet of living space with 3 bedrooms, 2.5 bathrooms, and a functional two-story layout. The home provides a combination of comfortable interior living space and pond views. The kitchen includes appliances, a breakfast bar, and an eat-in dining area. Sliding glass doors lead to a covered lanai overlooking the pond, creating an inviting indoor-outdoor living space suitable for relaxing or entertaining. The primary suite overlooks the pond and includes a walk-in closet, dual sinks, and a walk-in shower. Two additional bedrooms share a full bathroom with a tub/shower combination. The laundry area is conveniently located on the second floor, and the washer and dryer convey with the property. Additional features include carpet flooring in the bedrooms and a well-maintained interior throughout. Summerfield residents enjoy access to community amenities including swimming pools, tennis and pickleball courts, basketball courts, fitness center, dog park, playgrounds, and additional recreational areas. Conveniently located near shopping, dining, and major roadways, this property offers a functional layout, water views, and access to a variety of community amenities. Schedule your private showing today.
Additional Information
- Interior Features
- Ceiling Fans(s), Eat-in Kitchen, Open Floorplan, PrimaryBedroom Upstairs, Thermostat, Walk-In Closet(s)
- Exterior Features
- Hurricane Shutters, Sidewalk, Sliding Doors
- HOA Fee
- $304
- HOA Freqency
- Monthly
- Financing
- Cash, Conventional, FHA, VA Loan
- Community Features
- Clubhouse, Playground, Pool, Sidewalks, Tennis Court(s), No Deed Restriction
- Property Description
- Two Story
- Zoning
- PD
- Appliances
- Dishwasher, Disposal, Dryer, Microwave, Other, Range, Refrigerator, Washer
- Heating
- Central, Electric
- Air Conditioning
- Central Air
- Exterior Construction
- Block, Concrete, Other, Stucco
- Exterior Features
- Hurricane Shutters, Sidewalk, Sliding Doors
- Stories
- 2
- Levels
- Two
- Roof
- Other, Shingle
- Foundation
- Concrete Perimeter, Slab
- Pool
- Yes
- Garage
- 1 Car Garage
- Garage Spaces
- 1
- Elementary School
- Summerfield-Hb
- Middle School
- Eisenhower-Hb
- High School
- East Bay-HB
Listing courtesy of SERVICE NEAR REALTY. 813-401-0576
Mortgage Calculator
StellarMLS is the source of this information via Internet Data Exchange Program. All listing information is deemed reliable but not guaranteed and should be independently verified through personal inspection by appropriate professionals. Listings displayed on this website may be subject to prior sale or removal from sale. Availability of any listing should always be independently verified. Listing information is provided for consumer personal, non-commercial use, solely to identify potential properties for potential purchase. All other use is strictly prohibited and may violate relevant federal and state law. Data last updated on