7221 Hideaway Trail, New Port Richey, FL 34655
- $355,000
- 3
- BD
- 2
- BA
- 1,596
- SqFt







- List Price
- $355,000
- Status
- ACTIVE
- Days on Market
- 96
- Price Change
- ▼ $5,000 1783632038
- MLS#
- TB8509300
- Subtype
- Residential
- Style
- One Story
- Architectural Style
- Contemporary
- Year Built
- 1987
- Bedrooms
- 3
- Bathrooms
- 2
- Full Baths
- 2
- Living Area
- 1,596
- Lot Size
- 7,150
- Acres
- 0.16
- Subdivision
- Natures Hideaway
- MLS Area Major
- New Port Richey/Seven Springs/Trinity
Property Description
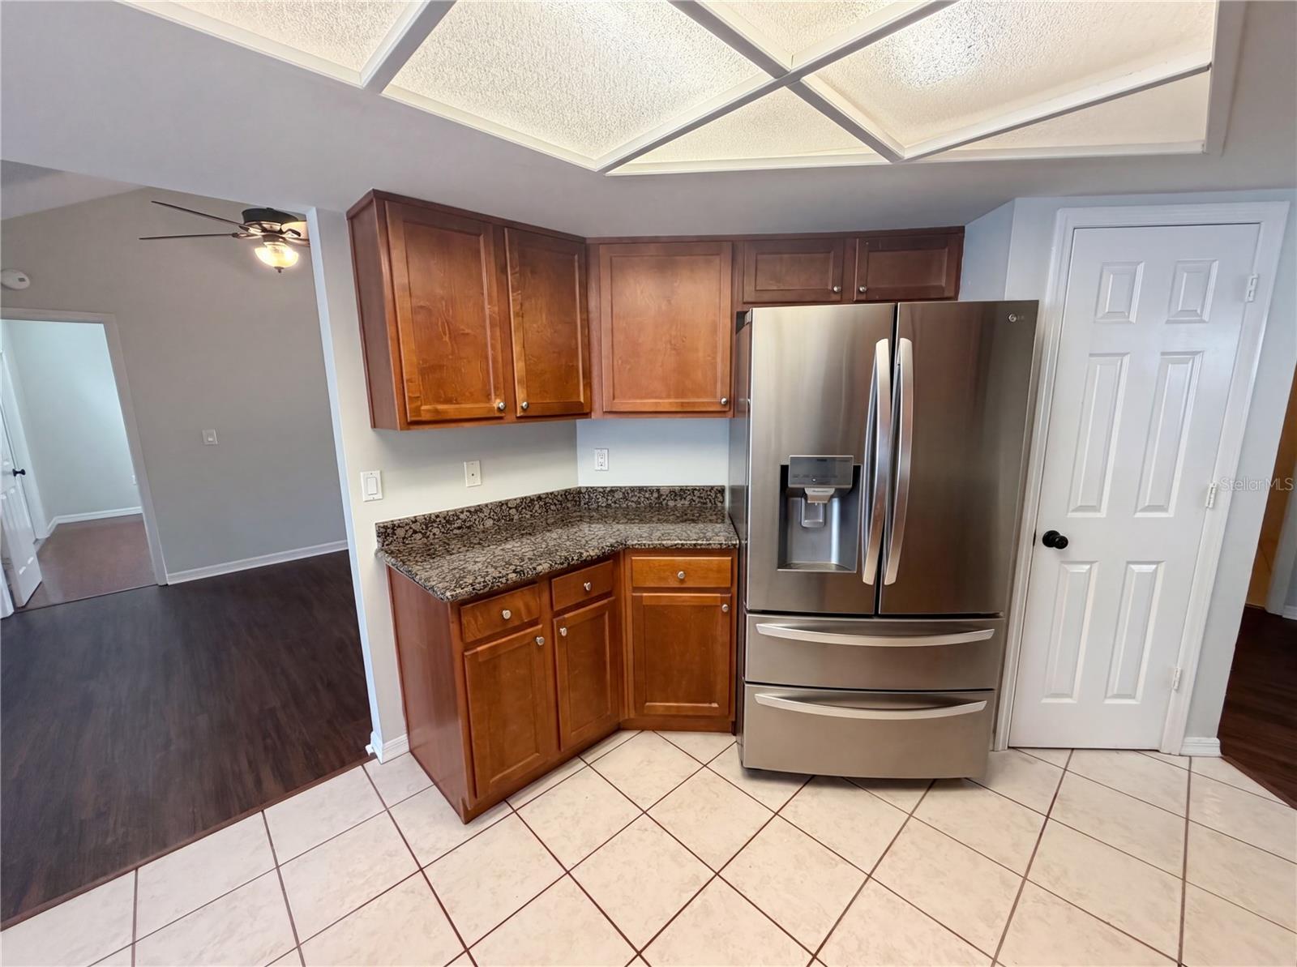
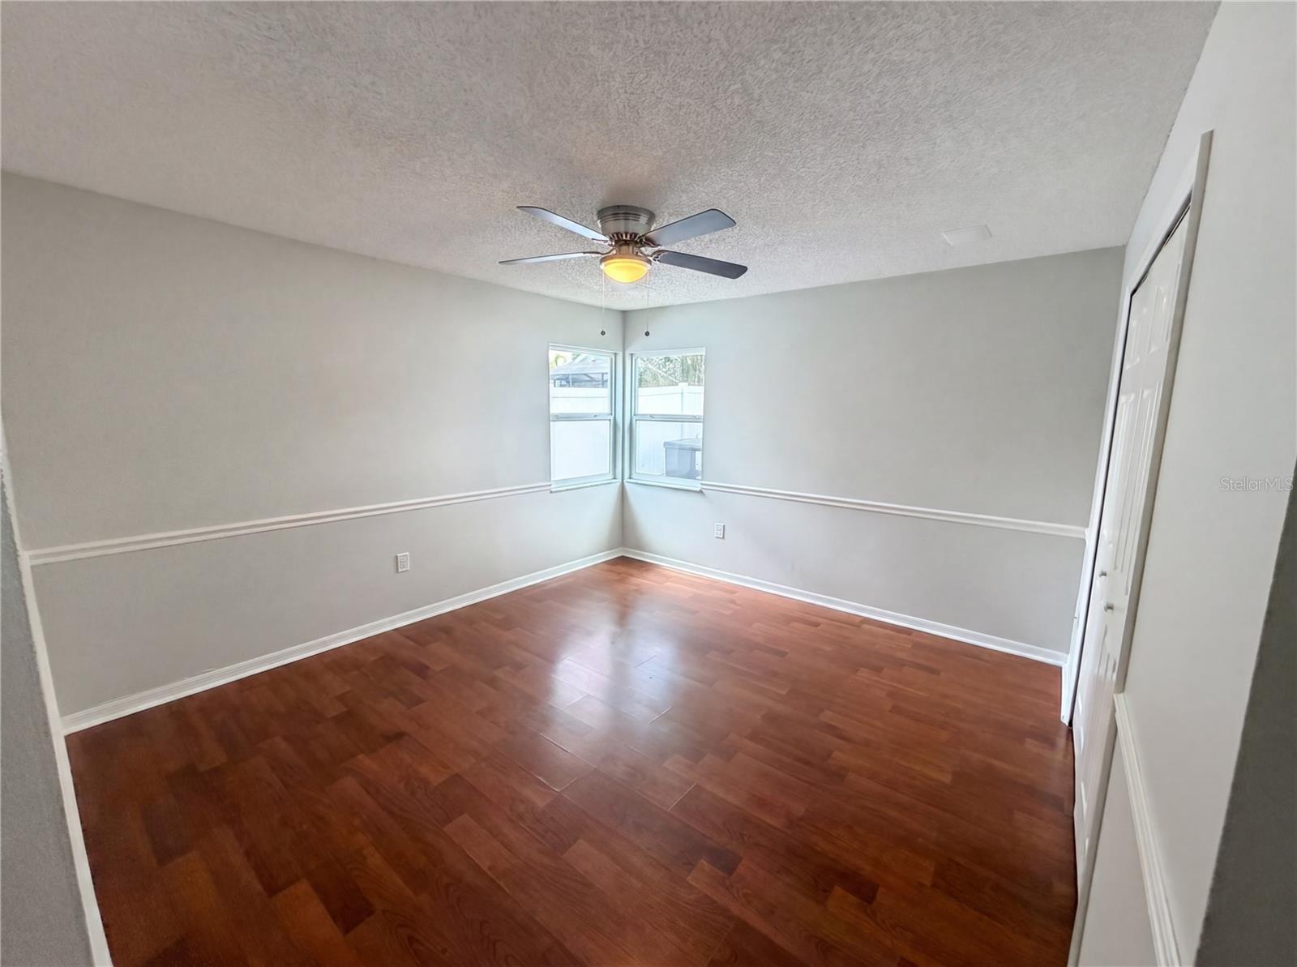
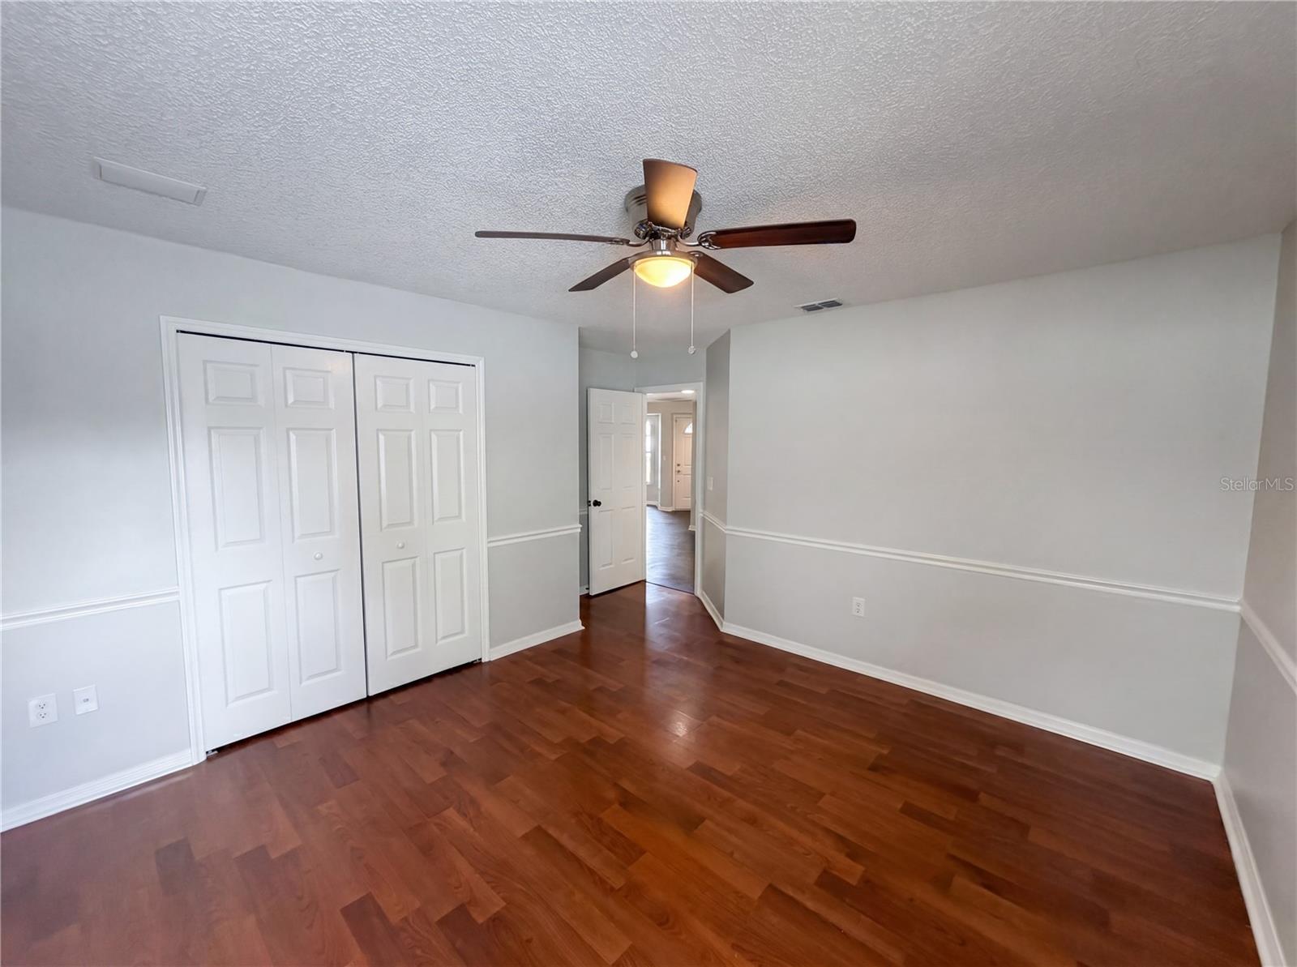
Virtually Staged. Welcome home to this beautiful 3-bedroom, 2-bathroom home with a 2-car garage located in the desirable Nature’s Hideaway community. From the moment you step inside, you’ll be impressed by the soaring ceilings, bright open layout, and neutral color palette that create a warm and inviting atmosphere. The spacious living room is perfect for relaxing or entertaining and features a charming wood-burning fireplace for cozy evenings at home. Just off the living area is a dedicated dining space that flows seamlessly into the kitchen, creating an ideal layout for gatherings. The kitchen is well-appointed with a full stainless steel appliance package, granite countertops, a large pantry, and bar-top seating for casual dining. A cozy breakfast nook provides the perfect spot to enjoy your morning coffee or everyday meals. Step through the sliding glass doors to enjoy the screened-in back porch overlooking the fully fenced backyard, offering a private retreat for family gatherings, pets, and outdoor entertaining. The home also features a convenient inside laundry room. The secondary bedrooms are generously sized and share a bathroom with a tub/shower combination. The spacious primary suite offers a relaxing retreat complete with an ensuite bathroom featuring a large walk-in shower and an oversized vanity with plenty of storage space. Conveniently located near shopping, dining, entertainment, and medical facilities, this home combines comfort, style, and convenience. Don’t miss your opportunity to make this beautiful home yours — schedule your private showing today!
Additional Information
- Interior Features
- Cathedral Ceiling(s), Ceiling Fans(s), Solid Surface Counters, Thermostat, Walk-In Closet(s)
- Exterior Features
- French Doors, Lighting, Rain Gutters, Sidewalk
- HOA Fee
- $120
- HOA Freqency
- Quarterly
- Financing
- Cash, Conventional, FHA, VA Loan
- Location
- Paved
- Community Features
- Deed Restrictions, Sidewalks
- Property Description
- One Story
- Zoning
- R4
- Appliances
- Dishwasher, Disposal, Microwave, Range, Refrigerator
- Heating
- Central
- Air Conditioning
- Central Air
- Exterior Construction
- Stucco, Frame
- Exterior Features
- French Doors, Lighting, Rain Gutters, Sidewalk
- Levels
- One
- Roof
- Shingle
- Foundation
- Slab
- Parking
- Driveway
- Parking Features
- Driveway
- Garage
- 2 Car Garage
- Garage Spaces
- 2
- Garage Features
- Driveway
- Elementary School
- Trinity Elementary-Po
- Middle School
- Seven Springs Middle-Po
- High School
- J.W. Mitchell High-PO
Listing courtesy of MARK SPAIN REAL ESTATE. 855-299-7653
Mortgage Calculator
StellarMLS is the source of this information via Internet Data Exchange Program. All listing information is deemed reliable but not guaranteed and should be independently verified through personal inspection by appropriate professionals. Listings displayed on this website may be subject to prior sale or removal from sale. Availability of any listing should always be independently verified. Listing information is provided for consumer personal, non-commercial use, solely to identify potential properties for potential purchase. All other use is strictly prohibited and may violate relevant federal and state law. Data last updated on