455 Ashton Dr, Davenport, FL 33837
- $345,000
- 2
- BD
- 2
- BA
- 2,077
- SqFt











- List Price
- $345,000
- Status
- PENDING
- Days on Market
- 63
- Price Change
- ▼ $5,000 1784132090
- MLS#
- S5150022
- Subtype
- Residential
- Style
- One Story
- Architectural Style
- Florida
- Year Built
- 2002
- Bedrooms
- 2
- Bathrooms
- 2
- Full Baths
- 2
- Living Area
- 2,077
- Lot Size
- 10,611
- Acres
- 0.24
- Subdivision
- Ridgewood Lakes Village 04b
- MLS Area Major
- Davenport
Property Description
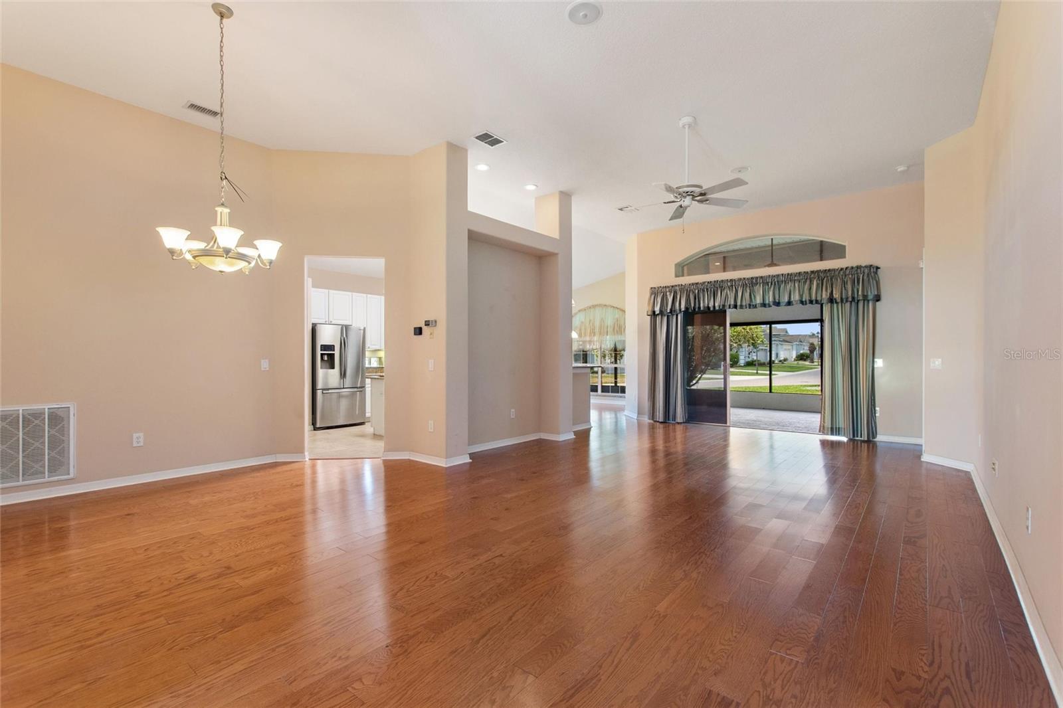
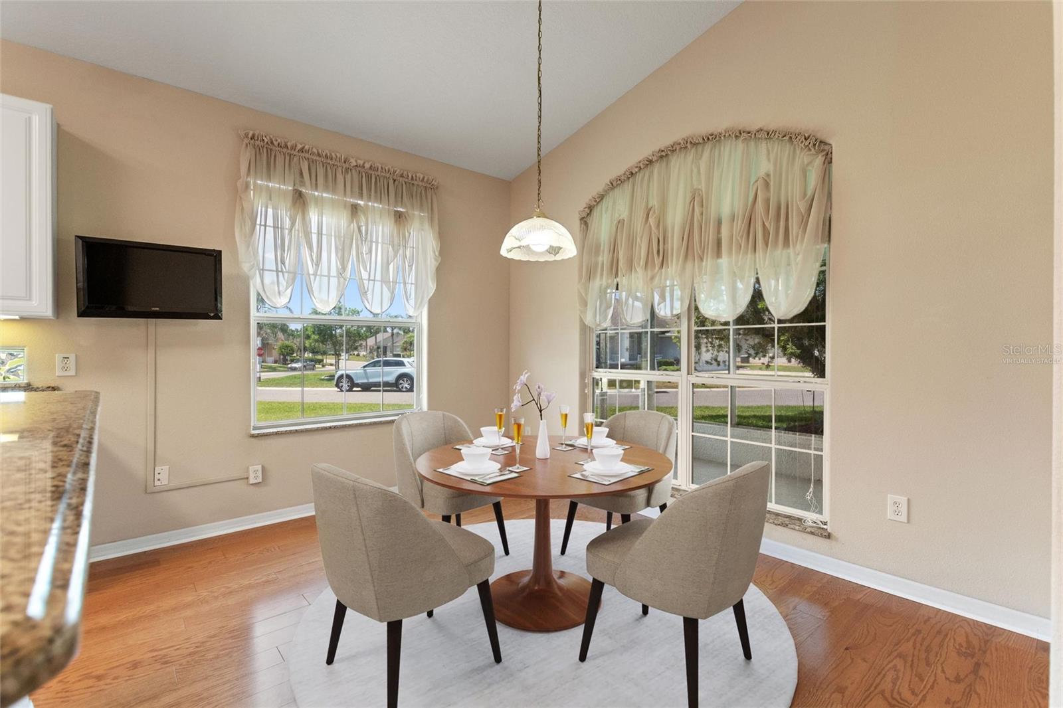
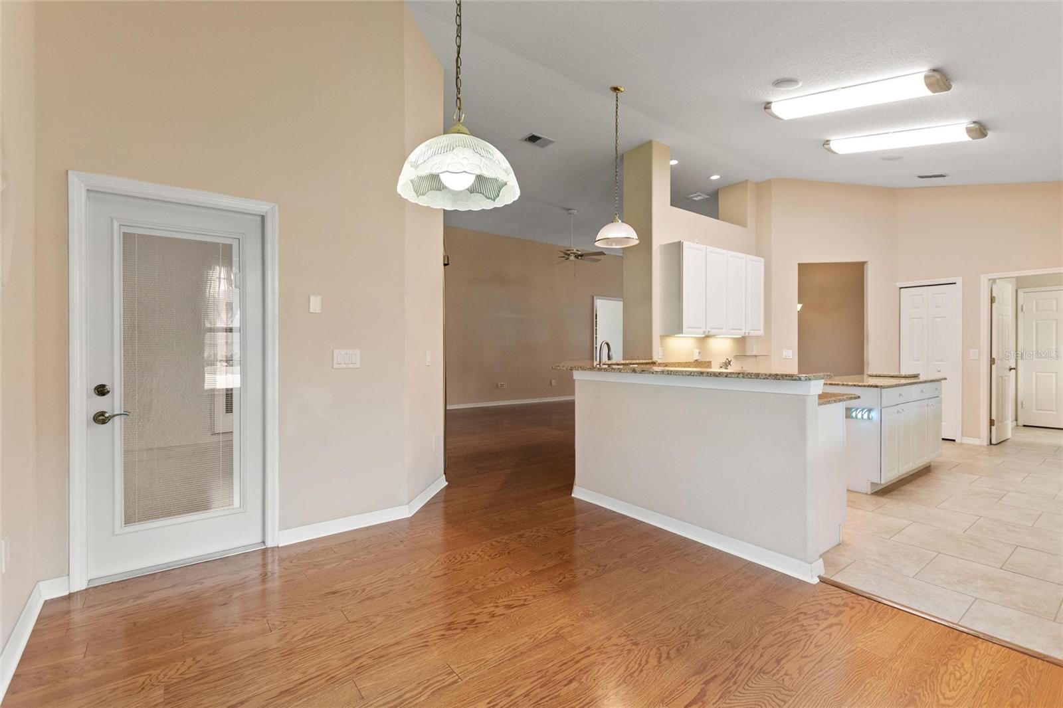
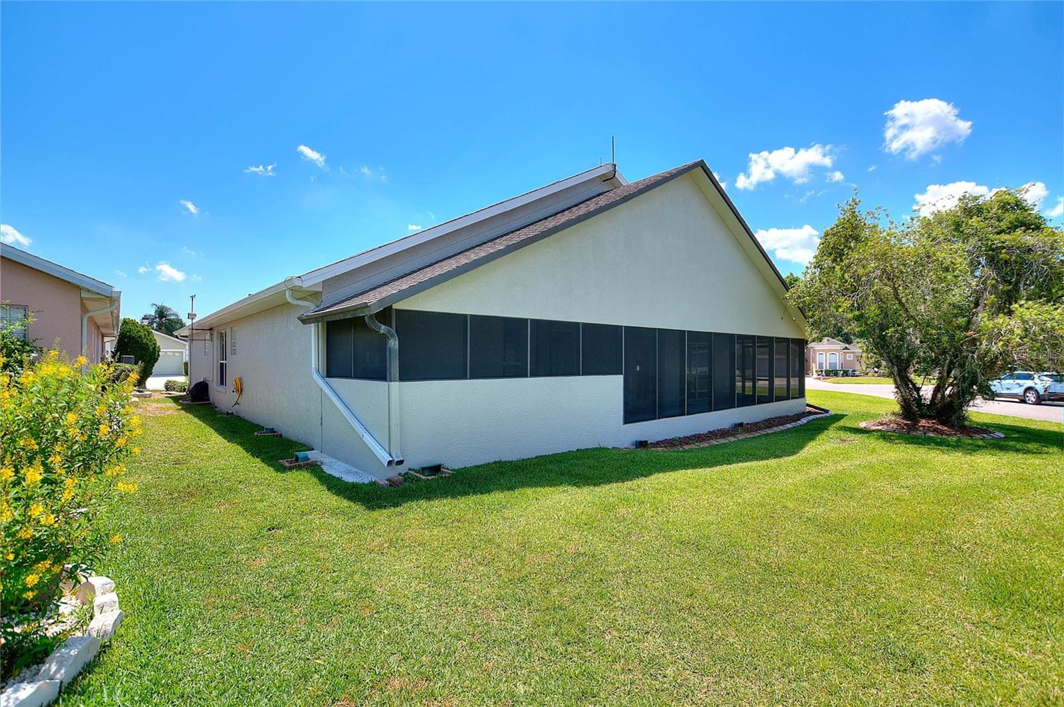
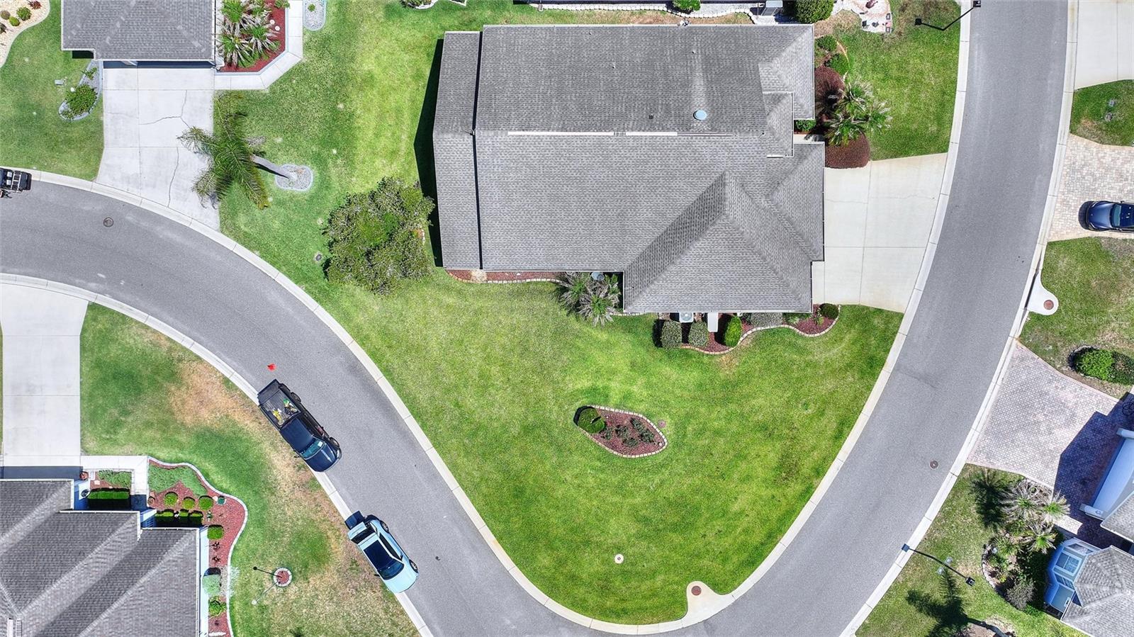
Under contract-accepting backup offers. Virtually Staged. Priced BELOW Current Appraised Value, this Corner-Lot RidgeCay 2/2/Office model with 3-Car Garage, 14kW Kohler Whole-House Generator with owned 500-Gallon Propane Tank, Well for Irrigation, Whole-House Kinetico Water Softener and custom Armor Hurricane Screens is located just 0.3 miles from High Vista's private clubhouse and amenity center. Art-Deco privacy glass on double front doors with retractable screens enter the foyer with double-tray ceiling. Central Great Room with wood floor, 12 FT ceiling and wall of patio doors to a 478 SF west-facing under-roof screened lanai. Primary en suite bedroom with cathedral ceiling in back of house. Split bedroom design offers a cozy guest area in front of house with Office and Guest bathroom nestled between bedrooms. 42" white kitchen cabinets with under lighting and granite countertops. Expanded laundry room has Whirlpool washer/dryer, utility sink, freezer and work area with overhead cabinets & underlighting. Garage has suspended ceiling storage racks, metal shelving and MyQ openers. Custom cement shrub bed perimeter curbing. 2023 50-gallon hot water heater; 2021 HVAC - premium high efficiency Carrier "Infinity Greenspeed" heat pump; 2021 Hurricane Screens - 2 roll up and 8 removable; 2016 Roof inspected 2/2026. 2018 4-seat Club Car golf cart available for sale separately. Sold As-Is. Ridgewood Lakes is a golf cart friendly community. $230 monthly High Vista HOA fee includes Spectrum internet and basic cable TV with 2 cable boxes, lawn mowing and exclusive access to resident-owned 12,000 SF private High Vista clubhouse and amenities. $425 semi-annual Ridgewood Lakes HOA fee provides 24x7 staffed security gate and master association-owned private road maintenance. Adjacent to 18-hole White Heron Golf Club with The Nest restaurant, privately owned and open to the public. High Vista is a 55+ community with outdoor heated pool and spa, fitness center, library, pub & many organized activities. Pickle ball, tennis, bocce and shuffleboard courts. Miles of biking and walking trails within Ridgewood Lakes gated community. Shopping, Disney, Universal, Orlando & Central FL entertainment nearby, easy access to I-4, medical facilities, airports & Sunrail Station. Advent Health hospital is 3 miles away.
Additional Information
- Amenities
- Basketball Court, Cable TV, Clubhouse, Fence Restrictions, Fitness Center, Gated, Lobby Key Required, Optional Additional Fees, Pickleball Court(s), Pool, Recreation Facilities, Shuffleboard Court, Spa/Hot Tub, Tennis Court(s), Vehicle Restrictions
- Interior Features
- Built-in Features, Cathedral Ceiling(s), Ceiling Fans(s), Eat-in Kitchen, High Ceilings, Primary Bedroom Main Floor, Split Bedroom, Stone Counters, Thermostat, Tray Ceiling(s), Vaulted Ceiling(s), Walk-In Closet(s), Window Treatments
- Exterior Features
- Hurricane Shutters, Rain Gutters, Sliding Doors
- HOA Fee
- $230
- HOA Freqency
- Monthly
- Financing
- Cash, Conventional
- Location
- Corner Lot, In County, Level, Near Golf Course, Paved, Private
- Community Features
- Association Recreation - Owned, Buyer Approval Required, Clubhouse, Community Mailbox, Deed Restrictions, Fitness Center, Gated Community - Guard, Golf Carts OK, Golf, Pool, Restaurant, Sidewalks, Tennis Court(s), Street Lights, Golf Community
- Property Description
- One Story
- Zoning
- PUD
- Appliances
- Convection Oven, Dishwasher, Dryer, Electric Water Heater, Freezer, Microwave, Range, Refrigerator, Washer, Water Softener
- Heating
- Electric, Heat Pump, Propane
- Air Conditioning
- Central Air, Attic Fan
- Exterior Construction
- Block, Stucco
- Exterior Features
- Hurricane Shutters, Rain Gutters, Sliding Doors
- Levels
- One
- Roof
- Shingle
- Foundation
- Slab
- Pool
- Yes
- Pool Type
- Heated, In Ground, Lap, Outside Bath Access
- Parking
- Driveway, Garage Door Opener, Oversized
- Parking Features
- Driveway, Garage Door Opener, Oversized
- Garage
- 3 Car Garage
- Garage Spaces
- 3
- Garage Features
- Driveway, Garage Door Opener, Oversized
Listing courtesy of KELLER WILLIAMS REALTY AT THE LAKES. 407-566-1800
Mortgage Calculator
StellarMLS is the source of this information via Internet Data Exchange Program. All listing information is deemed reliable but not guaranteed and should be independently verified through personal inspection by appropriate professionals. Listings displayed on this website may be subject to prior sale or removal from sale. Availability of any listing should always be independently verified. Listing information is provided for consumer personal, non-commercial use, solely to identify potential properties for potential purchase. All other use is strictly prohibited and may violate relevant federal and state law. Data last updated on