1220 Stover Court, Holiday, FL 34691
- $444,000
- 5
- BD
- 3
- BA
- 2,454
- SqFt







- List Price
- $444,000
- Status
- PENDING
- Days on Market
- 43
- Price Change
- ▼ $5,000 1782788775
- MLS#
- W7885797
- Subtype
- Residential
- Style
- Two Story
- Year Built
- 1973
- Bedrooms
- 5
- Bathrooms
- 3
- Full Baths
- 3
- Living Area
- 2,454
- Lot Size
- 9,125
- Acres
- 0.21
- Subdivision
- Holiday Lake Estates
- MLS Area Major
- Holiday/Tarpon Springs
Property Description
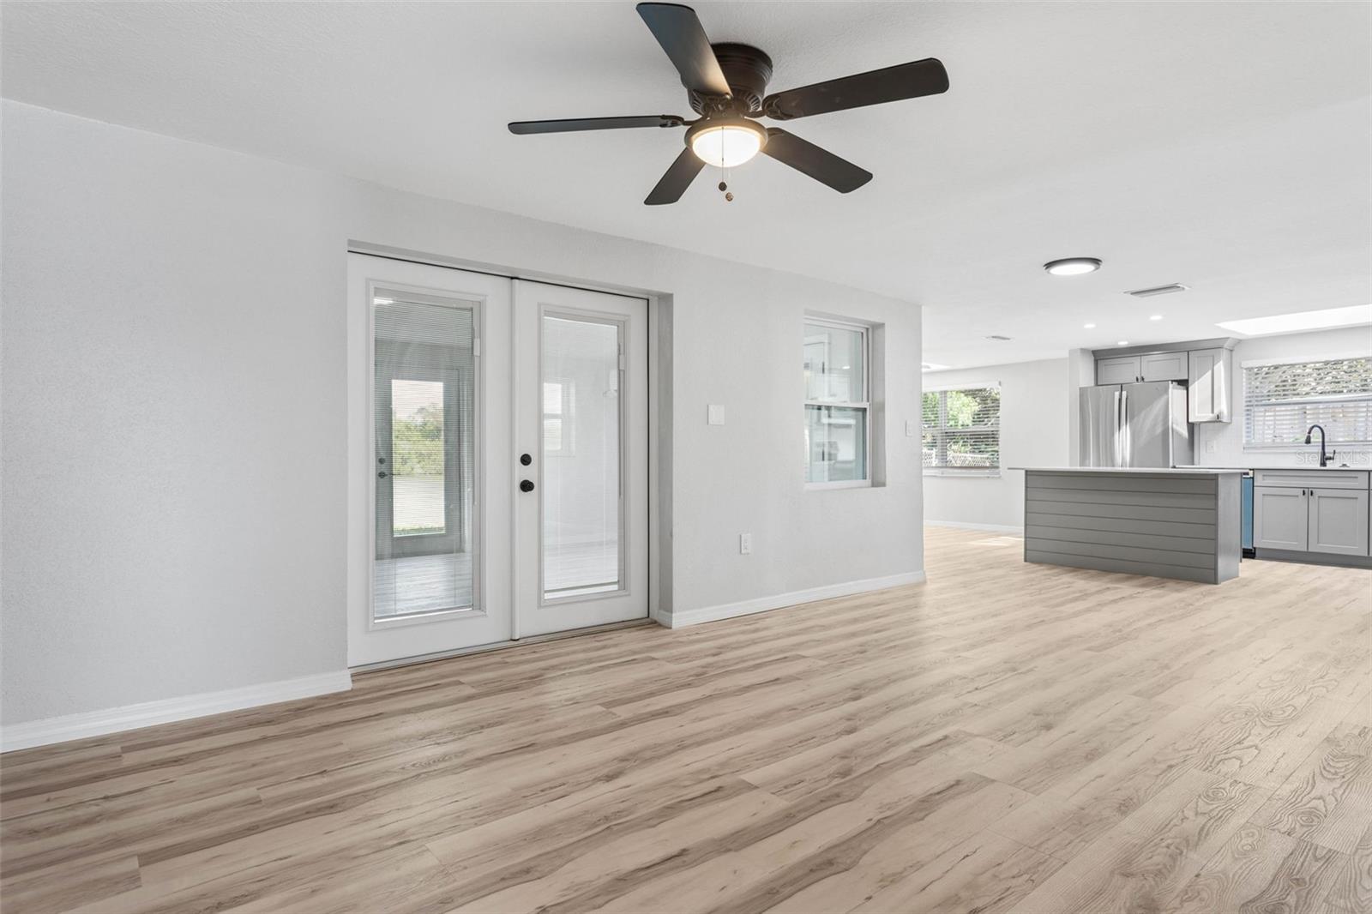
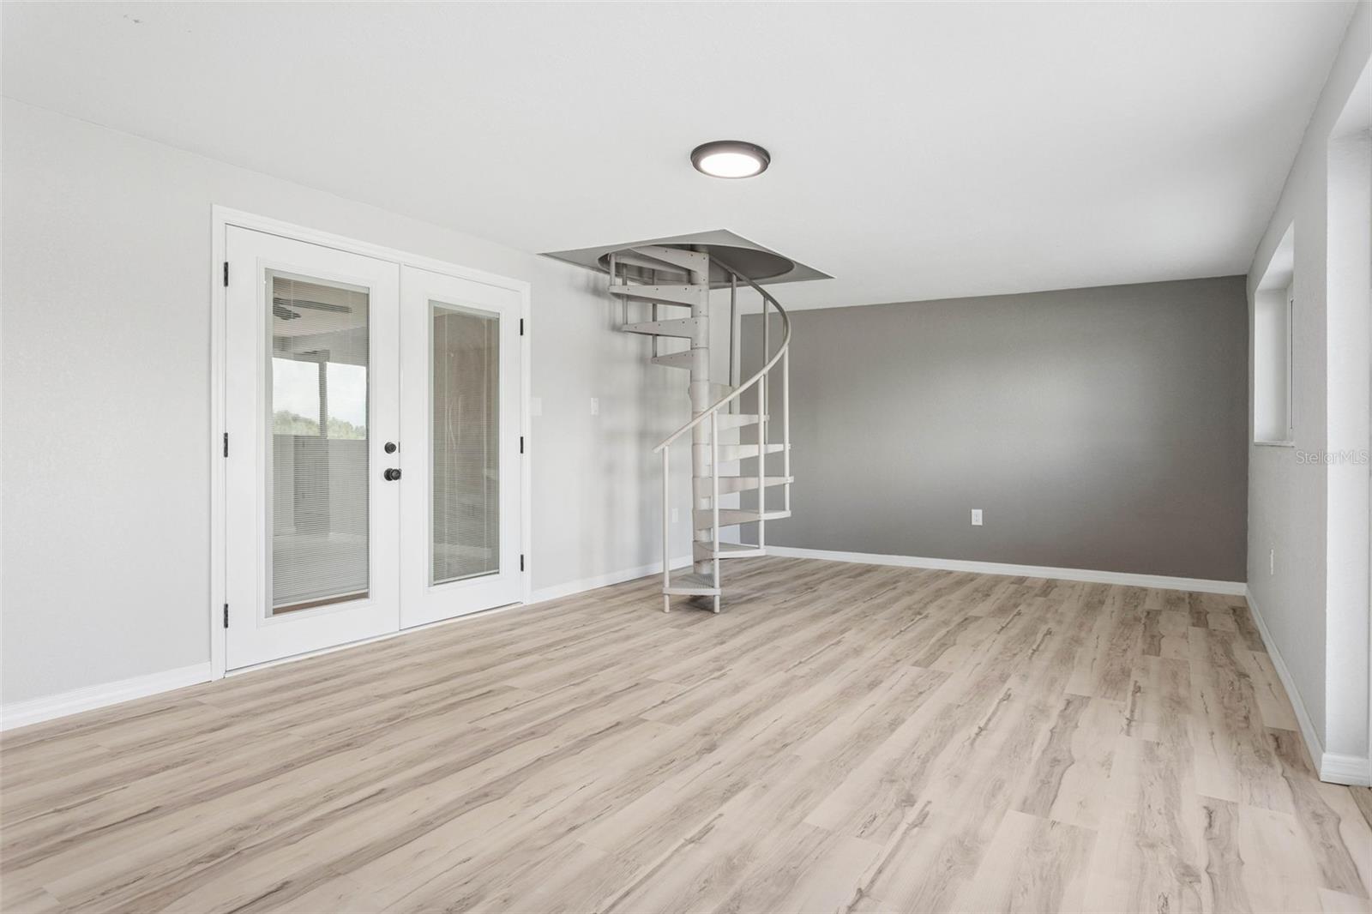
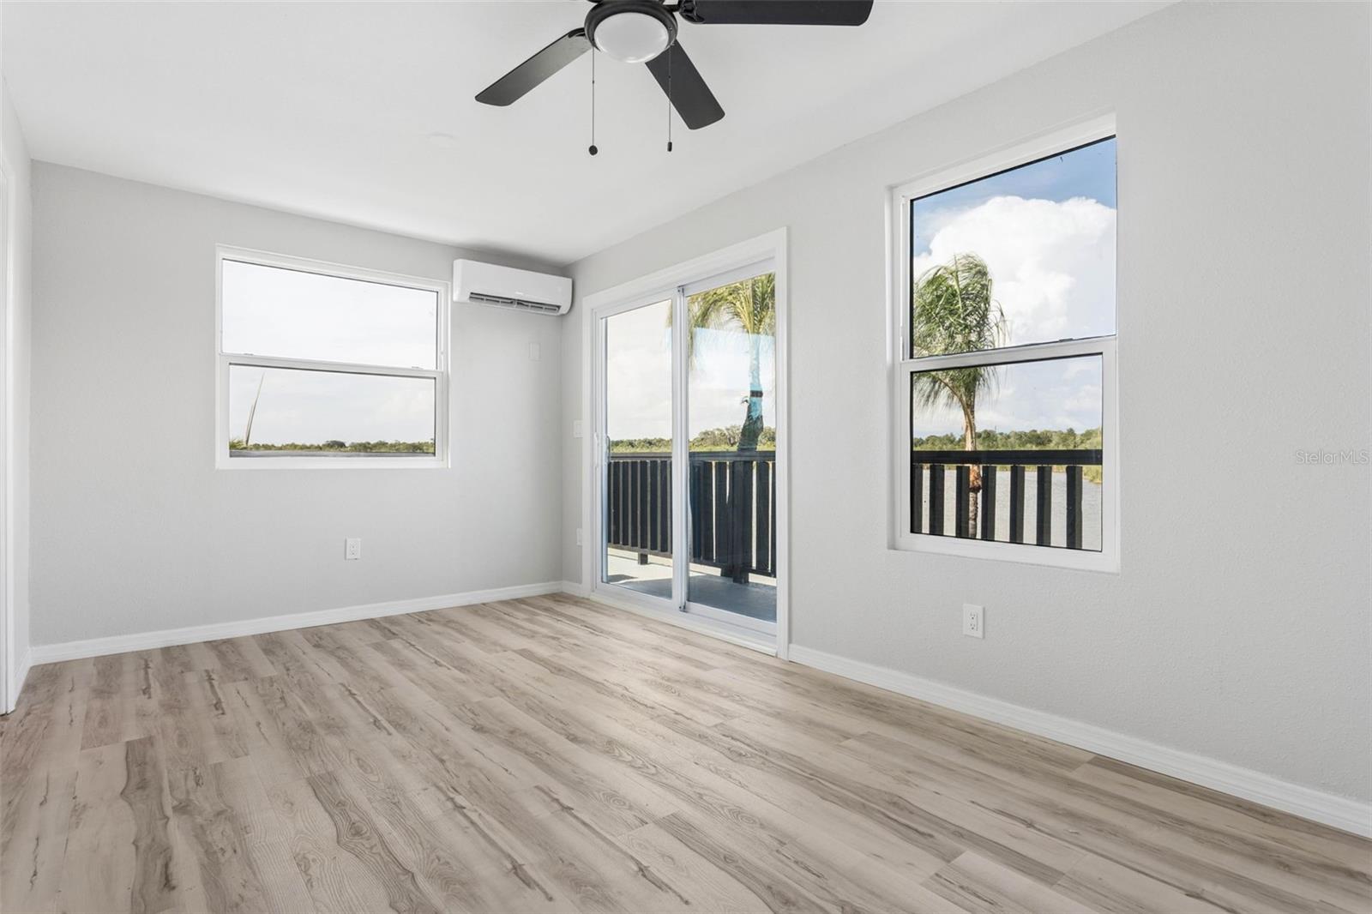
Under contract-accepting backup offers. Welcome to your own private oasis overlooking a beautiful lake. This completely remodeled five-bedroom, three-bathroom, one-car garage home offers exceptional space, versatility, and modern updates throughout. The property features a huge, detached workshop with electric, along with an attached storage building-perfect for hobbies, projects, or extra storage. Enjoy outdoor living at its best with a large open patio, ideal for relaxing or entertaining while taking in the serene water views. Inside, the spacious kitchen is a true centerpiece, showcasing new cabinetry, solid stone countertops, and stainless-steel appliances, all overlooking a comfortable living room with a cozy wood-burning fireplace. The first floor includes three bedrooms, two bathrooms, a dining room, and a separate family room, providing plenty of room for everyday living and gatherings. Upstairs, you'll find two additional bedrooms and a full bathroom-ideal for guests, extended family, office, or a private retreat. Major updates provide peace of mind, including a new roof in 2025, updated AC system and mini splits in 2026, interior/exterior paint 2026, flooring 2026, along with updated windows and electrical. The home remained high and dry during past storms, including Helene and Milton. Move-in ready a truly a must see-dont miss your opportunity to own this unique waterfront property.
Additional Information
- Interior Features
- Ceiling Fans(s), Primary Bedroom Main Floor, Solid Surface Counters, Stone Counters
- Exterior Features
- Awning(s), Storage
- Financing
- Cash, Conventional, FHA, VA Loan
- Community Features
- No Deed Restriction
- Property Description
- Two Story
- Zoning
- R4
- Appliances
- Dishwasher, Microwave, Range, Refrigerator
- Heating
- Central, Electric
- Air Conditioning
- Central Air, Mini-Split Unit(s)
- Exterior Construction
- Block, Concrete, Stucco, Frame
- Exterior Features
- Awning(s), Storage
- Stories
- 2
- Levels
- Two
- Roof
- Shingle
- Foundation
- Concrete Perimeter
- Garage
- 1 Car Garage
- Garage Spaces
- 1
Listing courtesy of RICHEY REALTY. 727-849-1000
Mortgage Calculator
StellarMLS is the source of this information via Internet Data Exchange Program. All listing information is deemed reliable but not guaranteed and should be independently verified through personal inspection by appropriate professionals. Listings displayed on this website may be subject to prior sale or removal from sale. Availability of any listing should always be independently verified. Listing information is provided for consumer personal, non-commercial use, solely to identify potential properties for potential purchase. All other use is strictly prohibited and may violate relevant federal and state law. Data last updated on