3406 Sylvan Shadow Street, Valrico, FL 33596
- $694,900
- 4
- BD
- 3
- BA
- 2,790
- SqFt




- List Price
- $694,900
- Status
- PENDING
- Days on Market
- 39
- Price Change
- ▼ $10,100 1780613142
- MLS#
- TB8509008
- Subtype
- Residential
- Style
- One Story
- Architectural Style
- Florida, Traditional
- Year Built
- 1996
- Bedrooms
- 4
- Bathrooms
- 3
- Full Baths
- 3
- Living Area
- 2,790
- Lot Size
- 13,650
- Acres
- 0.31
- Subdivision
- Canterbury Oaks
- MLS Area Major
- Valrico
Property Description
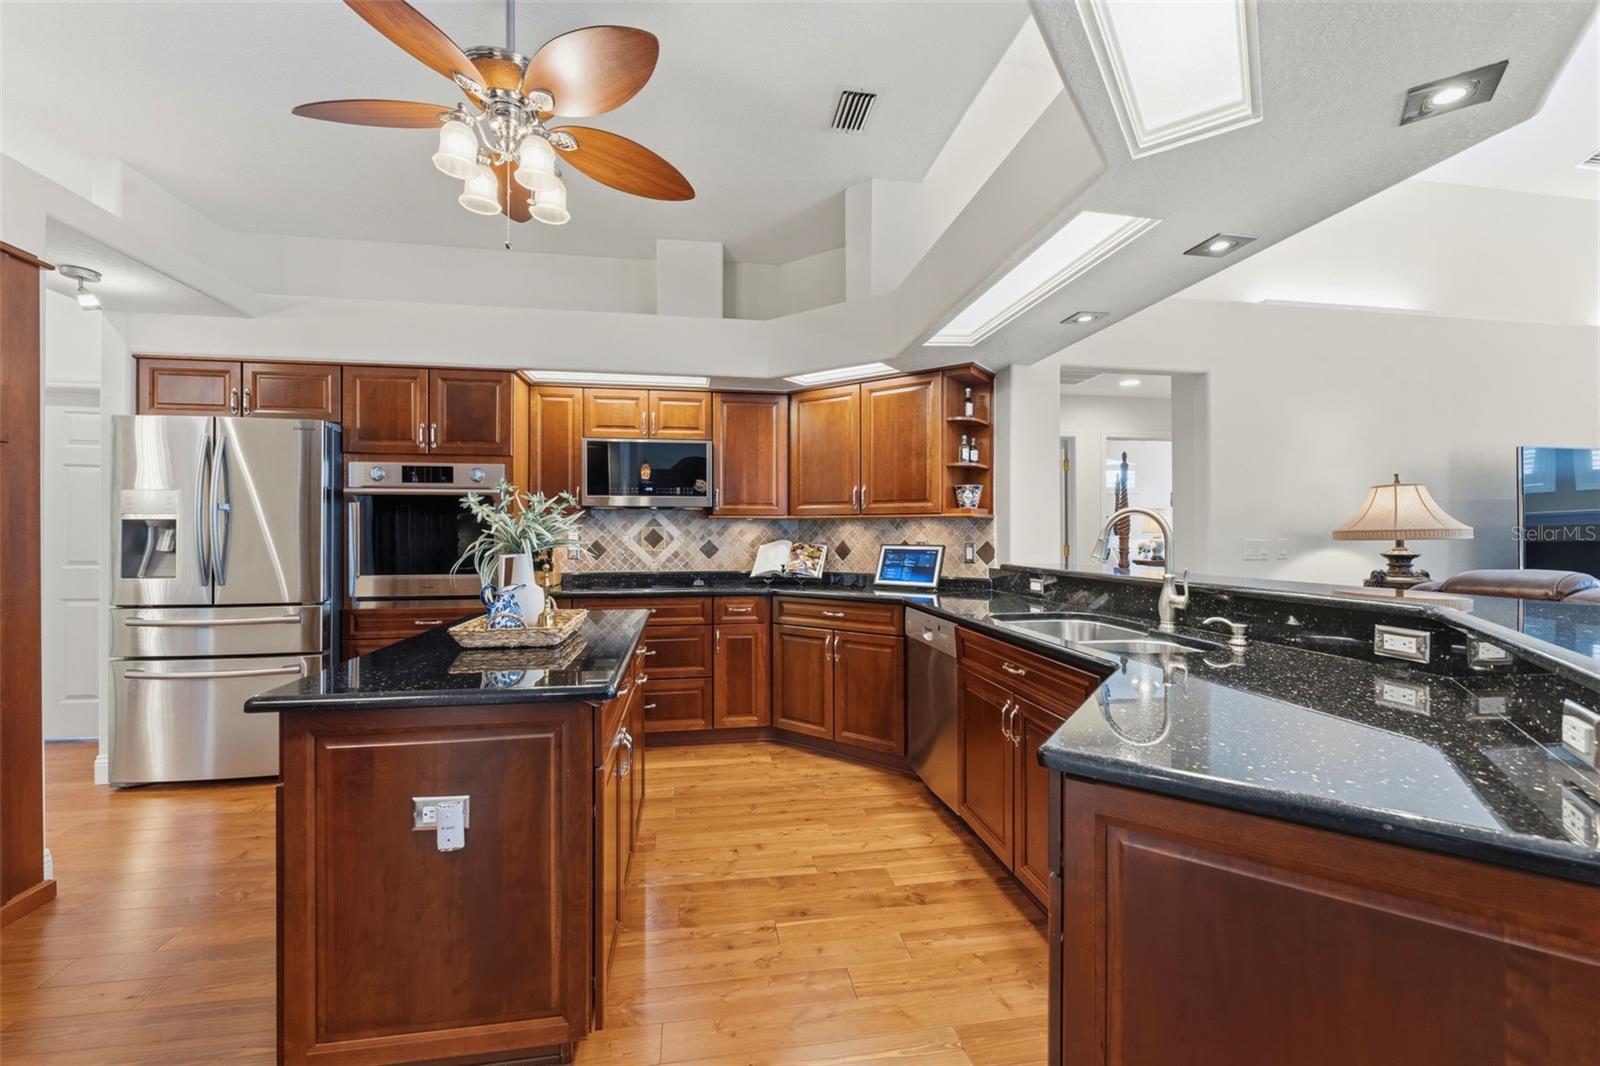
Under contract-accepting backup offers. Welcome to 3406 Sylvan Shadow St, a stunning executive residence that perfectly balances elegance and functionality in the desirable gated community of Canterbury Oaks, where pride of homeownership is evident throughout! With NO CDD, NO Flood Zone and 20+ years of meticulous care, THIS home is 100% "Dad Approved!" Book your showing confidently knowing the following improvements have been completed: AC ducts replaced 2025, HVAC replaced 2023, carpet in bedrooms 2024, Pool resurfaced 2023, exterior painted 2023, tankless water heater 2022, full house water softener 2021, full house repipe 2018, Roof 2014 and SO MUCH MORE! Tailored landscaping and paver walkway lead you to a grand double leaded-glass door entry. Inside you are greeted by rich hardwood floors, formal entertaining areas, immediate views of your private pool and the dedicated home office with French doors. Beyond the formal areas, a cathedral ceiling pulls you into the open concept that is flooded with natural light from soaring statement windows as well as all the wall of sliders facing the pool! Designed with modern living in mind, the fully updated kitchen features built in oven, wine refrigerator, all wood cabinetry with custom pull outs and gorgeous granite countertops. The heart of the home is an entertainers dream the way it flows seamlessly to your private Florida oasis. Relax on your expansive covered lanai or cool off in your private pool, that is EASY to keep clean with the inground cleaning system! Surrounded by lush landscaping, this is your perfect backdrop for weekend BBQs or quiet morning yoga. For the home gardeners, you'll be thrilled by all the extra space for full-sun garden beds for all year fresh edibles! When it's time to unwind, the desirable 4-bedroom, 3-full-bath split floor plan, offers maximum privacy for family and guests alike. The primary suite offers solitude with en-suite bath with garden tub, separate shower, double sink vanity and separate closets, but ALSO easy pool access for late night swims! Across the home, bedrooms are ample sized with 2 sharing a jack-n-jill bath with double sinks and the 4th bedroom being adjacent to full bath with pool access. Rounding out this pristine property is an oversized 3-car garage, offering abundant storage for vehicles and toys. Nestled in a quiet, premier gated neighborhood and zoned for top-rated area schools, this Valrico gem literally checks all the boxes and is move-in ready for the buyer who wants to relax and enjoy quality Florida living! Schedule your private tour today!
Additional Information
- Amenities
- Maintenance
- Interior Features
- Cathedral Ceiling(s), Ceiling Fans(s), Eat-in Kitchen, High Ceilings, Kitchen/Family Room Combo, Open Floorplan, Primary Bedroom Main Floor, Solid Surface Counters, Solid Wood Cabinets, Split Bedroom
- Exterior Features
- Lighting
- HOA Fee
- $288
- HOA Freqency
- Quarterly
- Financing
- Cash, Conventional, FHA, VA Loan
- Location
- In County, Landscaped, Oversized Lot, Private, Sidewalk
- Community Features
- Deed Restrictions, Gated Community - No Guard, Irrigation-Reclaimed Water, Sidewalks, Maintenance Free
- Property Description
- One Story
- Zoning
- PD
- Appliances
- Built-In Oven, Convection Oven, Cooktop, Dishwasher, Disposal, Microwave, Refrigerator, Tankless Water Heater, Water Softener, Wine Refrigerator
- Heating
- Central, Electric
- Air Conditioning
- Central Air
- Exterior Construction
- Block, Stucco
- Exterior Features
- Lighting
- Stories
- 1
- Levels
- One
- Roof
- Shingle
- Foundation
- Slab
- Pool
- Yes
- Pool Type
- Auto Cleaner, Gunite, In Ground, Lighting, Screen Enclosure
- Parking
- Driveway, Garage Faces Side
- Parking Features
- Driveway, Garage Faces Side
- Garage
- 3 Car Garage
- Garage Spaces
- 3
- Garage Features
- Driveway, Garage Faces Side
- Elementary School
- Lithia Springs-Hb
- Middle School
- Randall-Hb
- High School
- Bloomingdale-HB
- View
- Pool
Listing courtesy of COMPASS FLORIDA LLC. 813-365-9935
Mortgage Calculator
StellarMLS is the source of this information via Internet Data Exchange Program. All listing information is deemed reliable but not guaranteed and should be independently verified through personal inspection by appropriate professionals. Listings displayed on this website may be subject to prior sale or removal from sale. Availability of any listing should always be independently verified. Listing information is provided for consumer personal, non-commercial use, solely to identify potential properties for potential purchase. All other use is strictly prohibited and may violate relevant federal and state law. Data last updated on