3890 Lyndhurst Court, The Meadows, FL 34235
- $485,000
- 3
- BD
- 2
- BA
- 1,875
- SqFt




- List Price
- $485,000
- Status
- PENDING
- Days on Market
- 83
- Price Change
- ▼ $10,000 1785267045
- MLS#
- TB8508923
- Subtype
- Residential
- Style
- One Story
- Architectural Style
- Courtyard, Patio Home
- Year Built
- 1988
- Bedrooms
- 3
- Bathrooms
- 2
- Full Baths
- 2
- Living Area
- 1,875
- Lot Size
- 6,603
- Acres
- 0.15
- Subdivision
- Meadows The
- MLS Area Major
- Sarasota
Property Description
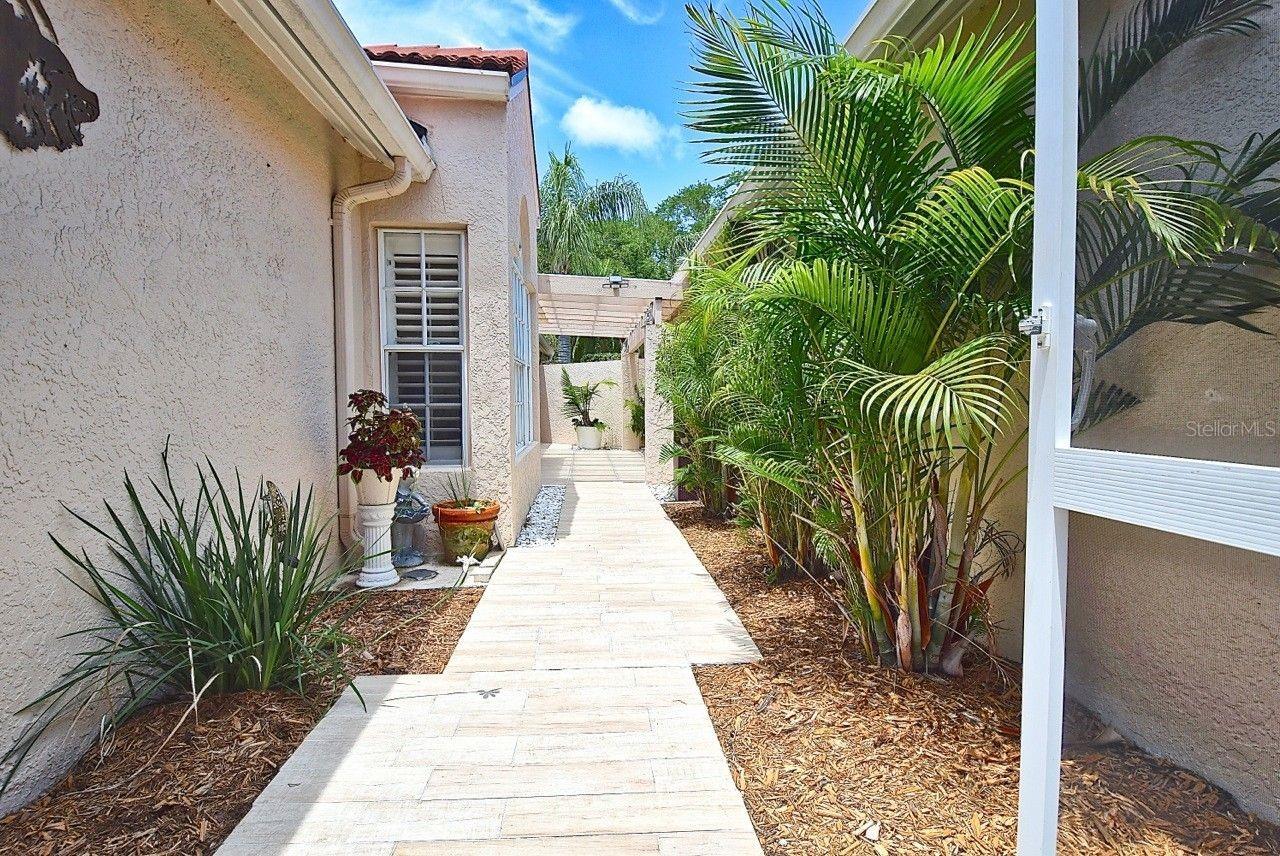
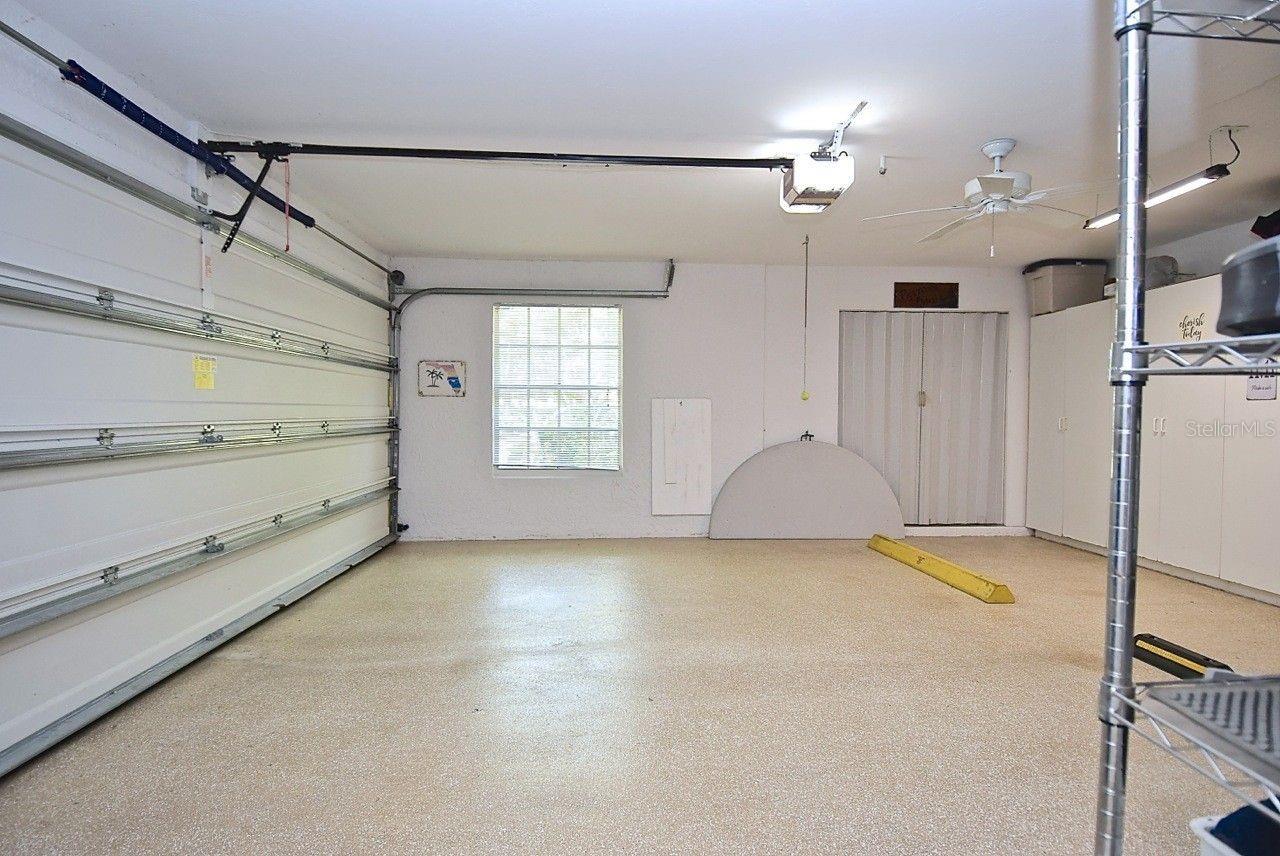
Under contract-accepting backup offers. BACK ON MARKET Nestled within the highly desirable enclave of The Meadows, this beautifully maintained residence sits on Lyndhurst Court, an intimate community of just 32 single family homes. Perfectly positioned along the 11th fairway of The Meadows Golf Course, the property offers a rare, unobstructed panoramic view with no homes visible across the fairway, creating a peaceful and private setting that is difficult to find. A dividing privacy wall between the neighboring home forms a charming garden walkway leading to the screened lanai. The exterior flooring has been fully tiled, softening the look and feel of the outdoor living spaces and making them ideal for relaxing or entertaining. Inside, the home welcomes you with high vaulted ceilings and an open layout that reveals new architectural angles from every direction. The main living areas are finished with 20" porcelain tile, with matching plank style porcelain tile in the bathrooms for a cohesive, upscale design. The updated eat in kitchen features beautiful cabinetry, Quartz countertops, stainless appliances, and abundant storage including a pantry/closet. The adjoining living and dining room is filled with natural light and offers generous space for gatherings, all framed by sweeping golf course views. A wood burning fireplace serves as the focal point of the living room, flanked by two arched niches perfect for displaying art or treasured décor. The primary suite is privately located at the rear of the home, offering a quiet retreat with serene views. The expansive primary bath includes an extra-large 122" double sink vanity, a custom walk-in closet plus two additional closets, a spacious glass enclosed shower illuminated by a skylight, and a separate vanity/sink near the toilet. An exterior door provides direct access to the screened lanai. The second bedroom has been thoughtfully remodeled into a private guest suite, complete with a walk-in jetted tub, with shower, quartz top vanity, elegant lighting, and a generous walk-in closet. The third bedroom has been transformed into an oversized den/office/TV room, with the closet removed to maximize space. Wall mounted TVs in the bedrooms will remain with the home. Oversized 2 car Garage with extra work/storage room. This residence is a "must see" and combines privacy, thoughtful updates, and a premier golf course setting within one of Sarasota’s most sought-after communities. The Lyndhurst HOA and The Meadow Community Association {MCA documents are available through each Association’s website}. Community Amenities Include: golf, tennis, pickle ball, fitness, walking trails, club and community pools
Additional Information
- Amenities
- Fence Restrictions, Golf Course, Maintenance, Other, Pickleball Court(s), Recreation Facilities, Spa/Hot Tub, Vehicle Restrictions
- Interior Features
- Ceiling Fans(s), Eat-in Kitchen, High Ceilings, L Dining, Living Room/Dining Room Combo, Open Floorplan, Primary Bedroom Main Floor, Solid Surface Counters, Thermostat, Vaulted Ceiling(s), Walk-In Closet(s), Window Treatments
- Exterior Features
- Rain Gutters, Sidewalk, Sliding Doors
- HOA Fee
- $1,700
- HOA Freqency
- Quarterly
- Financing
- Cash, Conventional
- Community Features
- Association Recreation - Owned, Community Mailbox, Deed Restrictions, Dog Park, Fitness Center, Golf Carts OK, Golf, No Truck/RV/Motorcycle Parking, Park, Playground, Restaurant, Sidewalks, Special Community Restrictions, Golf Community, Maintenance Free
- Property Description
- One Story
- Zoning
- RSF2
- Appliances
- Cooktop, Dishwasher, Dryer, Electric Water Heater, Exhaust Fan, Ice Maker, Microwave, Range Hood, Refrigerator, Washer
- Heating
- Central, Heat Pump, Reverse Cycle
- Air Conditioning
- Central Air
- Exterior Construction
- Concrete, Stucco
- Exterior Features
- Rain Gutters, Sidewalk, Sliding Doors
- Levels
- One
- Roof
- Tile
- Foundation
- Slab
- Pool Type
- Lighting
- Parking
- Curb Parking, Driveway, Garage Door Opener, Ground Level, Off Street, On Street, Oversized, Workshop in Garage
- Parking Features
- Curb Parking, Driveway, Garage Door Opener, Ground Level, Off Street, On Street, Oversized, Workshop in Garage
- Garage
- 2 Car Garage
- Garage Spaces
- 2
- Garage Features
- Curb Parking, Driveway, Garage Door Opener, Ground Level, Off Street, On Street, Oversized, Workshop in Garage
Listing courtesy of JACK KELLER INC. 727-586-1497
Mortgage Calculator
StellarMLS is the source of this information via Internet Data Exchange Program. All listing information is deemed reliable but not guaranteed and should be independently verified through personal inspection by appropriate professionals. Listings displayed on this website may be subject to prior sale or removal from sale. Availability of any listing should always be independently verified. Listing information is provided for consumer personal, non-commercial use, solely to identify potential properties for potential purchase. All other use is strictly prohibited and may violate relevant federal and state law. Data last updated on