4324 Ranch House Road, St Cloud (Narcoossee Road), FL 34772
- $280,000
- 3
- BD
- 3
- BA
- 1,560
- SqFt









- List Price
- $280,000
- Status
- PENDING
- Days on Market
- 12
- MLS#
- O6407974
- Subtype
- Residential
- Short Sale
- Yes
- Style
- Two Story
- Year Built
- 2024
- Bedrooms
- 3
- Bathrooms
- 3
- Full Baths
- 2
- Half Baths
- 1
- Living Area
- 1,560
- Lot Size
- 3,049
- Acres
- 0.07
- Subdivision
- The Meadow At Crossprairie
- Building Name
- N/A
- MLS Area Major
- St Cloud (Narcoossee Road)
Property Description
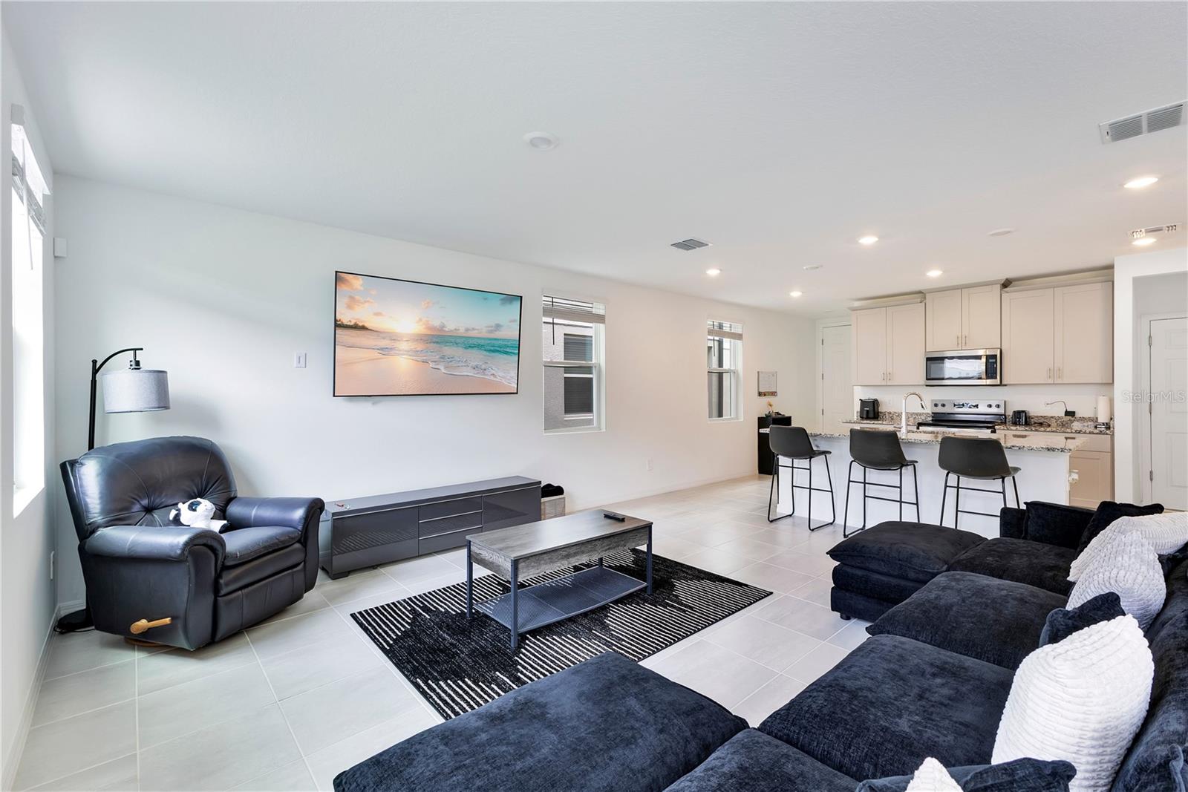
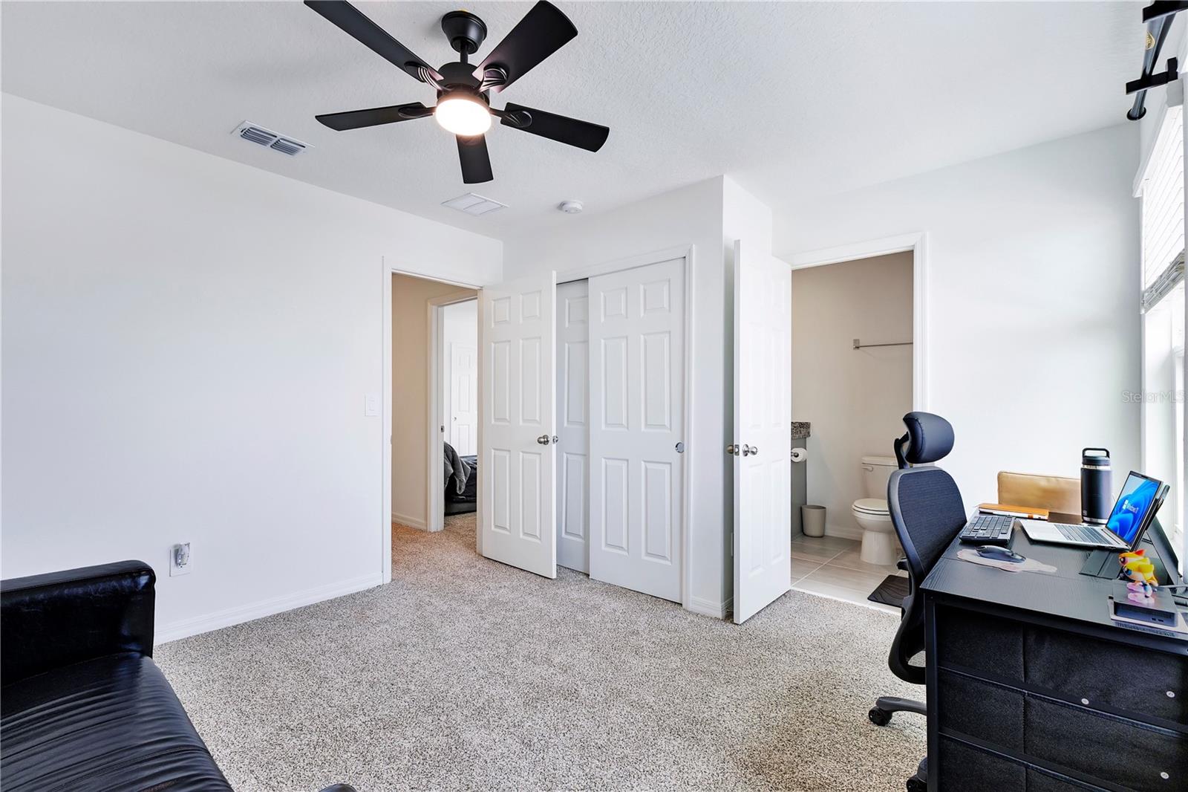
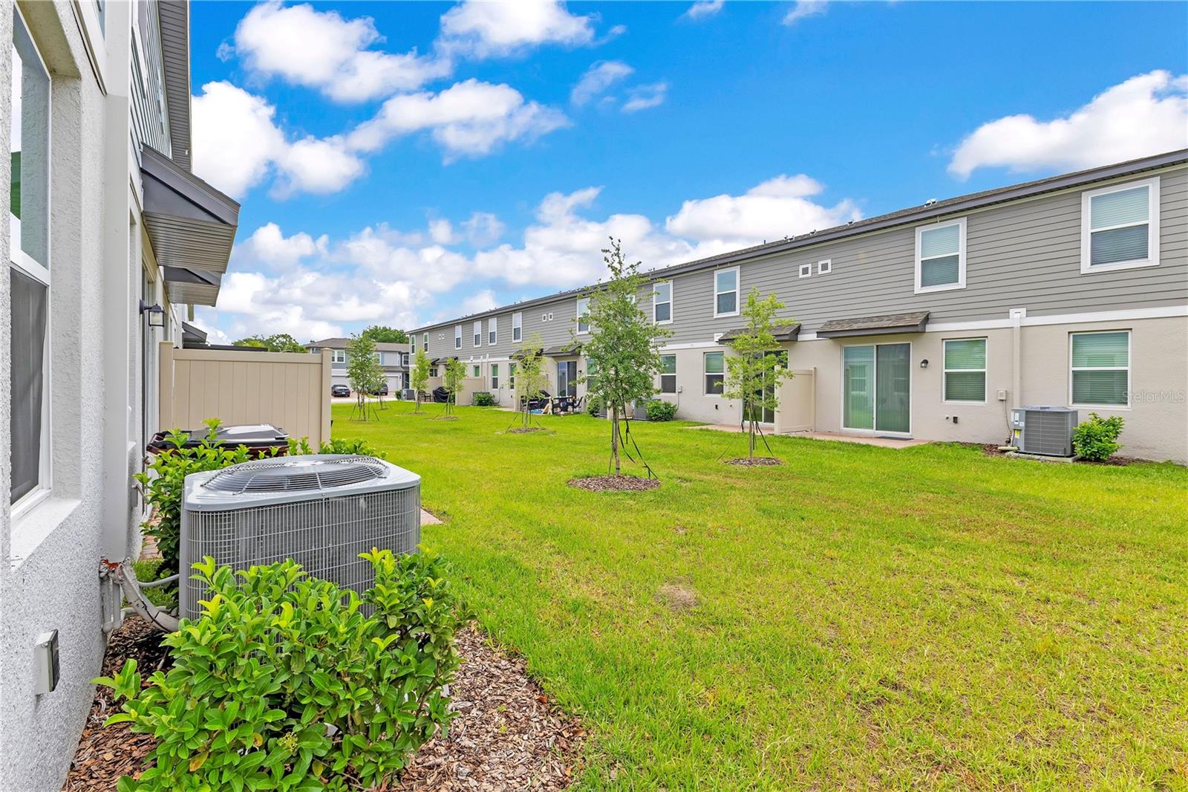
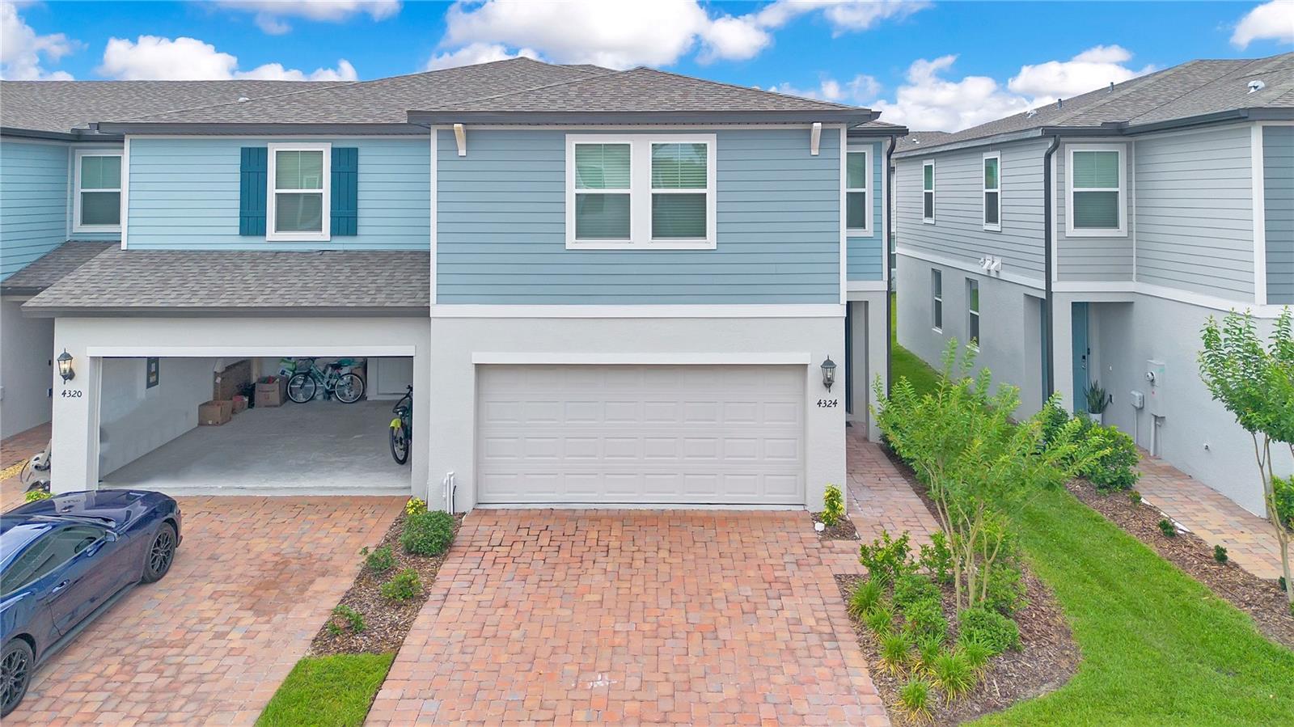
Under contract-accepting backup offers. Short Sale. Discover modern comfort in this brand-new 2024 townhome at 4324 Ranch House Road, Saint Cloud, FL 34772. This stylish 1,808 sq. ft. residence (Windsor plan by Meritage Homes) features 3 bedrooms, 2.5 baths, and thoughtful design perfect for everyday living and entertaining. Key Highlights: Open-concept main level with a spacious kitchen island ideal for cooking and gatherings, seamlessly flowing into the dining and great room areas. Upstairs loft and convenient laundry room for added flexibility. Primary suite with a generous walk-in closet and private bath. Energy-efficient features including high-performance appliances, HVAC, insulation, lighting, and windows designed for savings, comfort, health, and peace of mind. All appliances are included! 2-car garage and low-maintenance living on a compact lot. Located in the desirable The Meadow at Crossprairie Townes community, this home offers easy access to the Florida Turnpike, major employment centers, excellent schools, and all that St. Cloud has to offer. Whether you're a first-time buyer, downsizing, or seeking a low-maintenance lifestyle in a growing area, this property delivers modern convenience in a prime Central Florida location.
Additional Information
- Interior Features
- Kitchen/Family Room Combo, PrimaryBedroom Upstairs, Thermostat
- Exterior Features
- Sidewalk
- Taxes
- $1,161
- HOA Fee
- $200
- HOA Freqency
- Monthly
- Financing
- Assumable, Cash, Conventional, FHA, VA Loan
- Community Features
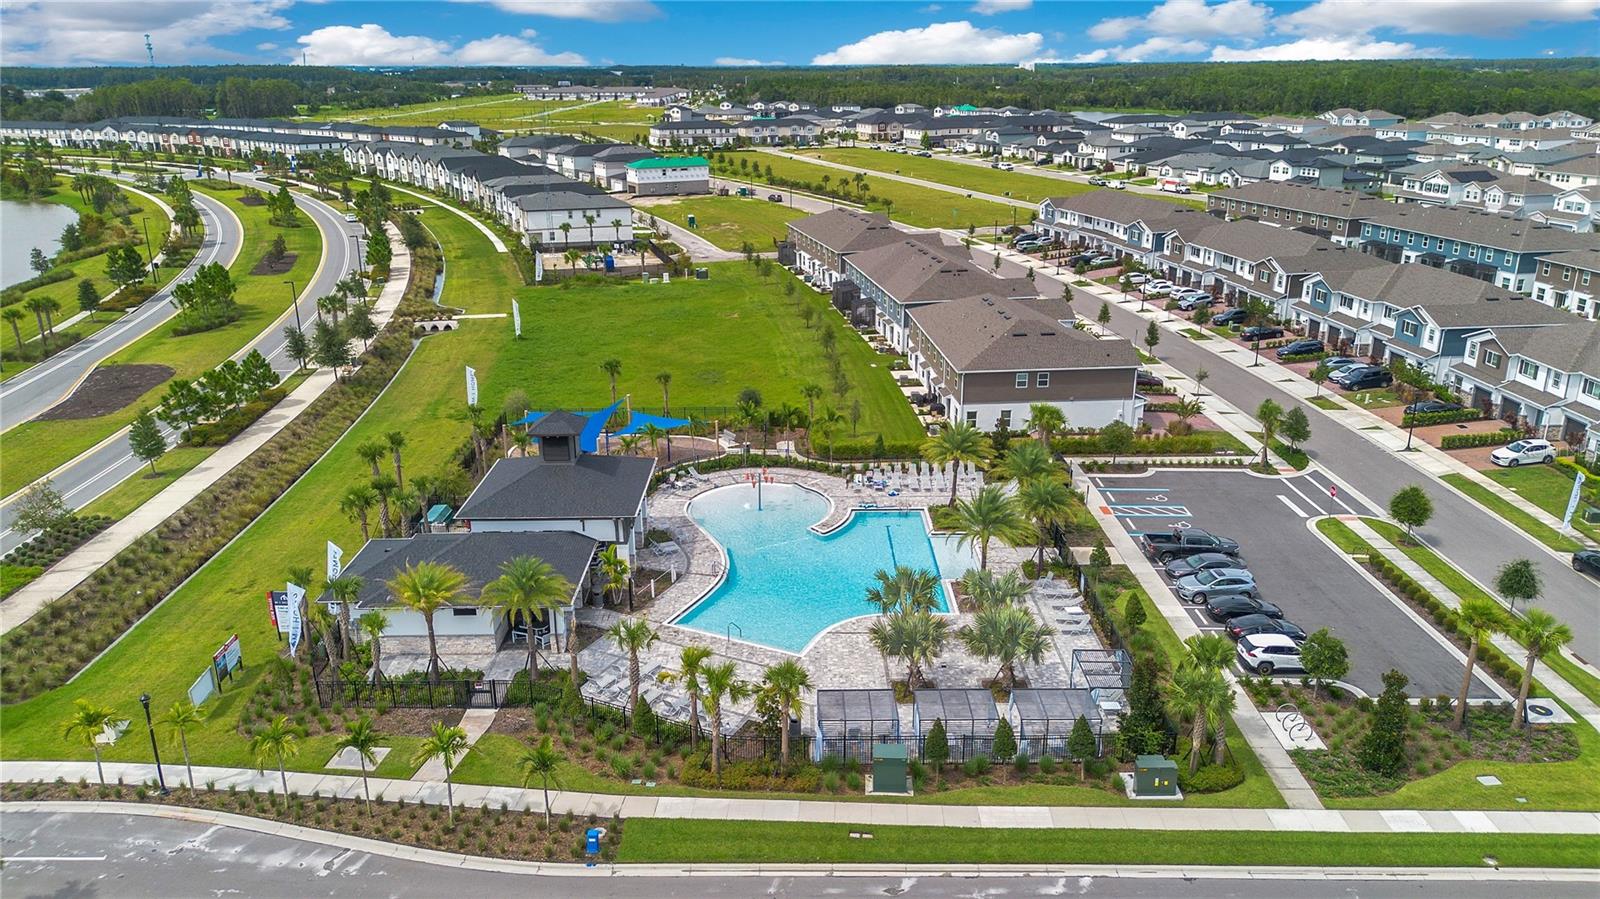
- Playground, Pool, Sidewalks, No Deed Restriction
- Property Description
- Two Story
- Zoning
- R-1
- Appliances
- Dishwasher, Dryer, Microwave, Range, Refrigerator, Washer, Water Softener
- Heating
- Central
- Air Conditioning
- Central Air
- Exterior Construction
- Block
- Exterior Features
- Sidewalk
- Levels
- Two
- Roof
- Shingle
- Foundation
- Slab
- Pool
- Yes
- Garage
- 2 Car Garage
- Garage Spaces
- 2
Listing courtesy of AGILE GROUP REALTY. 813-569-6294
Mortgage Calculator
StellarMLS is the source of this information via Internet Data Exchange Program. All listing information is deemed reliable but not guaranteed and should be independently verified through personal inspection by appropriate professionals. Listings displayed on this website may be subject to prior sale or removal from sale. Availability of any listing should always be independently verified. Listing information is provided for consumer personal, non-commercial use, solely to identify potential properties for potential purchase. All other use is strictly prohibited and may violate relevant federal and state law. Data last updated on