4069 Braemere Drive, Spring Hill, FL 34609
- $335,000
- 4
- BD
- 4
- BA
- 2,355
- SqFt








- List Price
- $335,000
- Status
- ACTIVE
- Days on Market
- 95
- MLS#
- TB8508729
- Subtype
- Residential
- Style
- Two Story
- Year Built
- 2006
- Bedrooms
- 4
- Bathrooms
- 4
- Full Baths
- 3
- Half Baths
- 1
- Living Area
- 2,355
- Lot Size
- 7,150
- Acres
- 0.16
- Subdivision
- Sterling Hill Ph 2b
- MLS Area Major
- Spring Hill/Brooksville
Property Description
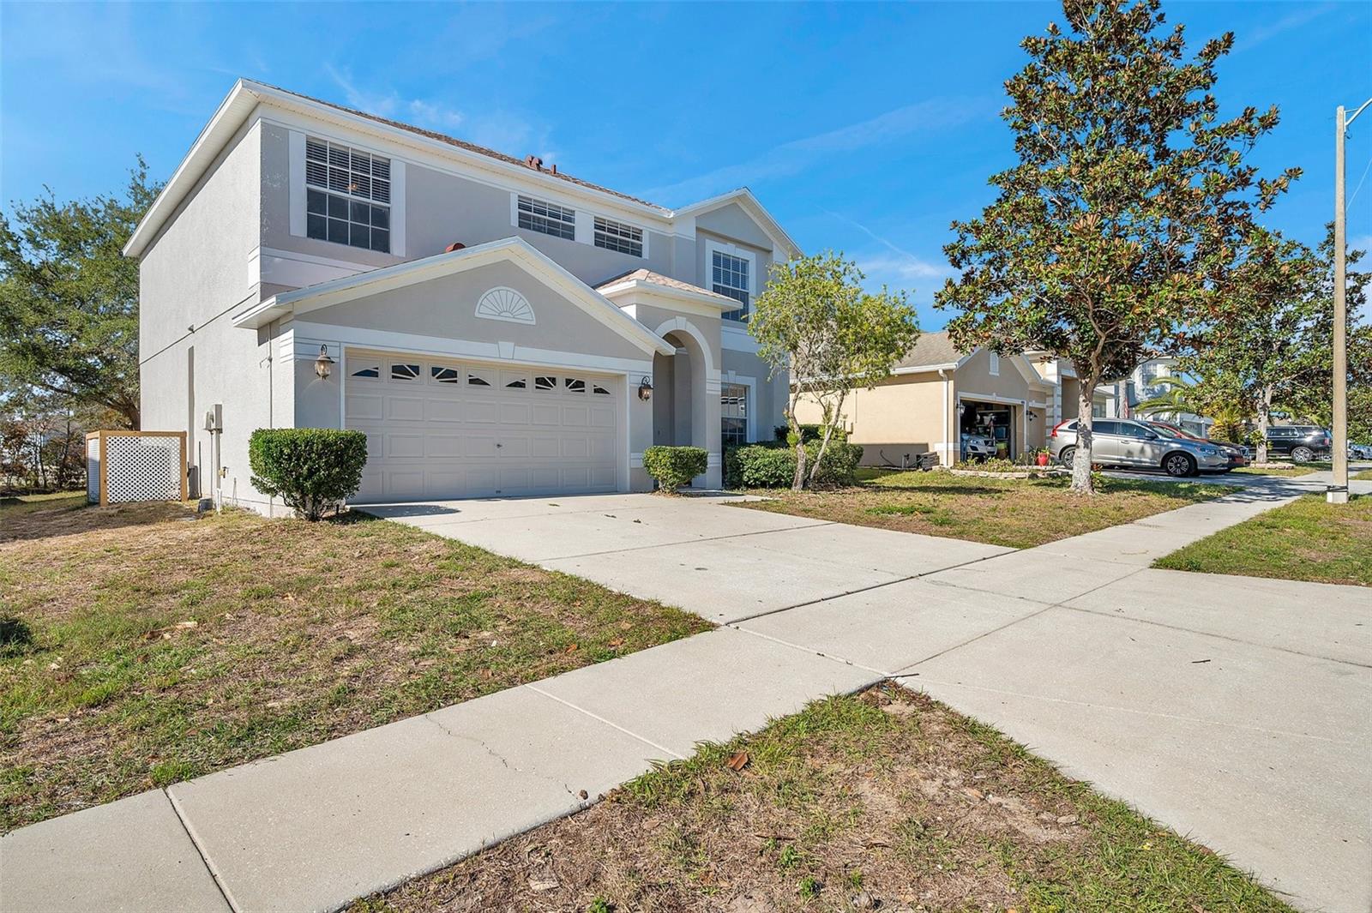
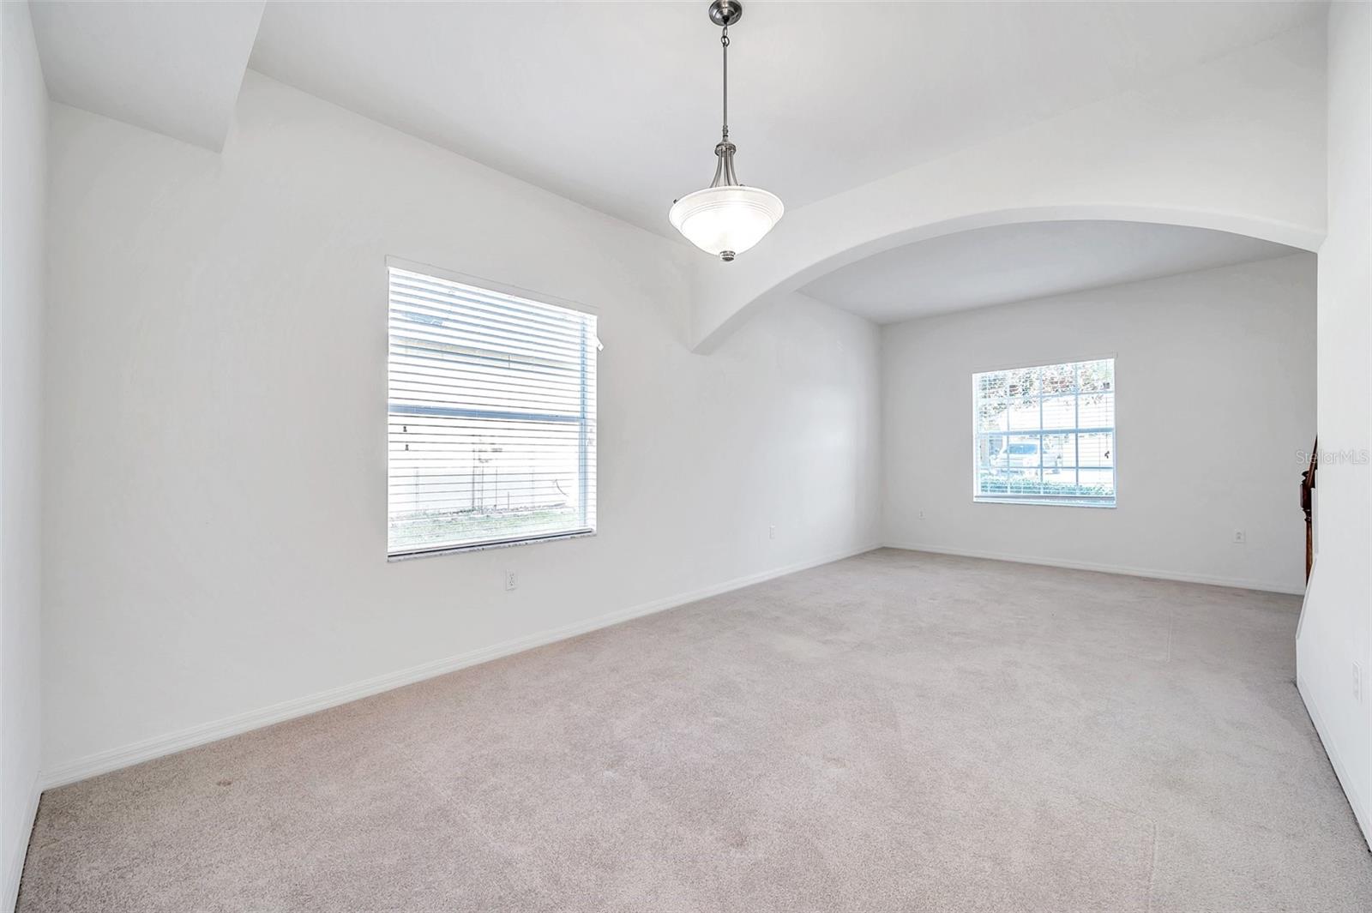
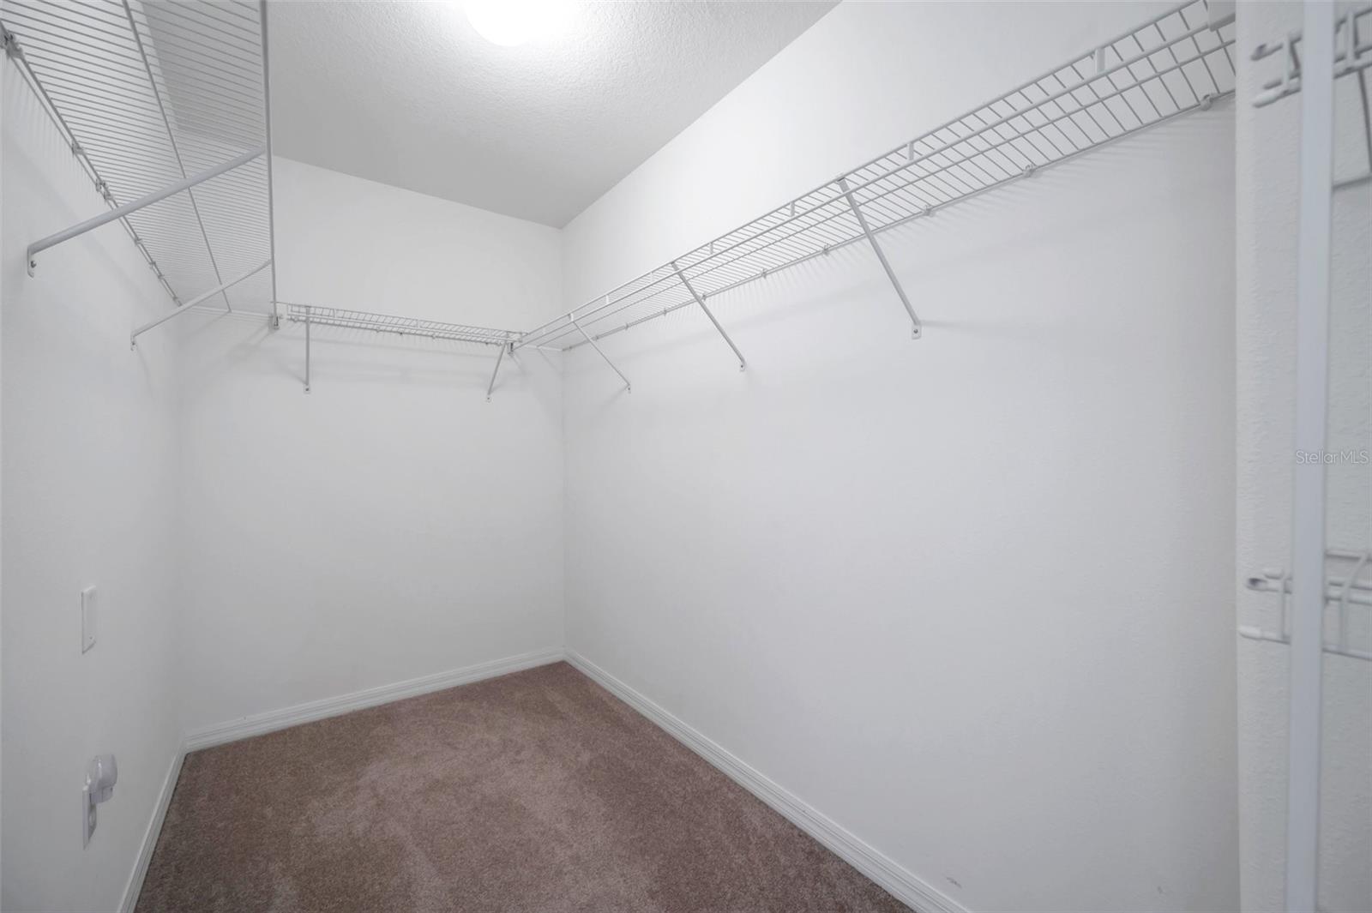
Newly installed roof and a brand-new AC unit in 2024 complement the freshly painted interior and exterior of this spacious and affordable home. Spacious, affordable home offers 4 beds, 2.5 baths, living and dining areas, open eating in kitchen; and a family room for relaxing and entertaining. The kitchen comes with all appliances including refrigerator, dishwasher, electric range/oven with built-in microwave. The primary bedroom features a large walk-in closet a private bathroom with dual sinks, and a walk-in shower. Home sits on a large lot with an attached 2 car garage. Within the Sterling Hill community, residents enjoy a wealth of amenities, including two community pools, of which are an Olympic-sized pool and a recreational pool, a splash park for the little ones, two playgrounds, a sand volleyball court, and well-lit tennis courts, two fitness centers, lighted basketball courts. Convenience is key with this location, as the property is just moments away from schools. shopping centers, hospitals, and a tempting array of restaurants. Quick access to the Veterans Expressway further simplifies commuting, ensuring that all your daily needs are effortlessly met. Don't miss the chance to make this stunning house your new home sweet home
Additional Information
- Interior Features
- L Dining, Living Room/Dining Room Combo, Other, Solid Wood Cabinets, Stone Counters
- Exterior Features
- Sidewalk, Sprinkler Metered
- Taxes
- $1,938
- HOA Fee
- $150
- HOA Freqency
- Annually
- Financing
- Cash, Conventional, FHA, VA Loan
- Community Features
- No Deed Restriction
- Property Description
- Two Story
- Zoning
- RESIDENTIA
- Appliances
- Dishwasher, Disposal, Dryer, Microwave, Other, Range, Refrigerator, Washer
- Heating
- Electric
- Air Conditioning
- Central Air
- Exterior Construction
- Block
- Exterior Features
- Sidewalk, Sprinkler Metered
- Stories
- 2
- Levels
- Two
- Roof
- Shingle
- Foundation
- Other
- Garage
- 2 Car Garage
- Garage Spaces
- 2
- Elementary School
- Pine Grove Elementary School
- Middle School
- West Hernando Middle School
- High School
- Central High School
Listing courtesy of PEOPLE'S CHOICE REALTY SVC LLC. 813-933-0677
Mortgage Calculator
StellarMLS is the source of this information via Internet Data Exchange Program. All listing information is deemed reliable but not guaranteed and should be independently verified through personal inspection by appropriate professionals. Listings displayed on this website may be subject to prior sale or removal from sale. Availability of any listing should always be independently verified. Listing information is provided for consumer personal, non-commercial use, solely to identify potential properties for potential purchase. All other use is strictly prohibited and may violate relevant federal and state law. Data last updated on