403 Mcleod Lane, Lady Lake, FL 32162
- $360,000
- 3
- BD
- 2
- BA
- 1,512
- SqFt




- List Price
- $360,000
- Status
- PENDING
- Days on Market
- 82
- Price Change
- ▼ $5,000 1785354887
- MLS#
- G5112383
- Subtype
- Residential
- Style
- One Story
- Year Built
- 2006
- Bedrooms
- 3
- Bathrooms
- 2
- Full Baths
- 2
- Living Area
- 1,512
- Lot Size
- 5,583
- Acres
- 0.13
- Subdivision
- The Villages
- MLS Area Major
- Lady Lake/The Villages
Property Description
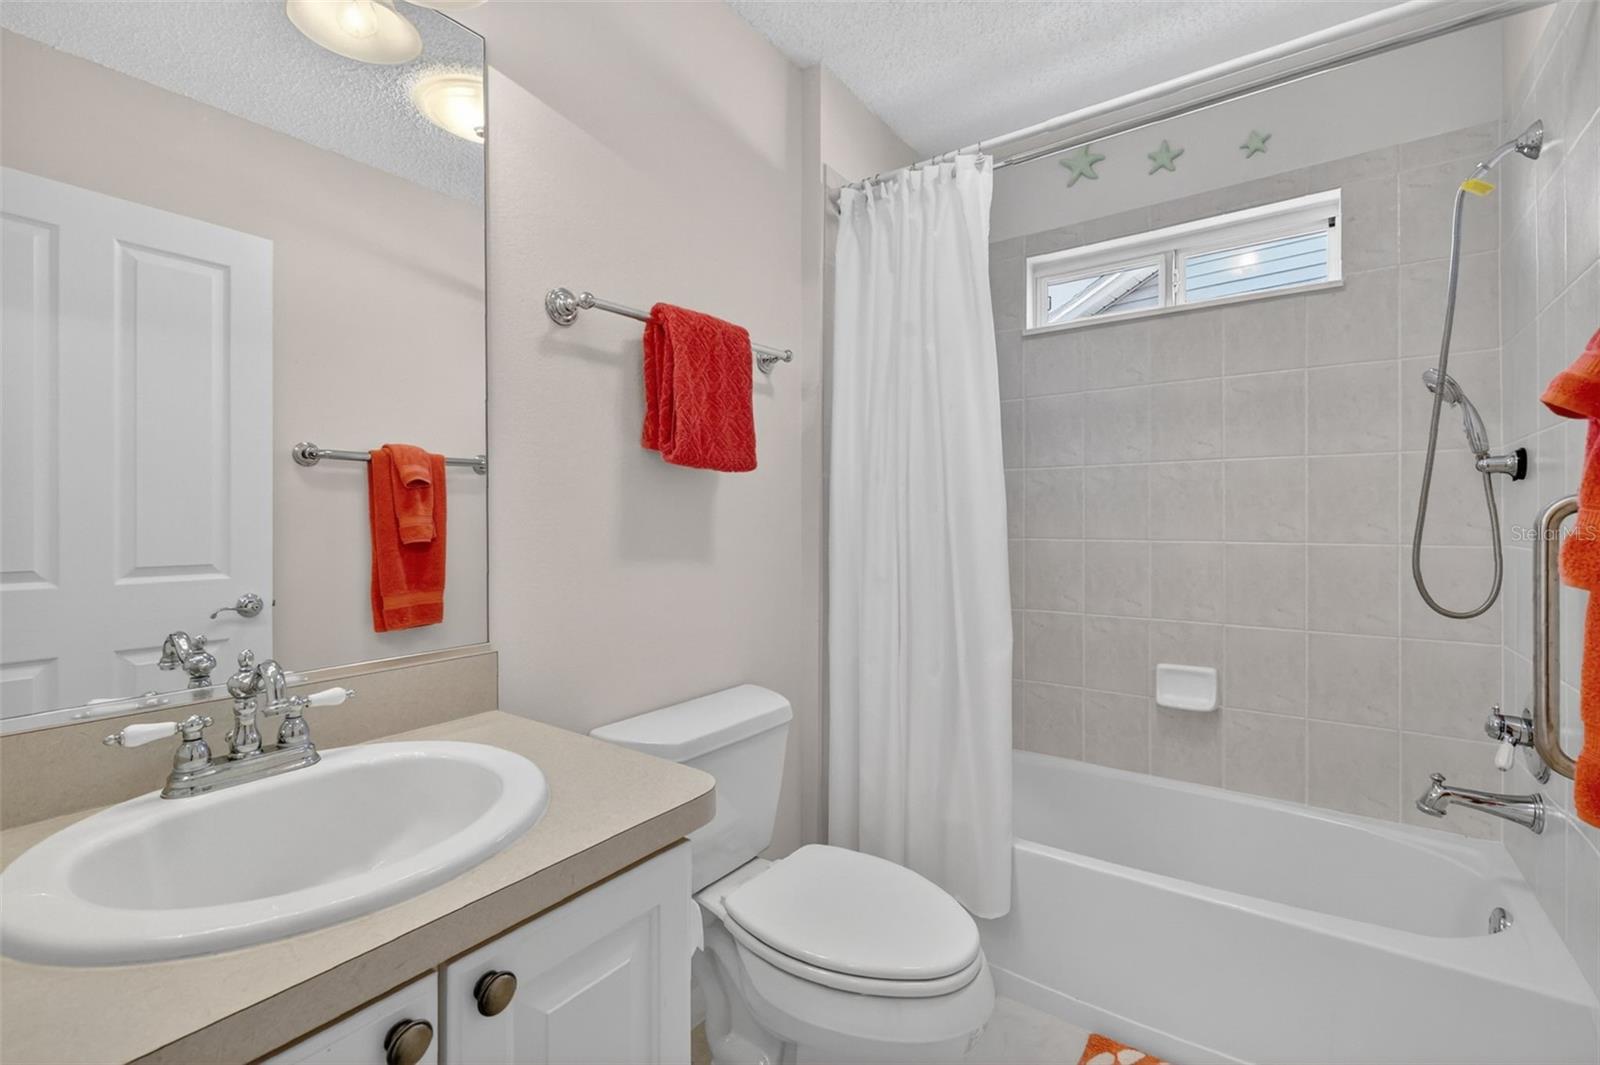
Under contract-accepting backup offers. Why Settle for Ordinary When You Can Live the Villages Lifestyle Everyone Dreams About? Perfectly situated on a quiet cul-de-sac in the highly sought-after Village of Mallory Square, this beautifully maintained 3-bedroom, 2-bath Designer Wisteria offers the location, upgrades, and lifestyle today's buyers want most. Ideally located "Between the 6's" and just minutes from Lake Sumter Landing, you'll enjoy easy access to shopping, dining, golf, recreation, and nightly entertainment. Outstanding curb appeal welcomes you with decorative painted drive and walkways, tropical landscaping, and low-maintenance planting beds. Inside, soaring vaulted ceilings and an open floor plan create a bright, inviting living space designed for both everyday comfort and entertaining. The kitchen features white cabinetry, pull-out shelving, abundant storage, a breakfast bar, and a sunny bay-window dinette. The spacious living area flows seamlessly to an expansive 240-square-foot glass-enclosed lanai with tile flooring and its own mini-split system, providing year-round enjoyment and valuable additional living space. Just outside, a rear paver patio offers the perfect spot for grilling, relaxing, or enjoying Florida's beautiful weather. The primary suite includes a walk-in closet and en-suite bath with dual sinks and a tiled Roman shower. A desirable split-bedroom floor plan offers privacy for family and guests, with two additional bedrooms and a well-appointed guest bath ideally situated on the opposite side of the home. Additional highlights include a NEW ROOF (2023), HVAC (2017), LOW BOND, an interior laundry room, water softener system, and an extra-deep garage with epoxy floors. Furnishings negotiable. Living in Mallory Square means you're just moments from Lake Sumter Landing's waterfront dining, shopping, and nightly entertainment. But what truly makes this home special is the neighborhood itself. Known for its friendly neighbors, frequent driveway gatherings, and strong sense of community, this is the kind of place where neighbors become lifelong friends. If you've been searching for a home that combines an unbeatable location, exceptional indoor-outdoor living, and a welcoming neighborhood atmosphere, this is it. Schedule your private showing today and discover why so many dream of calling Mallory Square home.
Additional Information
- Amenities
- Fence Restrictions, Golf Course, Pickleball Court(s), Playground, Pool, Recreation Facilities, Shuffleboard Court, Tennis Court(s), Trail(s), Vehicle Restrictions
- Interior Features
- Ceiling Fans(s), Eat-in Kitchen, High Ceilings, Living Room/Dining Room Combo, Open Floorplan, Primary Bedroom Main Floor, Thermostat, Vaulted Ceiling(s), Walk-In Closet(s)
- Exterior Features
- Sliding Doors
- Taxes
- $818
- Financing
- Cash, Conventional, FHA, VA Loan
- Location
- Landscaped, Near Golf Course, Street Dead-End
- Community Features
- Community Mailbox, Deed Restrictions, Dog Park, Golf Carts OK, Golf, Playground, Pool, Racquetball, Restaurant, Special Community Restrictions, Tennis Court(s), Golf Community
- Property Description
- One Story
- Zoning
- RES
- Appliances
- Dishwasher, Dryer, Microwave, Range, Refrigerator, Washer
- Heating
- Central
- Air Conditioning
- Central Air
- Exterior Construction
- Vinyl Siding, Frame
- Exterior Features
- Sliding Doors
- Levels
- One
- Roof
- Shingle
- Foundation
- Slab
- Pool
- Yes
- Parking
- Garage Door Opener, Golf Cart Parking, Ground Level
- Parking Features
- Garage Door Opener, Golf Cart Parking, Ground Level
- Garage
- 2 Car Garage
- Garage Spaces
- 2
- Garage Features
- Garage Door Opener, Golf Cart Parking, Ground Level
- View
- Trees/Woods
Listing courtesy of RE/MAX PREMIER REALTY. 352-461-0800
Mortgage Calculator
StellarMLS is the source of this information via Internet Data Exchange Program. All listing information is deemed reliable but not guaranteed and should be independently verified through personal inspection by appropriate professionals. Listings displayed on this website may be subject to prior sale or removal from sale. Availability of any listing should always be independently verified. Listing information is provided for consumer personal, non-commercial use, solely to identify potential properties for potential purchase. All other use is strictly prohibited and may violate relevant federal and state law. Data last updated on