7360 Blackhawk Trail, Spring Hill, FL 34606
- $260,000
- 2
- BD
- 2
- BA
- 1,474
- SqFt






- List Price
- $260,000
- Status
- PENDING
- Days on Market
- 53
- Price Change
- ▼ $20,000 1781144988
- MLS#
- FC318528
- Subtype
- Residential
- Style
- One Story
- Architectural Style
- Ranch
- Year Built
- 1973
- Bedrooms
- 2
- Bathrooms
- 2
- Full Baths
- 2
- Living Area
- 1,474
- Lot Size
- 7,350
- Acres
- 0.16
- Subdivision
- Weeki Wachee Woodlands Unit 1
- MLS Area Major
- Spring Hill/Brooksville/Weeki Wachee
Property Description
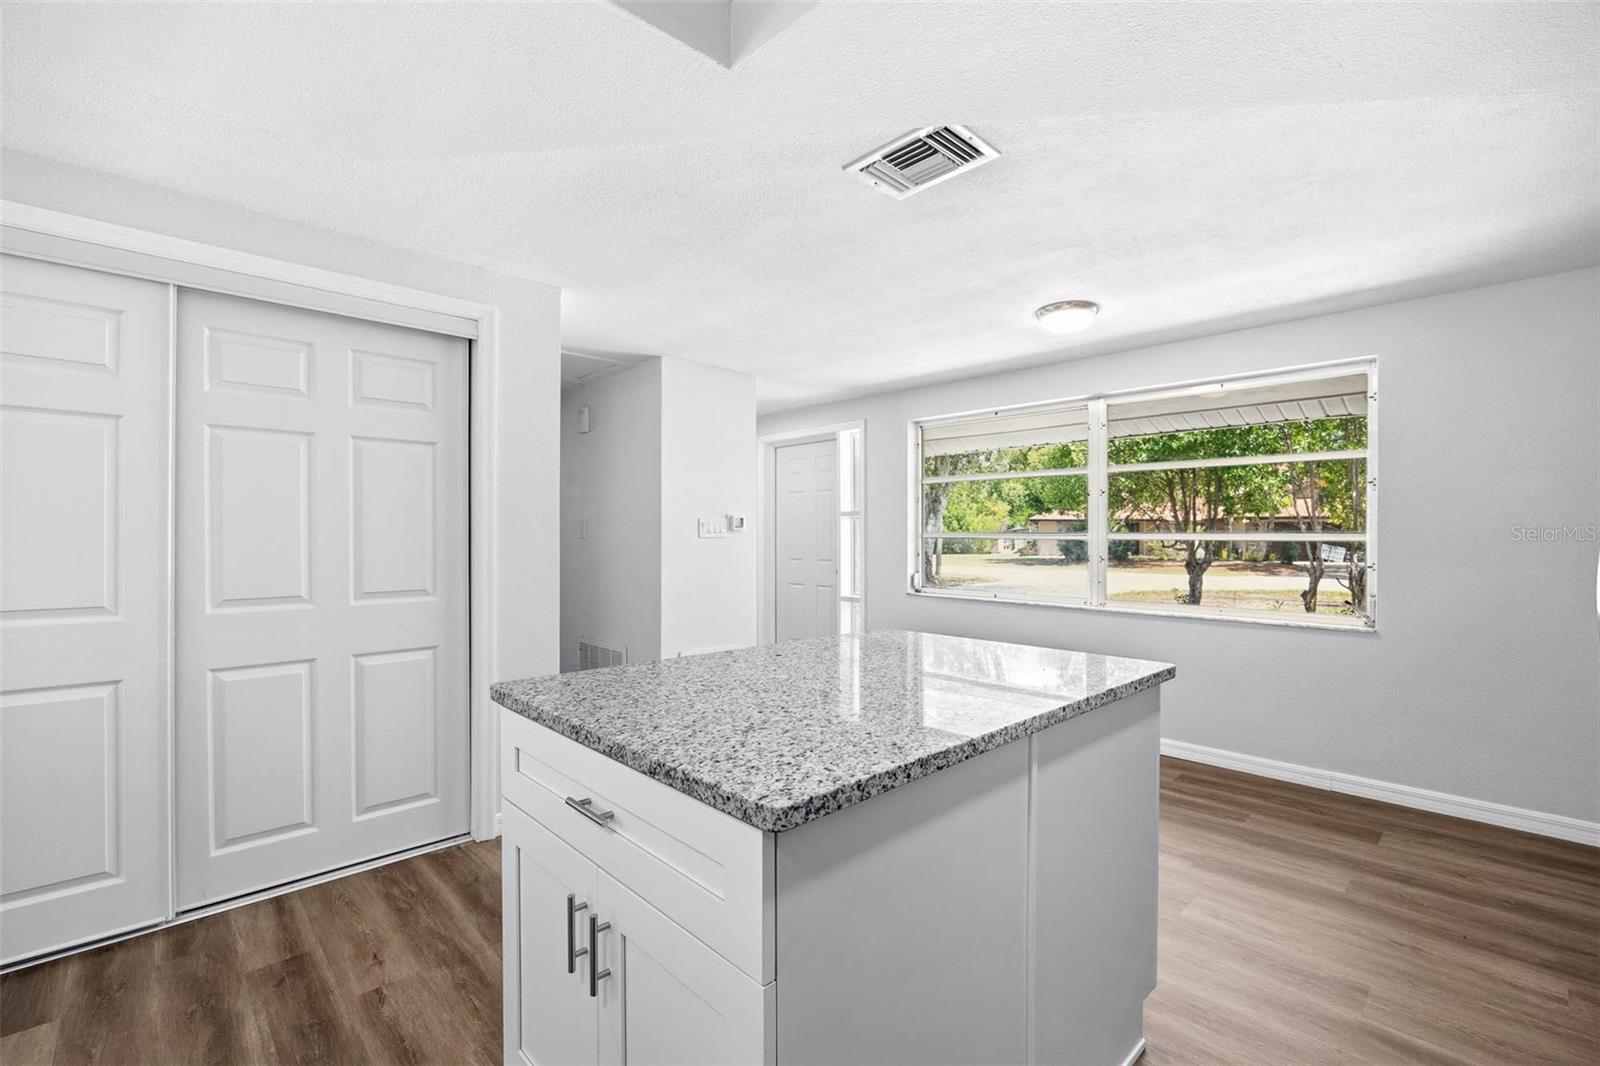
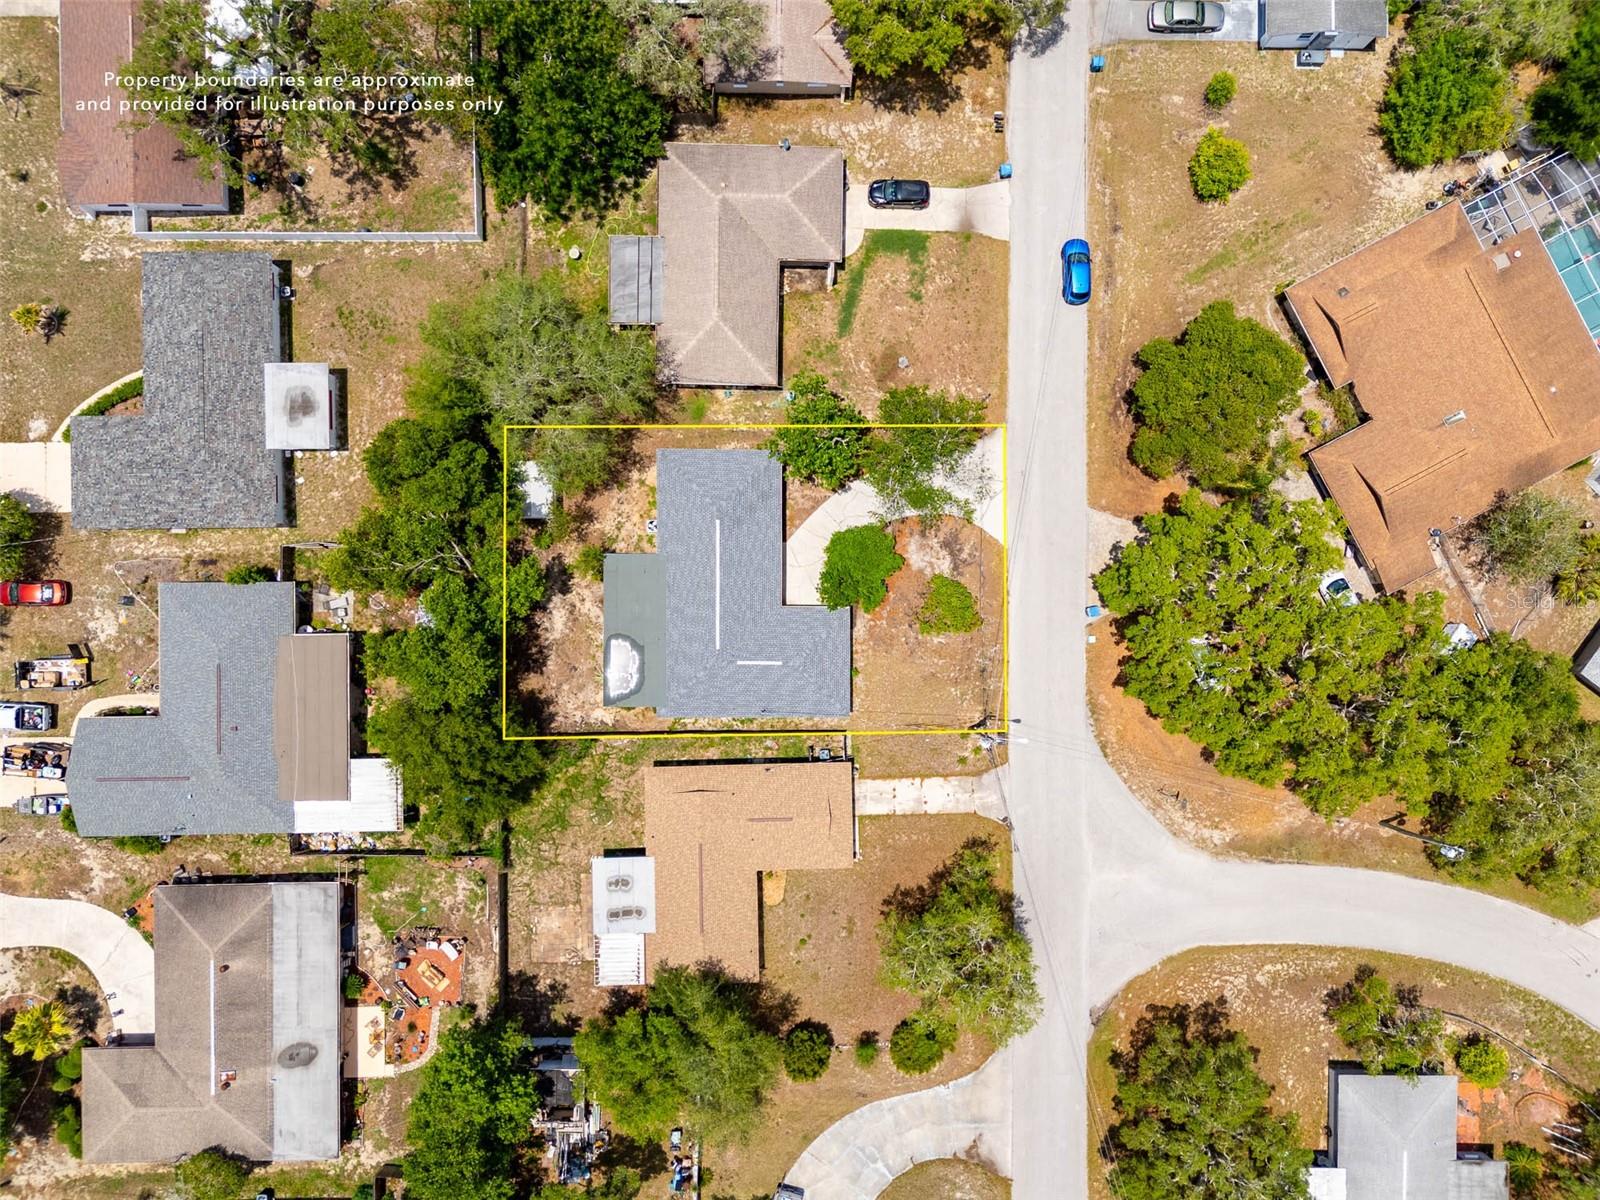
Under contract-accepting backup offers. Make sure to check out the Virtual Tour for a 3D Model w/ Walkthrough, Floor Plan w/ Measurements, Video, & more! Fresh, bright, and completely remodeled for 2026, 7360 Blackhawk Trail is ready to make moving feel easy. With 2 bedrooms, 2 bathrooms, a 2-car garage, 1,474 square feet of living space, and 2,186 total square feet under roof, this home delivers the kind of updates buyers love without the “bring your toolbox” fine print. Add in no HOA, no CDD, no flood zone, a NEW ROOF, NEW AC, NEW Kitchen, NEW Bathrooms, and NEW LVP flooring throughout, and this one checks a whole lot of boxes before you even step inside. Inside, natural light pours through the windows and bounces off the bright neutral finishes, making the entire home feel airy, open, and welcoming. The kitchen is a showstopper in the best everyday-living kind of way. White cabinetry, granite countertops, stainless steel appliances, a large island, and plenty of prep space make this kitchen ready for quick breakfasts, big dinners, and those nights when takeout gets plated beautifully. The dining area sits right off the kitchen, creating an easy flow for meals, conversations, and the usual kitchen-is-where-everyone-ends-up situation. The layout flows beautifully between the living room, dining space, and kitchen, creating a connected feel that works just as well for quiet evenings as it does for hosting family and friends. The primary suite offers a spacious retreat with an updated private bathroom, while the second bedroom and guest bath provide flexibility for family, visitors, hobbies, or a home office. The Florida Room might quietly steal the show with walls of windows and endless possibilities for a game room, reading nook, fitness space, plant paradise, or your favorite spot to unwind after a long day. Outside, the home keeps the good news going with a refreshed exterior, covered front entry, backyard, and an attached 2-car garage with a clean finished floor. There is room for parking, storage, projects, tools, beach gear, holiday bins, and all the “I might need this someday” items that somehow multiply when no one is looking. The backyard offers space to enjoy Florida living, whether you want a simple outdoor setup, a garden, a play area, or a place for pets to stretch their legs. Located in Spring Hill, this home keeps everyday convenience close with US-19/Commercial Way, grocery shopping, Target, restaurants, and local services just minutes away, while Weeki Wachee Springs is less than 10 minutes away, Pine Island Beach Park is about 20 to 25 minutes away, and the Suncoast Parkway is approx. 10 miles away offering convenient access toward Tampa Bay. Updated, move-in ready, and full of feel-good features, 7360 Blackhawk Trail is the kind of home that makes the next chapter feel exciting instead of overwhelming. Schedule your showing and come see why this one feels easy to say yes to.
Additional Information
- Interior Features
- Built-in Features, Ceiling Fans(s), L Dining, Open Floorplan, Primary Bedroom Main Floor, Solid Surface Counters, Split Bedroom, Stone Counters, Thermostat
- Exterior Features
- Lighting, Private Mailbox, Sliding Doors
- Financing
- Cash, Conventional, FHA, VA Loan
- Location
- Cleared, In County, Level, Paved
- Community Features
- No Deed Restriction
- Property Description
- One Story
- Zoning
- RES
- Appliances
- Dishwasher, Microwave, Range, Refrigerator
- Heating
- Central, Electric, Heat Pump
- Air Conditioning
- Central Air
- Exterior Construction
- Block, Brick, Stucco
- Exterior Features
- Lighting, Private Mailbox, Sliding Doors
- Stories
- 1
- Levels
- One
- Roof
- Shingle
- Foundation
- Slab
- Parking
- Driveway, Garage Faces Side, Ground Level, Off Street
- Parking Features
- Driveway, Garage Faces Side, Ground Level, Off Street
- Garage
- 2 Car Garage
- Garage Spaces
- 2
- Garage Features
- Driveway, Garage Faces Side, Ground Level, Off Street
- Elementary School
- Deltona Elementary
- Middle School
- Fox Chapel Middle School
- High School
- Central High School
- View
- Trees/Woods
Listing courtesy of EXP REALTY LLC. 888-883-8509
Mortgage Calculator
StellarMLS is the source of this information via Internet Data Exchange Program. All listing information is deemed reliable but not guaranteed and should be independently verified through personal inspection by appropriate professionals. Listings displayed on this website may be subject to prior sale or removal from sale. Availability of any listing should always be independently verified. Listing information is provided for consumer personal, non-commercial use, solely to identify potential properties for potential purchase. All other use is strictly prohibited and may violate relevant federal and state law. Data last updated on