110 Georgia Ave. Avenue, Crystal Beach, FL 34681
- $489,900
- 2
- BD
- 2
- BA
- 1,550
- SqFt






- List Price
- $489,900
- Status
- ACTIVE
- Days on Market
- 96
- Price Change
- ▼ $10,000 1786499840
- MLS#
- TB8508271
- Subtype
- Residential
- Style
- One Story, Attached
- Architectural Style
- Key West
- Year Built
- 1986
- Bedrooms
- 2
- Bathrooms
- 2
- Full Baths
- 2
- Living Area
- 1,550
- Lot Size
- 5,900
- Subdivision
- Crystal Beach Rev
- MLS Area Major
- Crystal Beach
Property Description
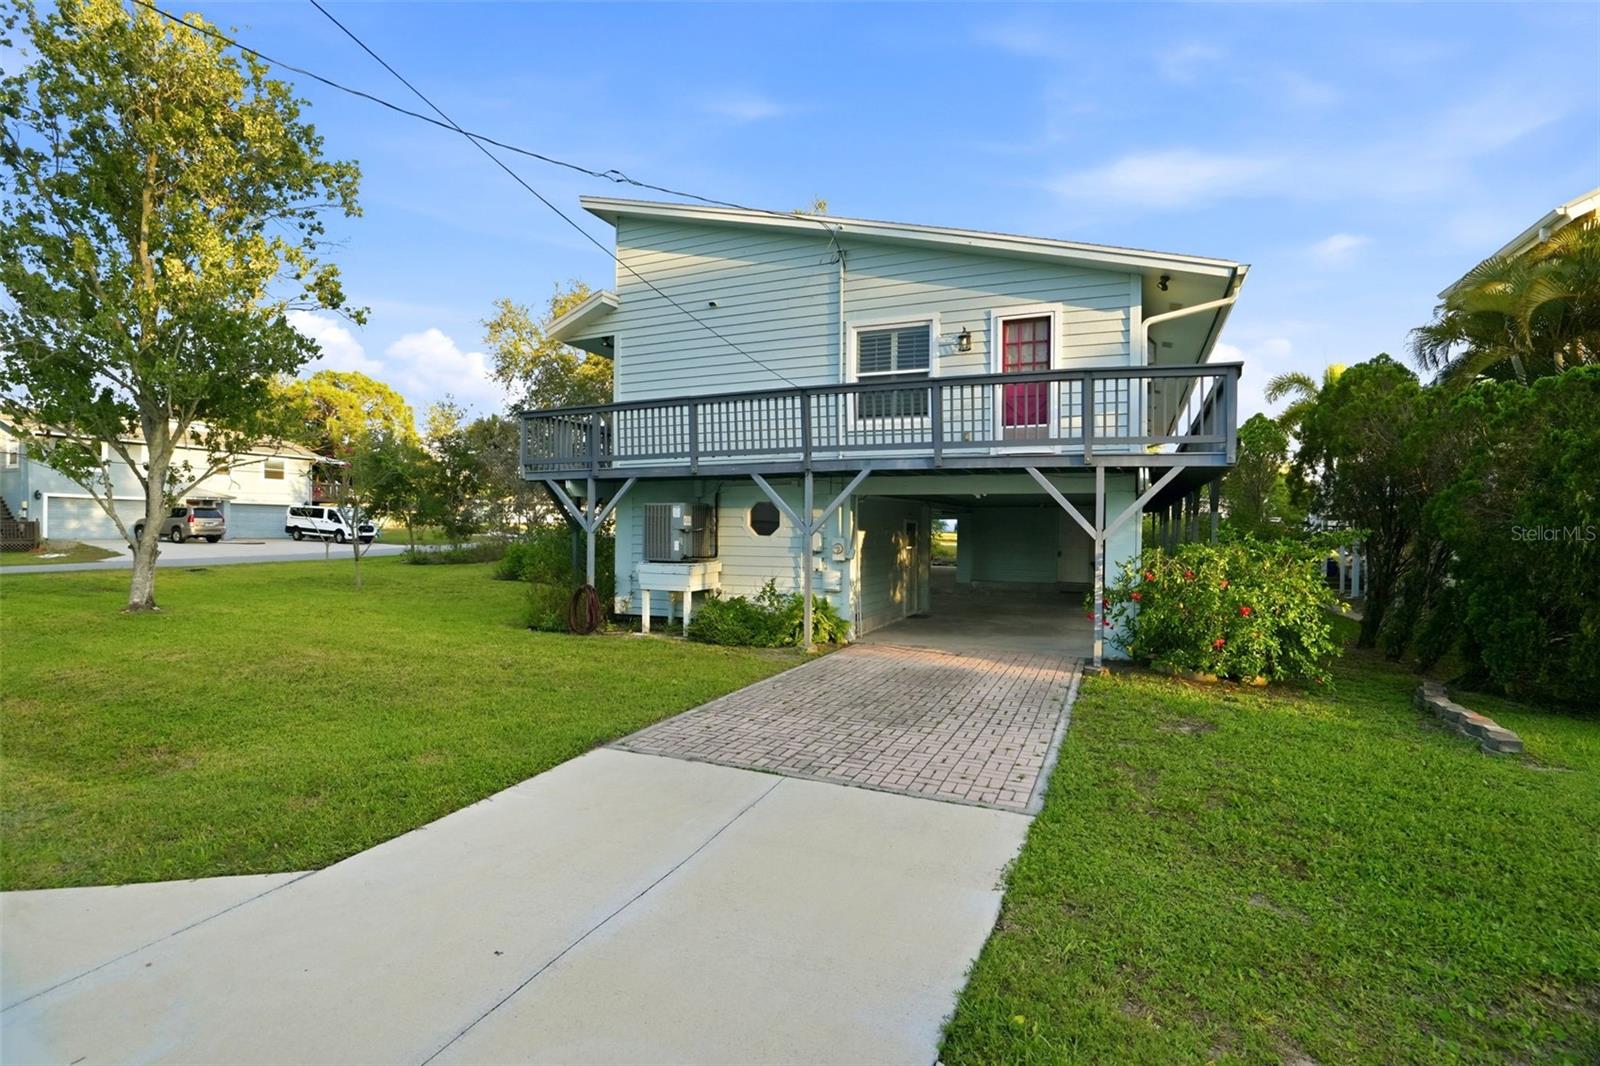
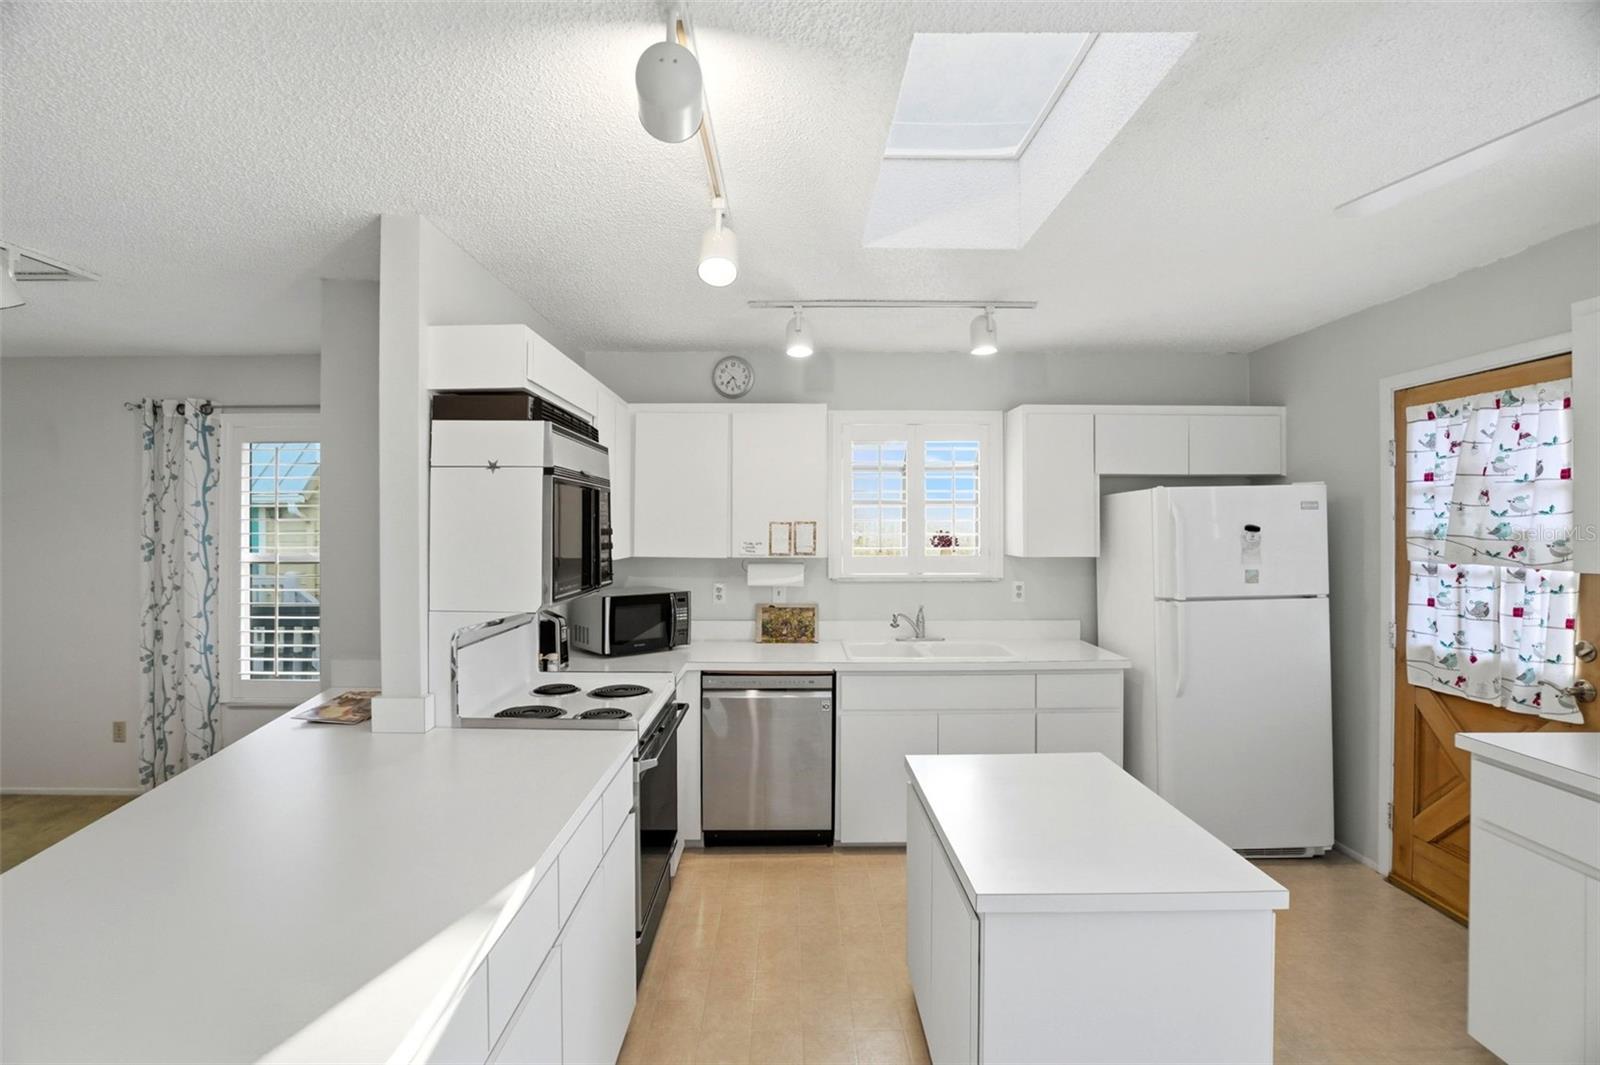
ELEVATED KEY WEST STYLE HOME. GREAT ROOM FLOOR PLAN WITH ISLAND KITCHEN. The primary bedroom has an en-suite bathroom and a HUGH walk-in closet. There is an inside laundry room on the living level. The big ticket items are done already: IMPACT WINDOWS, TWO YEAR OLD ROOF AND NEWER A/C SYSTEM. The home is in solid condition and ready for as much or as little of your cosmetic updates and improvements to meet your personal taste. Covered parking under the building and lots of covered and enclosed storage/workshop space on the ground floor. This is an iconic waterfront community with lots of character and style. No HOA fees or deed restrictions. Just laid back coastal living. Enjoy the community park and fishing pier on the intracoastal waterway where sunset is a daily celebration. The entire living area of this home is elevated and has never flooded. The conforming buildable lot next door is also available via MLS TB8515212.
Additional Information
- Interior Features
- Ceiling Fans(s), Dumbwaiter, Eat-in Kitchen, Kitchen/Family Room Combo, Living Room/Dining Room Combo, PrimaryBedroom Upstairs, Thermostat, Walk-In Closet(s), Window Treatments
- Exterior Features
- Balcony, French Doors, Storage
- Financing
- Cash, Conventional
- Location
- FloodZone, Oversized Lot, Paved
- Community Features
- Park, Playground, No Deed Restriction
- Property Description
- One Story, Attached
- Zoning
- R-4
- Appliances
- Dishwasher, Dryer, Electric Water Heater, Microwave, Range, Refrigerator, Washer
- Heating
- Central, Heat Pump
- Air Conditioning
- Central Air
- Exterior Construction
- Frame
- Exterior Features
- Balcony, French Doors, Storage
- Stories
- 1
- Levels
- One
- Roof
- Shingle
- Foundation
- Stilt/On Piling
- Parking
- Alley Access, Basement
- Parking Features
- Alley Access, Basement
- Garage
- 3 Car Carport
- Garage Features
- Alley Access, Basement
- Elementary School
- Ozona Elementary-Pn
- Middle School
- Palm Harbor Middle-Pn
- High School
- Palm Harbor Univ High-PN
Listing courtesy of FUTURE HOME REALTY INC. 813-855-4982
Mortgage Calculator
StellarMLS is the source of this information via Internet Data Exchange Program. All listing information is deemed reliable but not guaranteed and should be independently verified through personal inspection by appropriate professionals. Listings displayed on this website may be subject to prior sale or removal from sale. Availability of any listing should always be independently verified. Listing information is provided for consumer personal, non-commercial use, solely to identify potential properties for potential purchase. All other use is strictly prohibited and may violate relevant federal and state law. Data last updated on