12827 Sw 61st Avenue, Ocala, FL 34473
- $335,000
- 4
- BD
- 2
- BA
- 1,912
- SqFt




- List Price
- $335,000
- Status
- ACTIVE
- Days on Market
- 99
- MLS#
- OM724678
- Subtype
- Residential
- Style
- One Story
- Year Built
- 2023
- Bedrooms
- 4
- Bathrooms
- 2
- Full Baths
- 2
- Living Area
- 1,912
- Lot Size
- 10,019
- Acres
- 0.23
- Subdivision
- Marion Oaks Un Ten
- MLS Area Major
- Ocala
Property Description
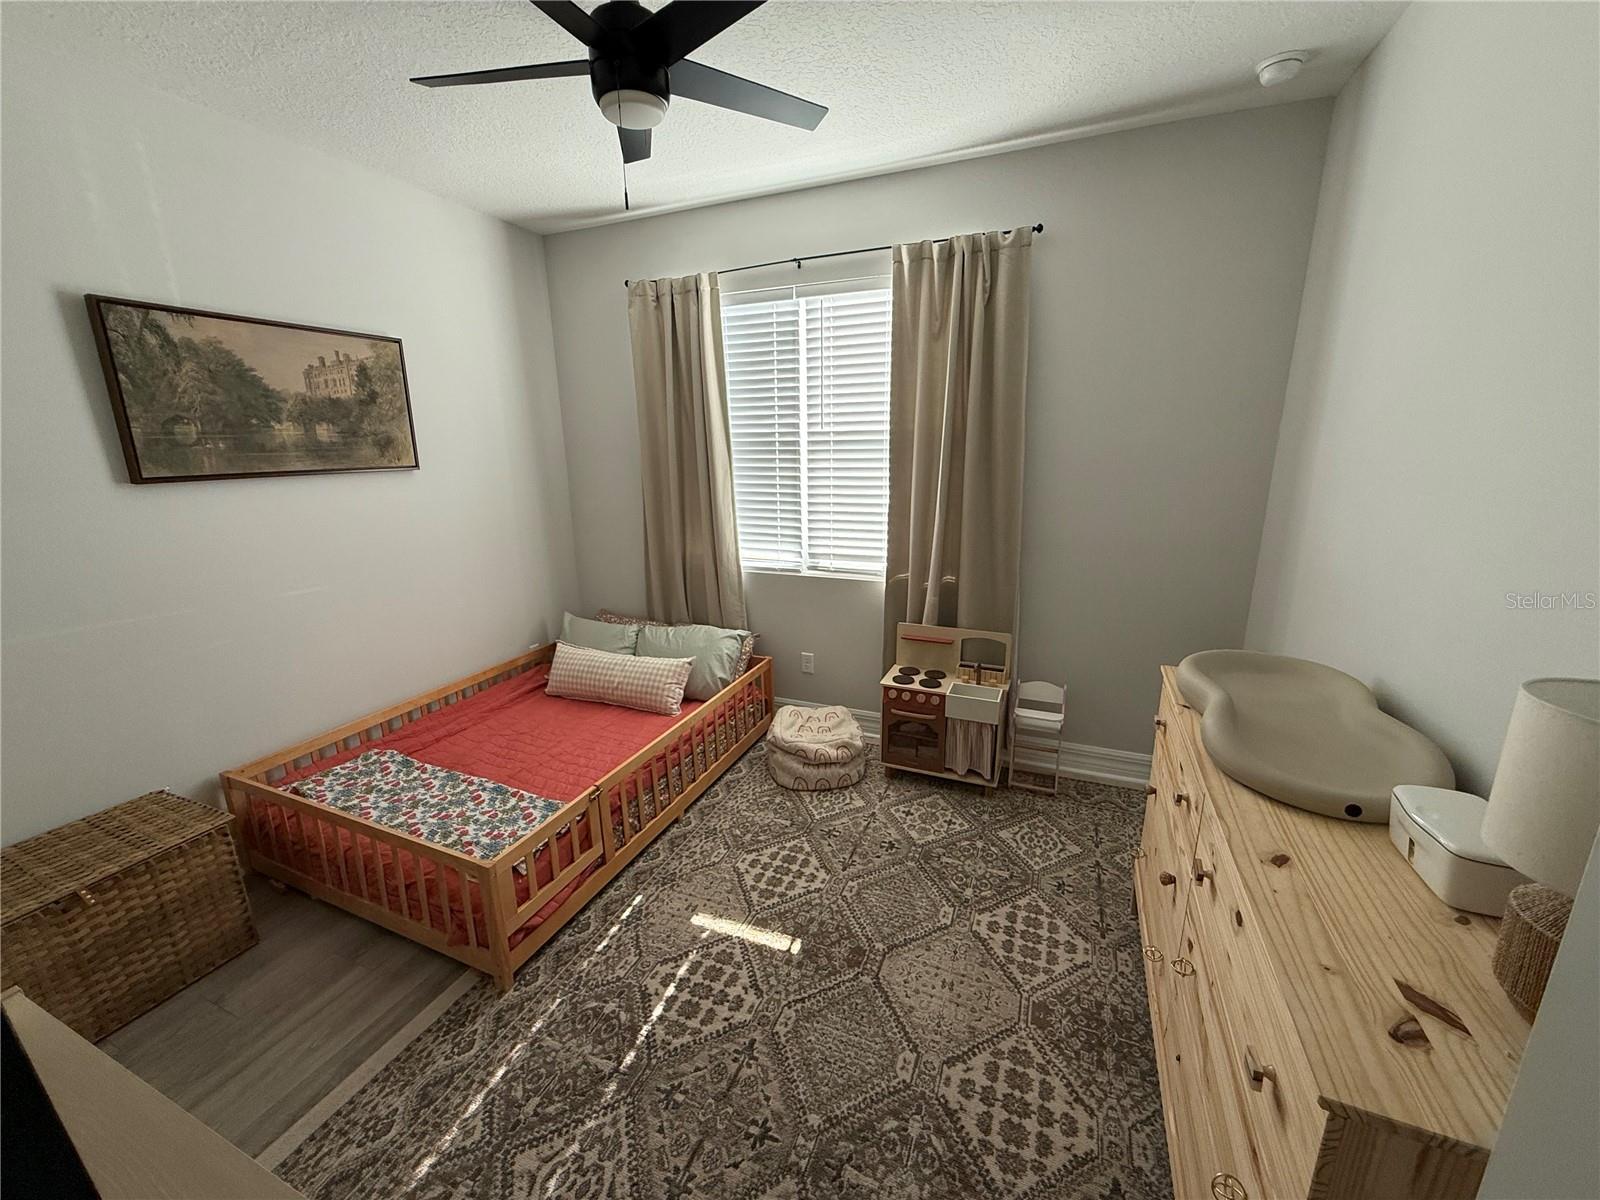
Welcome Home. Come see this 4 Bedroom 2 bath home built in 2023! Right through the front door, you walk into a beautiful open floor plan home with a huge island in the kitchen, perfect for hosting! The kitchen has 42" upper cabinets, Samsung stainless steel appliances with glass backsplash, and a large walk-in pantry! The large kitchen island overlooks the living room and dining room, and has plenty of windows bringing in an abundance of natural lighting througout the home. Continueing through the kitchen, you walk in to the large Master suite, which has a massive walk-in closet, a dual sink vanity, and a beautiful walk-in shower with glass enclosure! The 3 other bedrooms are all generously sized, and the guest bathroom is on par with the master. Going out the back doors, you are greated with a covered patio perfect for barbequing and relaxing with friends and family! Call for you showing today!
Additional Information
- Interior Features
- Ceiling Fans(s), High Ceilings, Kitchen/Family Room Combo, Living Room/Dining Room Combo, Open Floorplan, Primary Bedroom Main Floor, Solid Wood Cabinets, Split Bedroom, Stone Counters, Walk-In Closet(s)
- Exterior Features
- Private Mailbox, Private Yard, Sliding Doors
- Financing
- Cash, Conventional, FHA, USDA Loan, VA Loan
- Location
- Cleared, In County, Paved
- Community Features
- No Deed Restriction
- Property Description
- One Story
- Zoning
- R1
- Appliances
- Dishwasher, Microwave, Range, Refrigerator, Water Softener
- Heating
- Electric, Heat Pump
- Air Conditioning
- Central Air
- Exterior Construction
- Block, Stucco
- Exterior Features
- Private Mailbox, Private Yard, Sliding Doors
- Stories
- 1
- Levels
- One
- Roof
- Shingle
- Foundation
- Slab
- Garage
- 2 Car Garage
- Garage Spaces
- 2
Listing courtesy of GAILEY ENTERPRISES REAL ESTATE. 770-733-2596
Mortgage Calculator
StellarMLS is the source of this information via Internet Data Exchange Program. All listing information is deemed reliable but not guaranteed and should be independently verified through personal inspection by appropriate professionals. Listings displayed on this website may be subject to prior sale or removal from sale. Availability of any listing should always be independently verified. Listing information is provided for consumer personal, non-commercial use, solely to identify potential properties for potential purchase. All other use is strictly prohibited and may violate relevant federal and state law. Data last updated on