10103 Austrina Oak Loop, Winter Garden, FL 34787
- $955,000
- 5
- BD
- 4
- BA
- 4,305
- SqFt




- List Price
- $955,000
- Status
- ACTIVE
- Days on Market
- 98
- Price Change
- ▼ $10,000 1785873648
- MLS#
- O6407394
- Subtype
- Residential
- Style
- Split Level
- Year Built
- 2019
- Bedrooms
- 5
- Bathrooms
- 4
- Full Baths
- 3
- Half Baths
- 1
- Living Area
- 4,305
- Lot Size
- 13,729
- Acres
- 0.32
- Subdivision
- Watermark Ph 4
- MLS Area Major
- Winter Garden/Oakland
Property Description
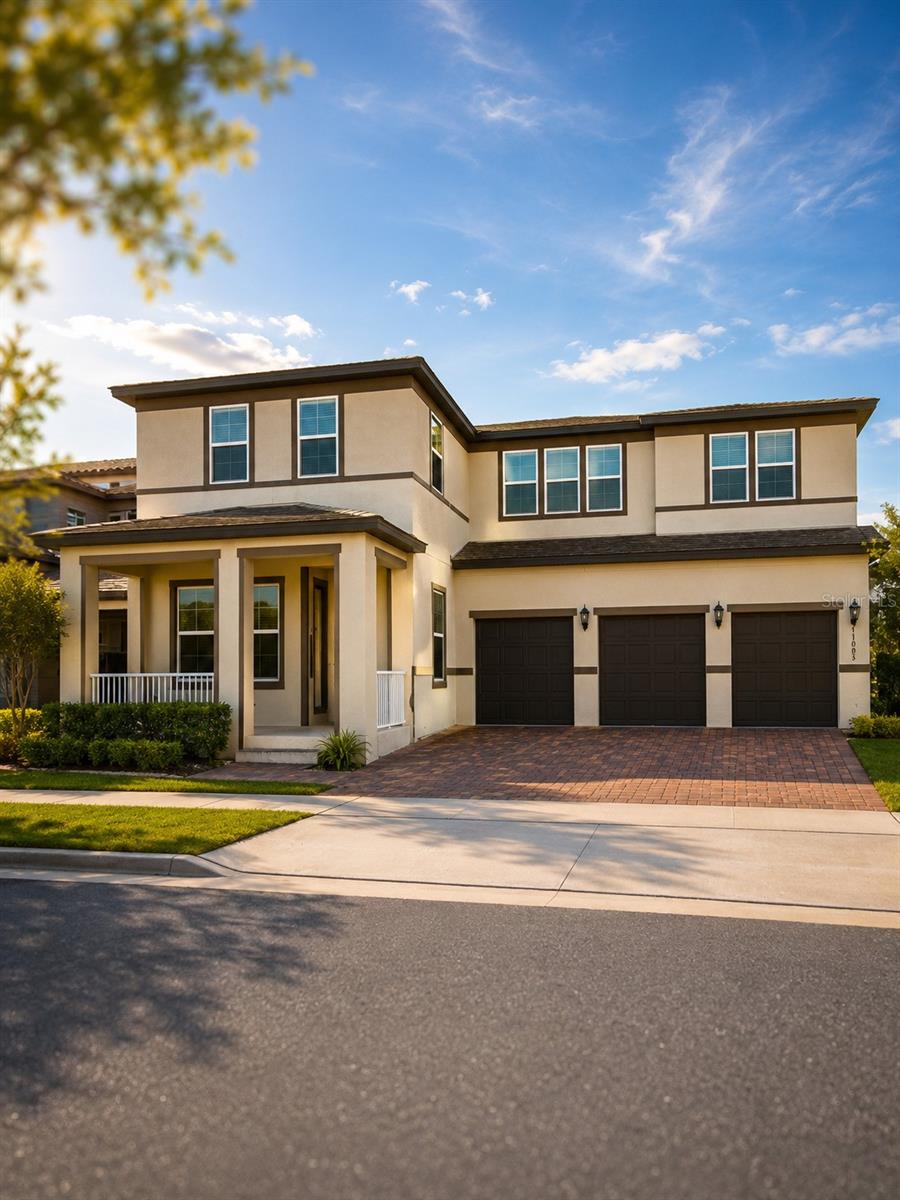
Located in the Watermark community in Horizon West, this beautifully maintained home offers the perfect combination of space, privacy, and convenience in one of Central Florida’s fastest-growing areas. One of the home’s standout features is the spacious first-floor primary suite, providing both comfort and privacy with an ideal layout for everyday living. The oversized backyard backs directly to a wooded conservation area with no rear neighbors, creating a peaceful setting rarely found in newer communities. Zoned for highly rated schools and just minutes from Hamlin Town Center, Disney, SR-429, and Winter Garden Village, the location offers exceptional access to shopping, dining, entertainment, and major roadways while still maintaining a quiet residential feel. Residents of Watermark enjoy resort-style amenities including a clubhouse, fitness center, tennis courts, playgrounds, walking trails, community pool, and even Disney fireworks views throughout the neighborhood. With generous living spaces, a highly functional layout, and a premium homesite offering both privacy and natural views, this home is a rare opportunity in one of Winter Garden’s most sought-after communities. Seller offer $5000 credit toward closing.
Additional Information
- Interior Features
- High Ceilings, Open Floorplan, Primary Bedroom Main Floor
- Exterior Features
- Sidewalk
- HOA Fee
- $159
- HOA Freqency
- Monthly
- Community Features
- No Deed Restriction
- Property Description
- Split Level
- Zoning
- P-D
- Appliances
- Dishwasher, Disposal, Dryer, Microwave, Range, Refrigerator
- Heating
- Central, Electric
- Air Conditioning
- Central Air
- Exterior Construction
- Stucco
- Exterior Features
- Sidewalk
- Stories
- 2
- Levels
- Multi/Split
- Roof
- Shingle
- Foundation
- Slab
- Garage
- 3 Car Carport, 3 Car Garage
- Garage Spaces
- 3
Listing courtesy of AMERICA REAL ESTATE COMPANY LL. 407-234-5219
Mortgage Calculator
StellarMLS is the source of this information via Internet Data Exchange Program. All listing information is deemed reliable but not guaranteed and should be independently verified through personal inspection by appropriate professionals. Listings displayed on this website may be subject to prior sale or removal from sale. Availability of any listing should always be independently verified. Listing information is provided for consumer personal, non-commercial use, solely to identify potential properties for potential purchase. All other use is strictly prohibited and may violate relevant federal and state law. Data last updated on