Share this with your friends


+1(614)983-3277
Coldwell Banker Realty
1603 Tranquil Avenue, Clermont, FL 34714
- $299,000
- 3
- BD
- 3
- BA
- 1,501
- SqFt




- List Price
- $299,000
Property Description
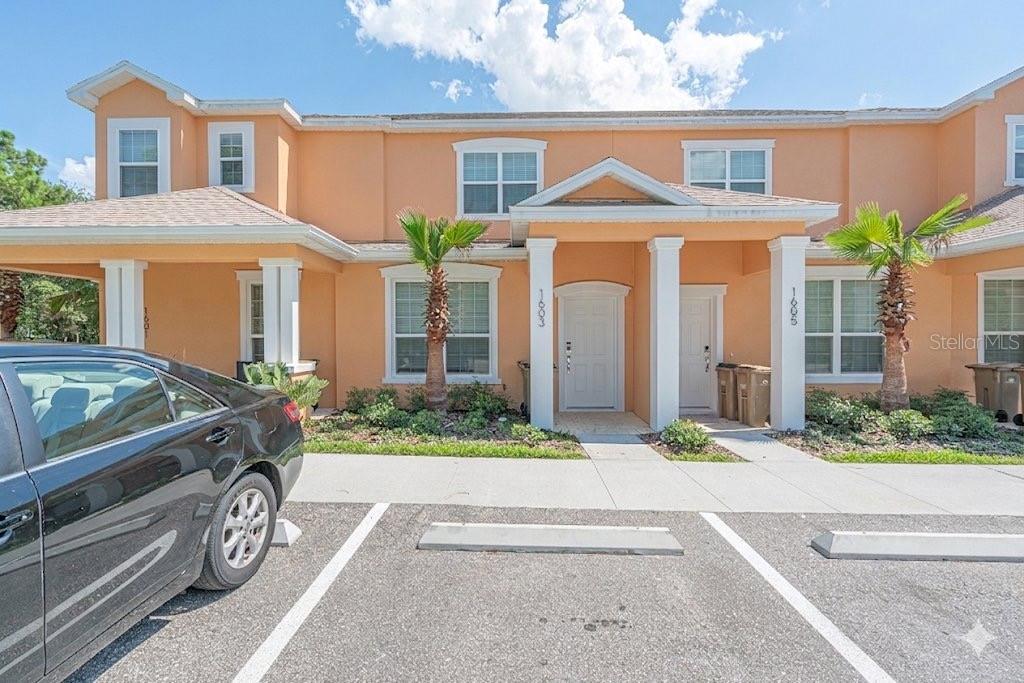
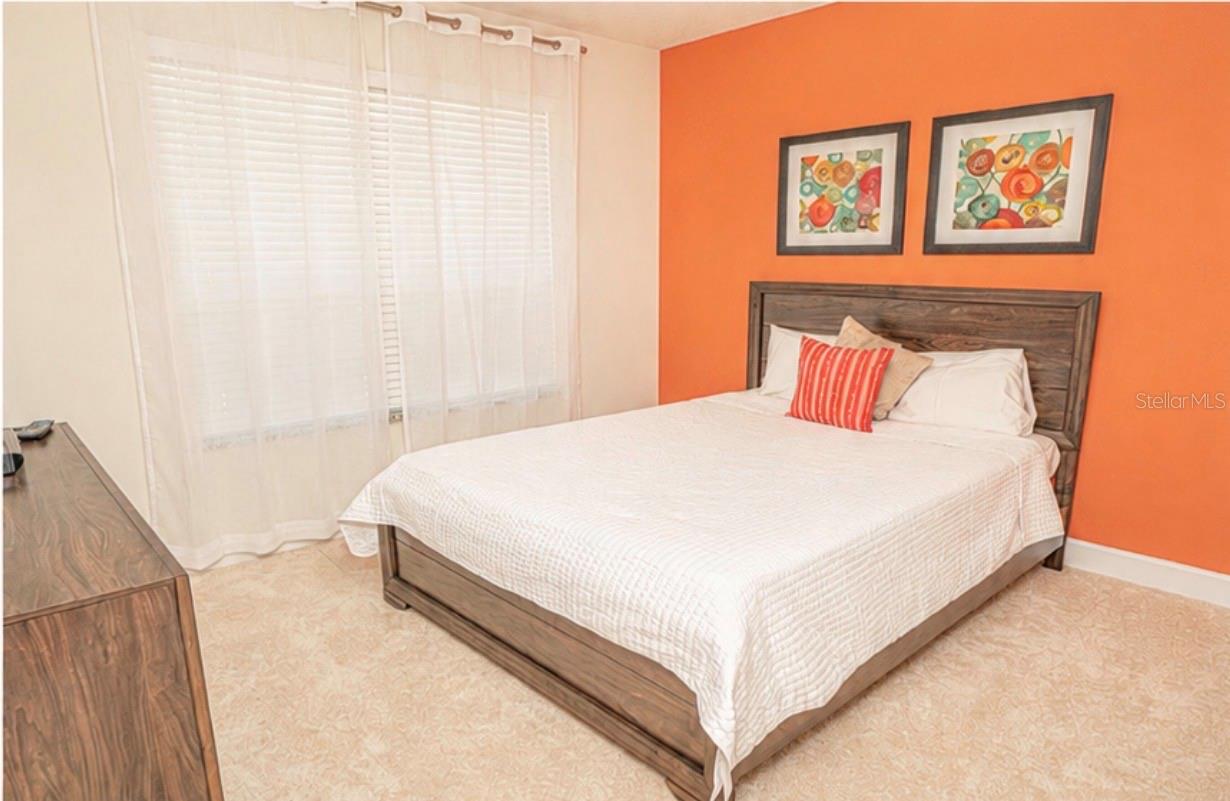
Nestled within the serene and highly sought-after Serenity Dream Resort in Clermont, FL, 1603 Tranquil Ave is an exceptional townhouse that delivers more space, enhanced privacy, and an unbeatable location. Just a short drive from the magic of Disney World, this home is the perfect blend of modern elegance, eco-conscious living, and convenience. Boasting 3 spacious bedrooms and 3 bathrooms, this home is thoughtfully designed to bring both luxury and practicality. Step inside and discover a healthier, more refreshing living environment. Outside, your private oasis awaits. The eco-smart pool, featuring a copper/ionization system, provides a chlorine-free swimming experience that’s as gentle on the planet as it is on your skin. It’s the perfect spot to soak up the Florida sunshine in style. Serenity Dream Resort enhances your lifestyle with a top-notch clubhouse that features a heated saltwater pool, a playground, a game room, and a fitness center. The HOA fee conveniently covers trash, landscaping, end-of-life roof replacement, and exterior pressure washing, making maintenance a breeze. If you’ve been searching for a tranquil retreat that offers privacy, sustainability, and prime access to Central Florida’s finest attractions, look no further. This home isn’t just a residence—it’s a lifestyle upgrade waiting for you.
Listing courtesy of YORK MILLS REALTY LLC. 407-620-8528
Mortgage Calculator
StellarMLS is the source of this information via Internet Data Exchange Program. All listing information is deemed reliable but not guaranteed and should be independently verified through personal inspection by appropriate professionals. Listings displayed on this website may be subject to prior sale or removal from sale. Availability of any listing should always be independently verified. Listing information is provided for consumer personal, non-commercial use, solely to identify potential properties for potential purchase. All other use is strictly prohibited and may violate relevant federal and state law. Data last updated on