19939 Sw 96th Place, Dunnellon, FL 34432
- $464,900
- 4
- BD
- 3
- BA
- 2,011
- SqFt






- List Price
- $464,900
- Status
- ACTIVE
- Days on Market
- 101
- MLS#
- OM724660
- Subtype
- Residential
- Style
- One Story
- Architectural Style
- Contemporary
- New Construction
- Yes
- Year Built
- 2025
- Bedrooms
- 4
- Bathrooms
- 3
- Full Baths
- 3
- Living Area
- 2,011
- Lot Size
- 22,800
- Acres
- 0.52
- Subdivision
- Rainbow Springs Country Club
- MLS Area Major
- Dunnellon
Property Description
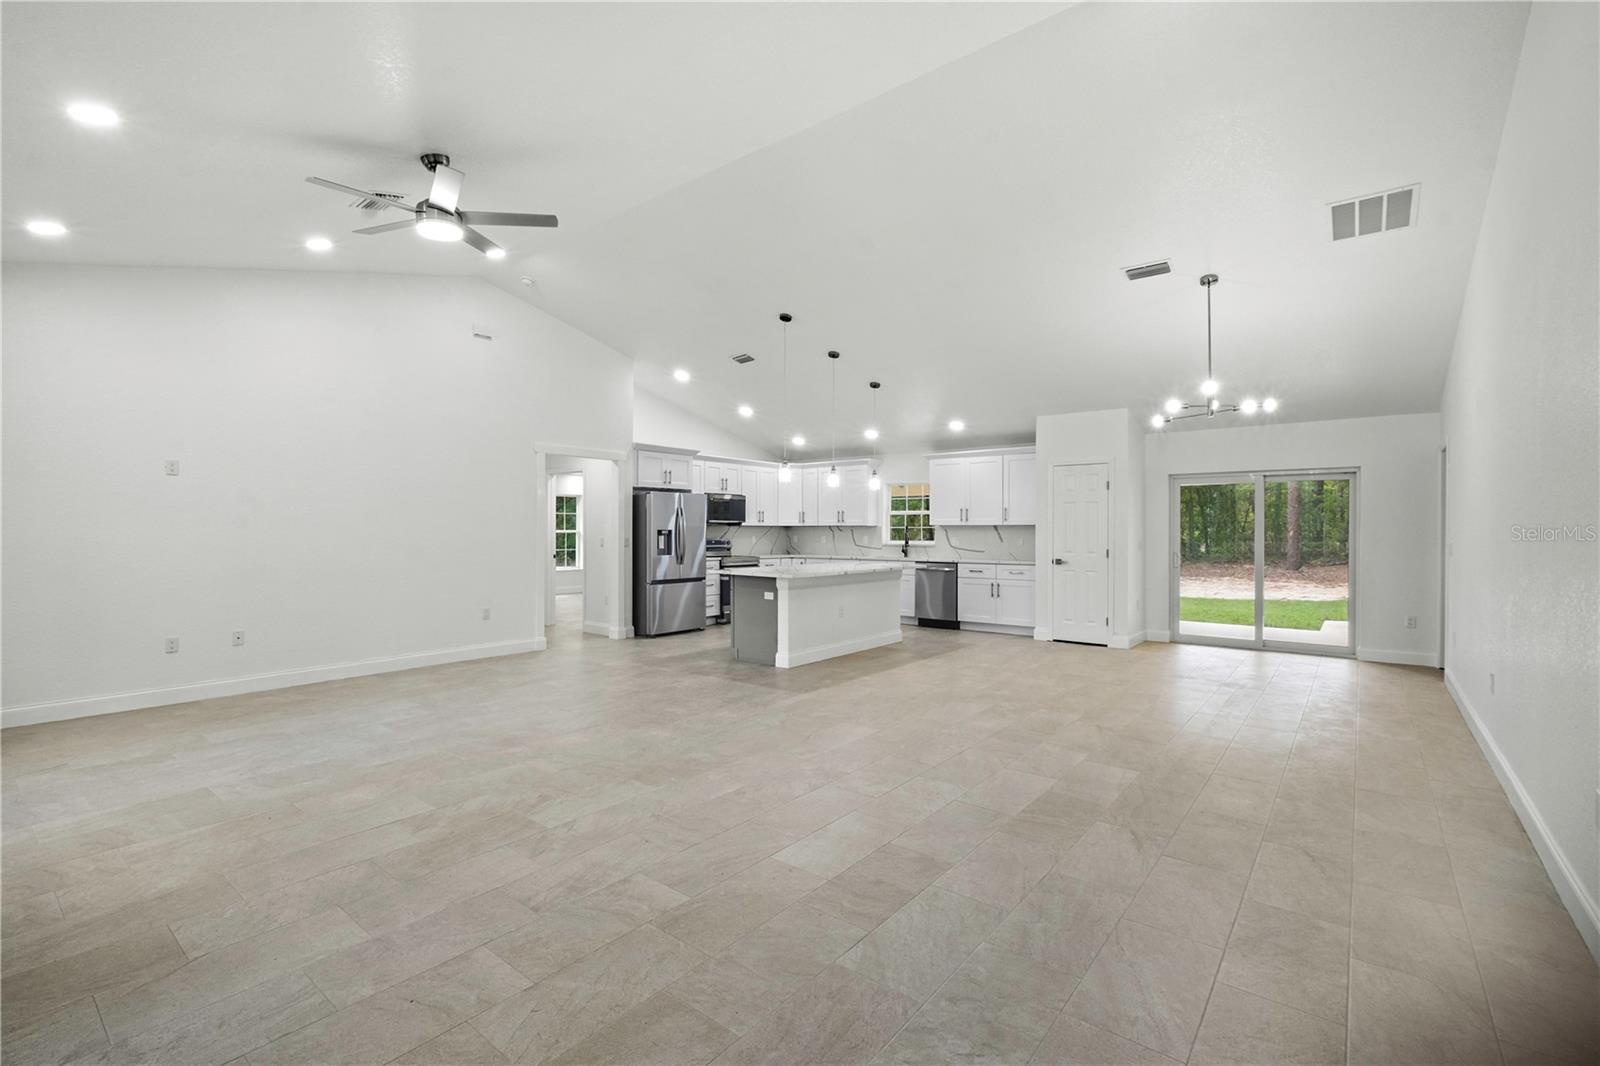
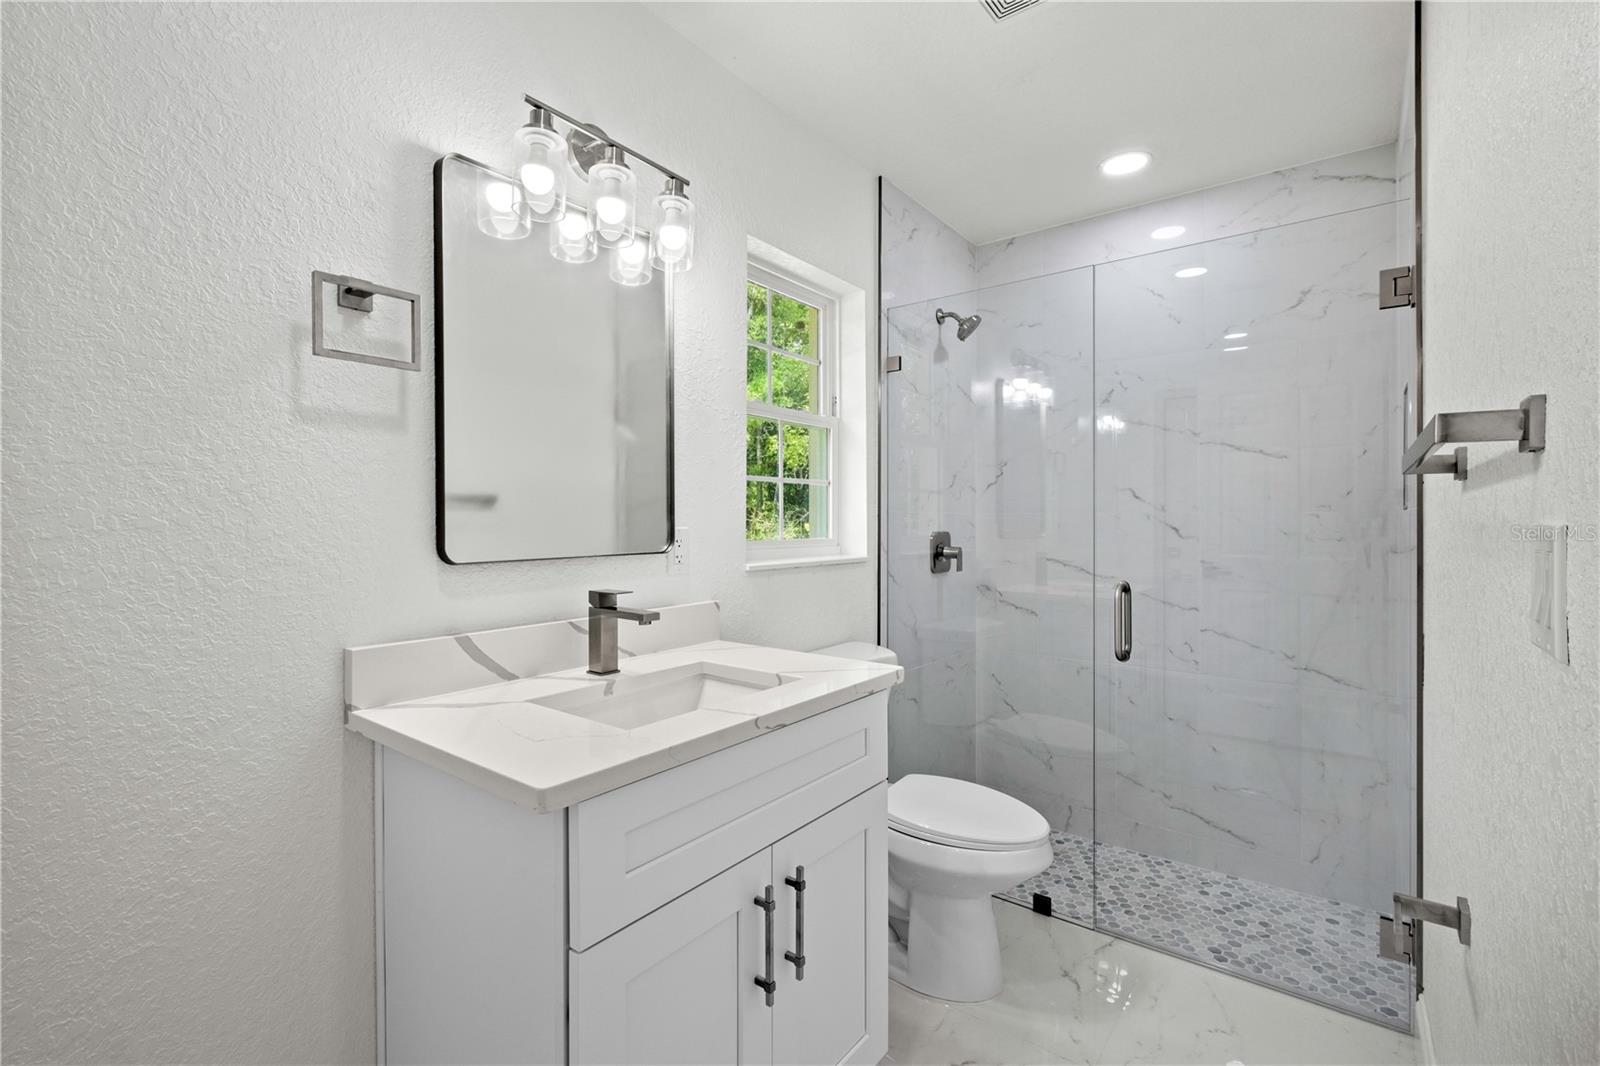
Welcome to this new construction, 4 bedroom, 3 bath home in Rainbow Springs Estates, an area of beautiful homes, and situated perfectly on a cul-de-sac. This homebuilder has spared no expense and this home is gorgeous. The upgrades are too extensive to mention but a few of them include ceramic tile throughout, quartz counters and backsplash, stainless steel fixtures and lighting and ceiling fans too. There are blinds being installed on all windows. There is a huge, covered patio out back with a ceramic tile floor. This home sits on an oversized pie-shaped lot which is over a half-acre. This home has been professionally landscaped and features landscape lighting and a flag pole. This home comes with a builder warranty. If you are looking for a luxurious home where attention to detail is evident, you must look at this home. Located in a nice neighborhood, close to Route 41 and shopping, and minutes from Rainbow Springs State Park! Community features include Private access to the Rainbow River (resident-only park), Swimming, kayaking, tubing & scenic picnic areas, Community pool, clubhouse & tennis courts, Low HOA & beautifully maintained surroundings. Schedule your private tour today!
Additional Information
- Amenities
- Basketball Court, Clubhouse, Fitness Center, Pickleball Court(s), Playground, Pool, Recreation Facilities, Shuffleboard Court, Tennis Court(s), Trail(s), Vehicle Restrictions
- Interior Features
- Ceiling Fans(s), Eat-in Kitchen, High Ceilings, Kitchen/Family Room Combo, Living Room/Dining Room Combo, Open Floorplan, Primary Bedroom Main Floor, Split Bedroom, Stone Counters, Thermostat, Vaulted Ceiling(s), Walk-In Closet(s)
- Exterior Features
- Sliding Doors
- HOA Fee
- $250
- HOA Freqency
- Annually
- Financing
- Cash, Conventional, FHA, VA Loan
- Location
- Cleared, Cul-De-Sac, In County, Landscaped, Level, Private, Paved
- Community Features
- Association Recreation - Owned, Clubhouse, Deed Restrictions, Fitness Center, Golf Carts OK, Playground, Pool, Restaurant, Tennis Court(s), Street Lights
- Property Description
- One Story
- Zoning
- R1
- Appliances
- Dishwasher, Disposal, Electric Water Heater, Microwave, Range, Refrigerator
- Heating
- Electric, Heat Pump
- Air Conditioning
- Central Air
- Exterior Construction
- Block, Concrete, Stucco
- Exterior Features
- Sliding Doors
- Levels
- One
- Roof
- Shingle
- Foundation
- Slab
- Pool
- Yes
- Parking
- Driveway, Garage Door Opener
- Parking Features
- Driveway, Garage Door Opener
- Garage
- 2 Car Garage
- Garage Spaces
- 2
- Garage Features
- Driveway, Garage Door Opener
- Elementary School
- Dunnellon Elementary School
- Middle School
- Dunnellon Middle School
- High School
- Dunnellon High School
- View
- Trees/Woods
Listing courtesy of RE/MAX FOXFIRE - HWY 40. 352-732-3344
Mortgage Calculator
StellarMLS is the source of this information via Internet Data Exchange Program. All listing information is deemed reliable but not guaranteed and should be independently verified through personal inspection by appropriate professionals. Listings displayed on this website may be subject to prior sale or removal from sale. Availability of any listing should always be independently verified. Listing information is provided for consumer personal, non-commercial use, solely to identify potential properties for potential purchase. All other use is strictly prohibited and may violate relevant federal and state law. Data last updated on