16615 Kingletside Court, Lithia, FL 33547
- $309,900
- 3
- BD
- 3
- BA
- 1,760
- SqFt






- List Price
- $309,900
- Status
- ACTIVE
- Days on Market
- 94
- Price Change
- ▼ $5,000 1785555890
- MLS#
- TB8507951
- Subtype
- Residential
- Style
- Two Story
- Year Built
- 2012
- Bedrooms
- 3
- Bathrooms
- 3
- Full Baths
- 2
- Half Baths
- 1
- Living Area
- 1,760
- Lot Size
- 935
- Acres
- 0.02
- Subdivision
- Fishhawk Ranch Ph 2 Tr 1
- Building Name
- 16615
- MLS Area Major
- Lithia
Property Description
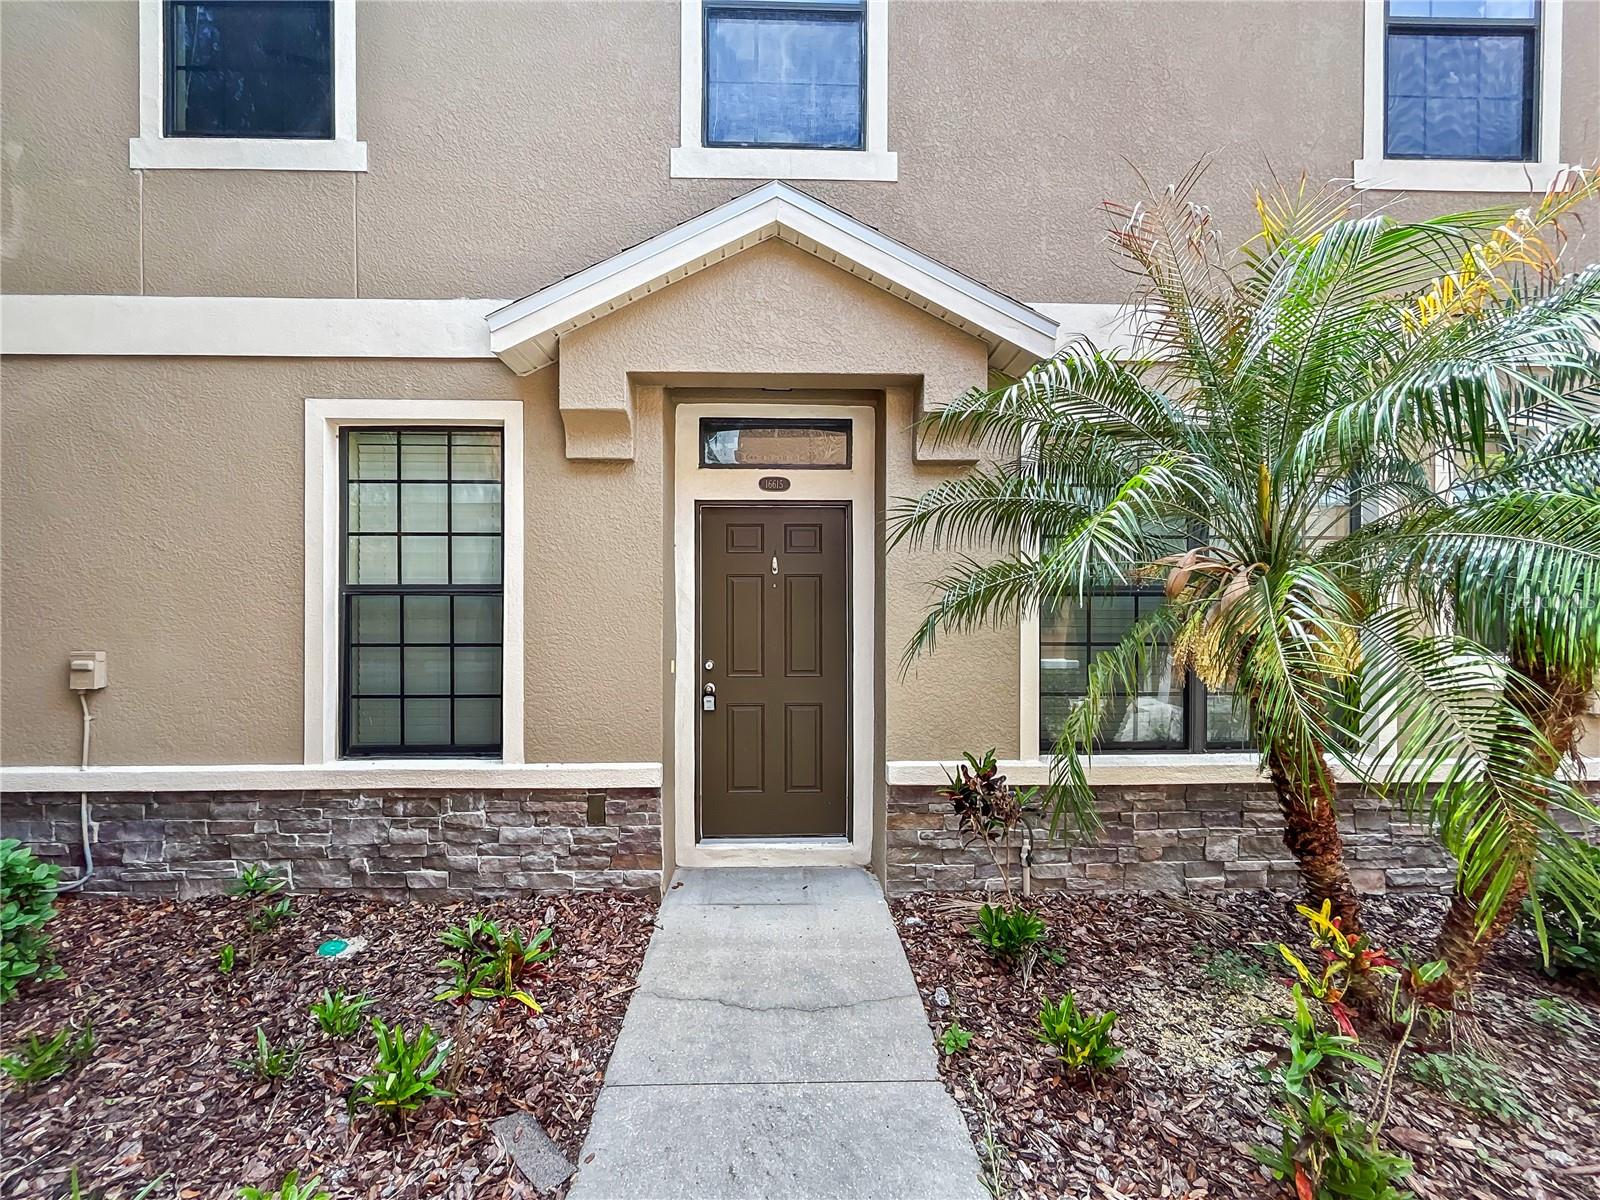
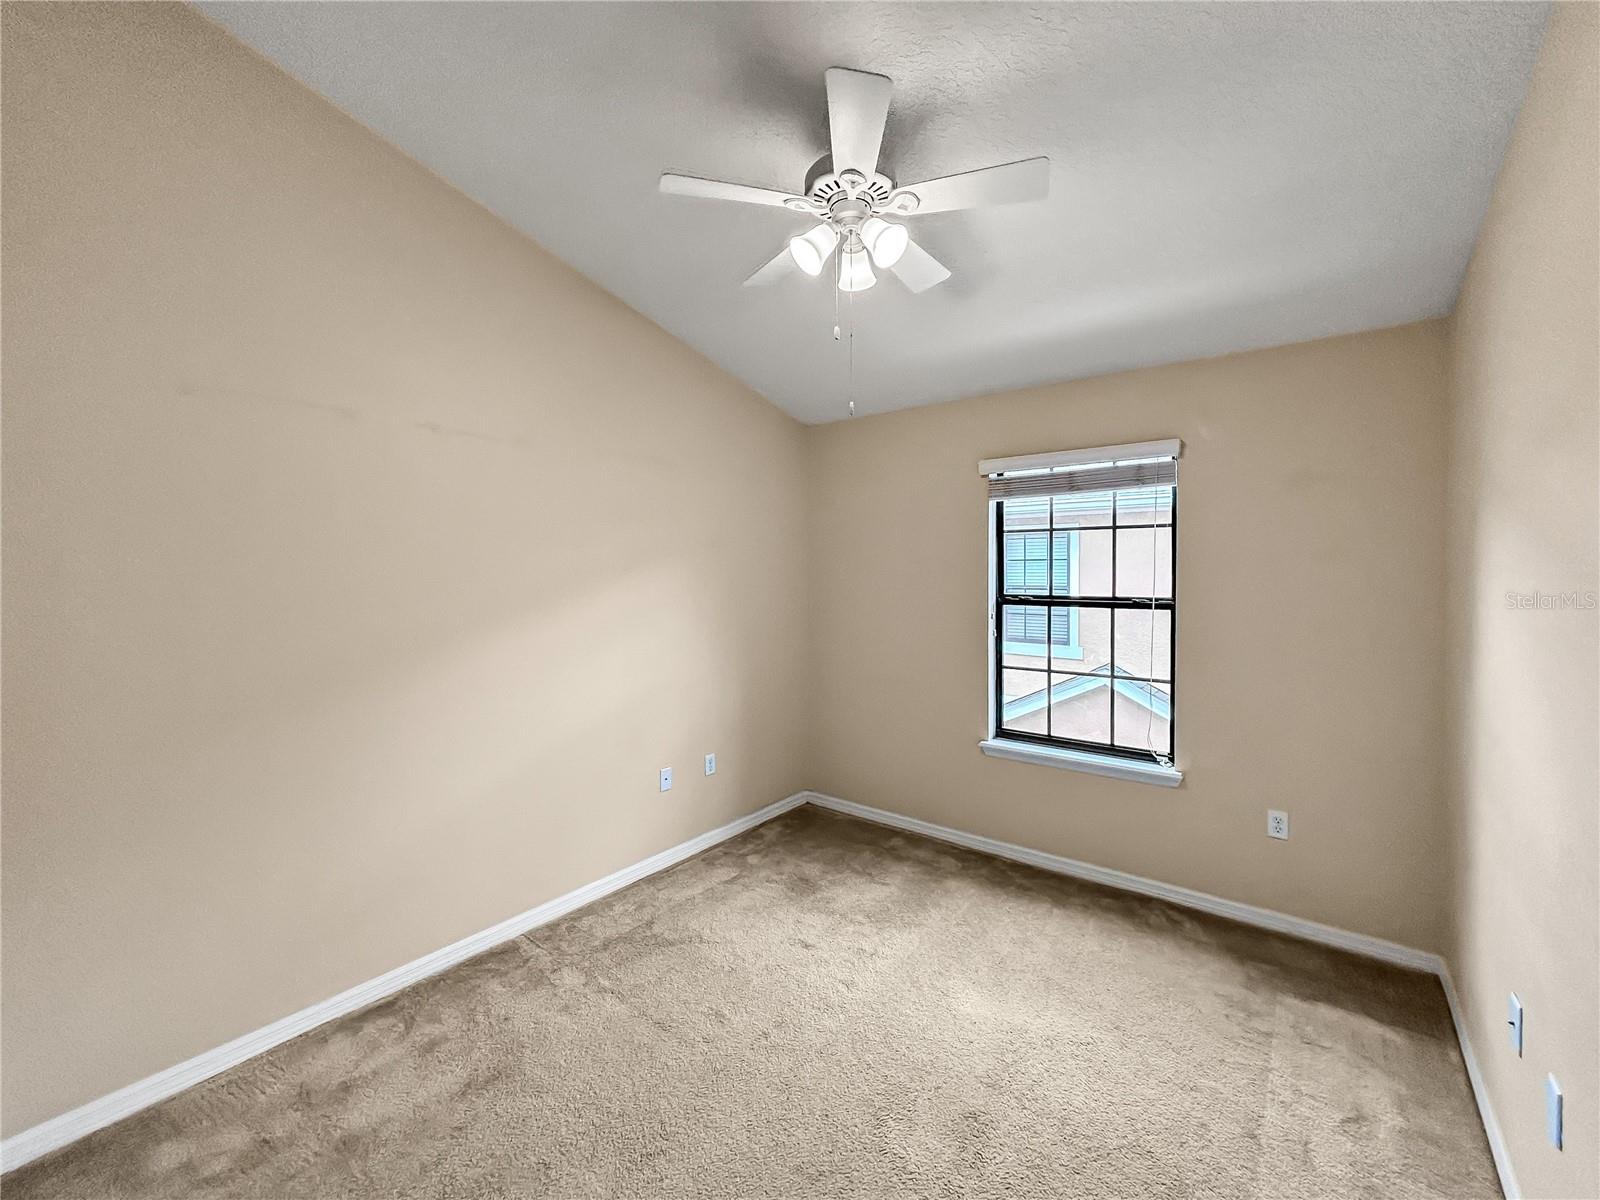
****New to Market*****Welcome to the gated Kingletridge Community at Fishhawk Ranch. This townhome offers 1,760 square feet of spacious living area which has 3 bedrooms, 2.5 bathrooms and an oversized 2-car garage. Keep your mind at ease with some recent key updates including a new roof in 2025 and new AC in 2023. Inside this open floor plan spacious living area that boosts high ceilings, natural light, and a built-in entertainment nook. The upgraded kitchen is a cook's dream, with 42-inch wood cabinets with crown molding, granite countertops, stainless steel appliances, and a stylish backsplash breakfast bar. Adjacent to kitchen is the dining area to enjoy your meals with family and friends. On the first floor there is also a utility room with full size washer and dryer and ample shelving and additional storage space. Across the hall from that is a powder room with pedestal sink. All 3 ample sized bedrooms, with carpet are on the second floor. The primary bedroom suite is complete with a spacious walk-in closet, an en-suite bathroom that offers a double sink vanity and a tub/ shower combo. The secondary bedrooms share a beautifully finished bathroom with wood cabinetry and granite countertops. The HOA covers exterior maintenance including the roof, lawncare, landscaping and irrigation. Talk about easy living! Top A rated schools in this area along with countless shops, restaurants, golf courses, entertainment and more just minutes away. Come check out this property to see for yourself.
Additional Information
- Interior Features
- Ceiling Fans(s), High Ceilings, Kitchen/Family Room Combo, PrimaryBedroom Upstairs, Thermostat, Walk-In Closet(s)
- Exterior Features
- Sidewalk, Sliding Doors
- Taxes
- $1,500
- HOA Fee
- $800
- HOA Freqency
- Quarterly
- Financing
- Cash, Conventional, FHA, VA Loan
- Community Features
- Clubhouse, Community Mailbox, Deed Restrictions, Fitness Center, Gated Community - No Guard, Playground, Pool, Restaurant, Sidewalks, Tennis Court(s), Street Lights
- Property Description
- Two Story
- Zoning
- PD
- Appliances
- Dishwasher, Disposal, Dryer, Microwave, Range, Refrigerator, Washer
- Heating
- Electric
- Air Conditioning
- Central Air
- Exterior Construction
- Block, Stone, Stucco
- Exterior Features
- Sidewalk, Sliding Doors
- Stories
- 2
- Levels
- Two
- Roof
- Shingle
- Foundation
- Slab
- Pool
- Yes
- Parking
- Driveway, Garage Door Opener, Off Street
- Parking Features
- Driveway, Garage Door Opener, Off Street
- Garage
- 2 Car Garage
- Garage Spaces
- 2
- Garage Features
- Driveway, Garage Door Opener, Off Street
- Elementary School
- Fishhawk Creek-Hb
- Middle School
- Randall-Hb
- High School
- Newsome-HB
Listing courtesy of THE PROPERTY SHOPPE. 813-655-5000
Mortgage Calculator
StellarMLS is the source of this information via Internet Data Exchange Program. All listing information is deemed reliable but not guaranteed and should be independently verified through personal inspection by appropriate professionals. Listings displayed on this website may be subject to prior sale or removal from sale. Availability of any listing should always be independently verified. Listing information is provided for consumer personal, non-commercial use, solely to identify potential properties for potential purchase. All other use is strictly prohibited and may violate relevant federal and state law. Data last updated on