5312 Suwannee Road, Spring Hl, FL 34607
- $279,900
- 3
- BD
- 2
- BA
- 2,231
- SqFt



- List Price
- $279,900
- Status
- ACTIVE
- Days on Market
- 97
- Price Change
- ▼ $10,000 1784084866
- MLS#
- W7885700
- Subtype
- Residential
- Style
- One Story
- Year Built
- 1984
- Bedrooms
- 3
- Bathrooms
- 2
- Full Baths
- 2
- Living Area
- 2,231
- Lot Size
- 22,000
- Acres
- 0.51
- Subdivision
- River Country Estates
- MLS Area Major
- Spring Hl/Brksville/WeekiWachee/Hernando Bch
Property Description
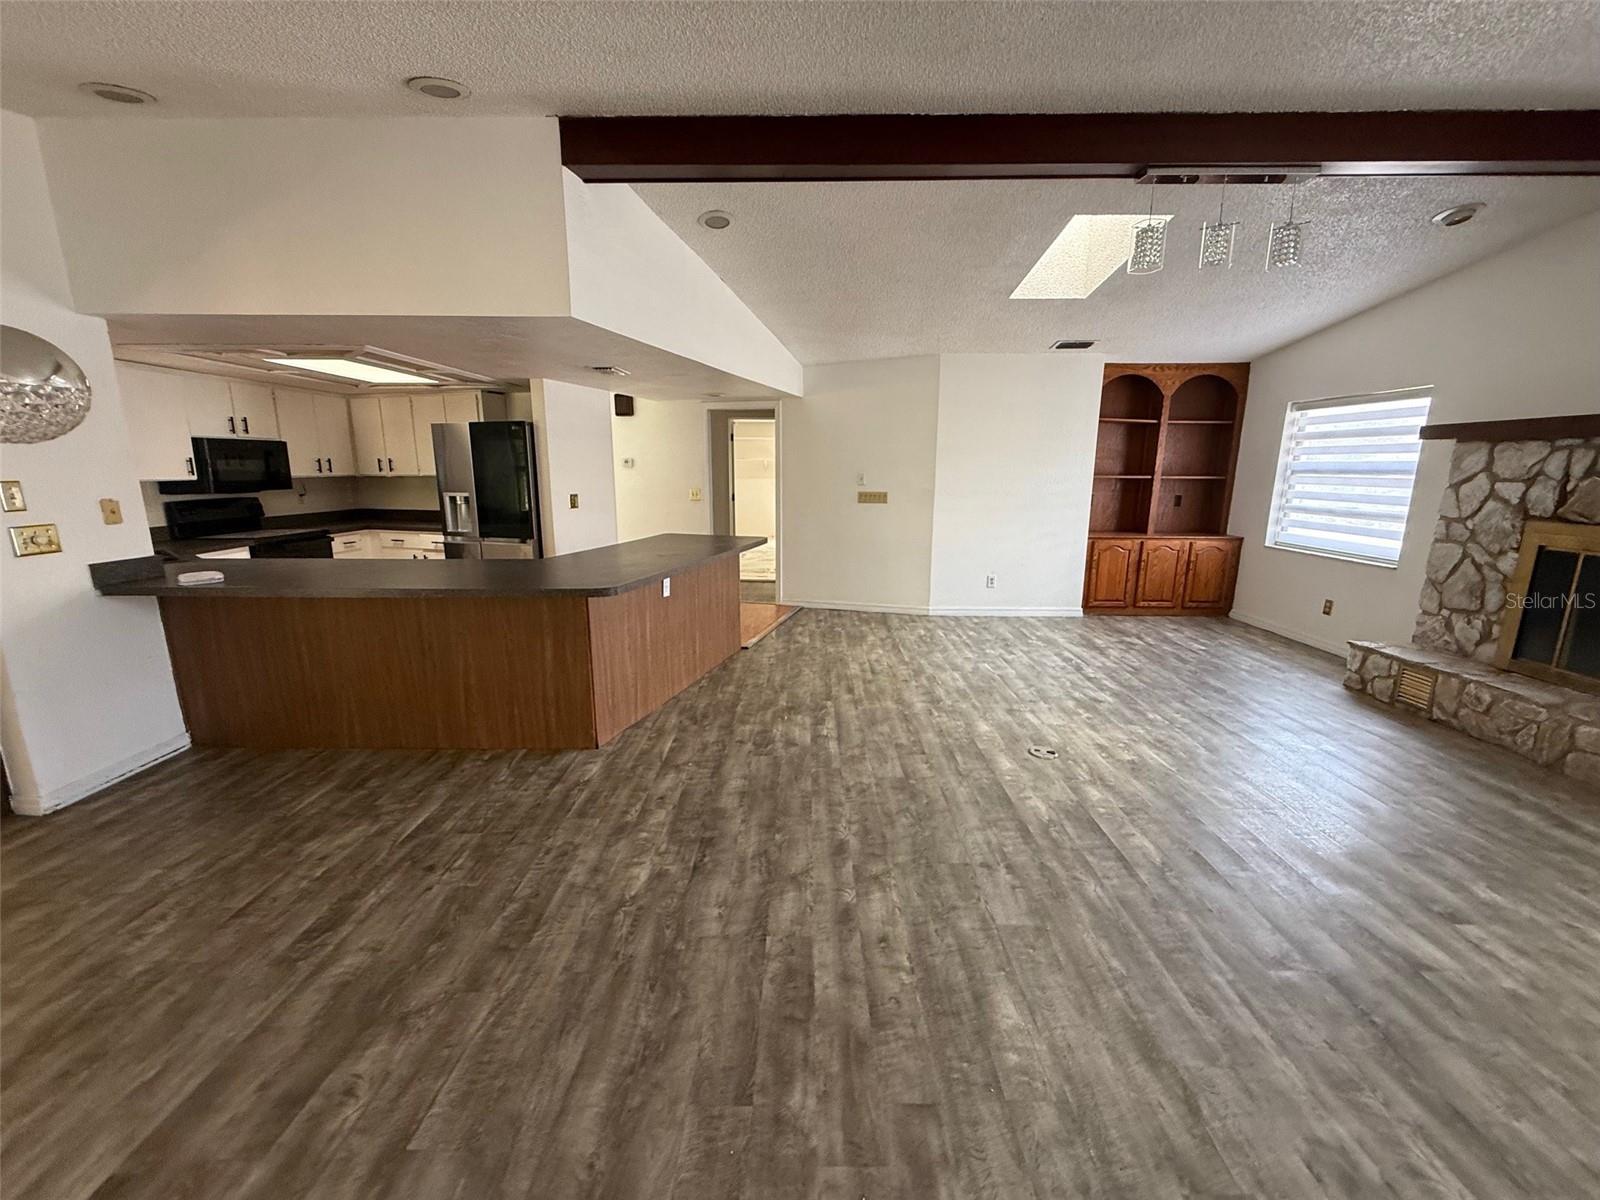
Situated on over a half acre in River Country Estates, 3/2/2 home offers the space, layout, and setting you've been looking for. Tucked away on a nicely sized .51 acre lot, the property provides plenty of room to spread out both inside and out while still being a 5 min drive to shopping, dining, schools, medical facilities, and the Suncoast Parkway for an easy commute. Inside, you'll find a functional split bedroom floor plan designed for comfortable everyday living. The home features a welcoming living room, separate dining area, and a spacious family room that provides additional gathering and entertaining space. The open kitchen overlooks the main living areas and offers ample cabinet and countertop space along with a layout that keeps everything within easy reach. The primary suite is privately situated and includes an attached bathroom and walk-in closet, while the secondary bedrooms are located on the opposite side of the home for added privacy. Large windows throughout the home bring in natural light and create a bright, inviting feel. Step outside and enjoy the possibilities that come with over half an acre of property. Whether you need room for outdoor activities, gardening, pets, or simply enjoy extra space between neighbors, this property offers flexibility and opportunity. Permits indicate the roof was replaced in 2019. Note: an engineering report dated 2011 indicates sinkhole activity on this property. A 2018 ground investigation report indicates no sinkhole activity at this property, both reports are available for review. Buyers are encouraged to do their own due diligence regarding this situation.
Additional Information
- Interior Features
- Kitchen/Family Room Combo, Living Room/Dining Room Combo, Open Floorplan, Split Bedroom, Walk-In Closet(s)
- Exterior Features
- Other
- HOA Fee
- $250
- HOA Freqency
- Annually
- Financing
- Cash, Conventional, FHA, VA Loan
- Location
- Landscaped
- Community Features
- No Deed Restriction
- Property Description
- One Story
- Zoning
- PDP
- Appliances
- Dishwasher, Microwave, Range, Refrigerator
- Heating
- Central, Electric
- Air Conditioning
- Central Air
- Exterior Construction
- Block, Stucco, Frame
- Exterior Features
- Other
- Levels
- One
- Roof
- Shingle
- Foundation
- Slab
- Garage
- 2 Car Garage
- Garage Spaces
- 2
Listing courtesy of REALTY EXECUTIVES AMERICA INC. 352-688-9990
Mortgage Calculator
StellarMLS is the source of this information via Internet Data Exchange Program. All listing information is deemed reliable but not guaranteed and should be independently verified through personal inspection by appropriate professionals. Listings displayed on this website may be subject to prior sale or removal from sale. Availability of any listing should always be independently verified. Listing information is provided for consumer personal, non-commercial use, solely to identify potential properties for potential purchase. All other use is strictly prohibited and may violate relevant federal and state law. Data last updated on