5837 Jackie Mae Place, Riverview, FL 33578
- $369,000
- 3
- BD
- 3
- BA
- 1,667
- SqFt






- List Price
- $369,000
- Status
- ACTIVE
- Days on Market
- 98
- MLS#
- O6407191
- Subtype
- Residential
- Style
- Two Story, Attached
- Architectural Style
- Traditional
- New Construction
- Yes
- Year Built
- 2026
- Bedrooms
- 3
- Bathrooms
- 3
- Full Baths
- 2
- Half Baths
- 1
- Living Area
- 1,667
- Lot Size
- 2,613
- Acres
- 0.06
- Subdivision
- River Oaks Townhomes Llc
- Building Name
- 1
- MLS Area Major
- Riverview
Property Description
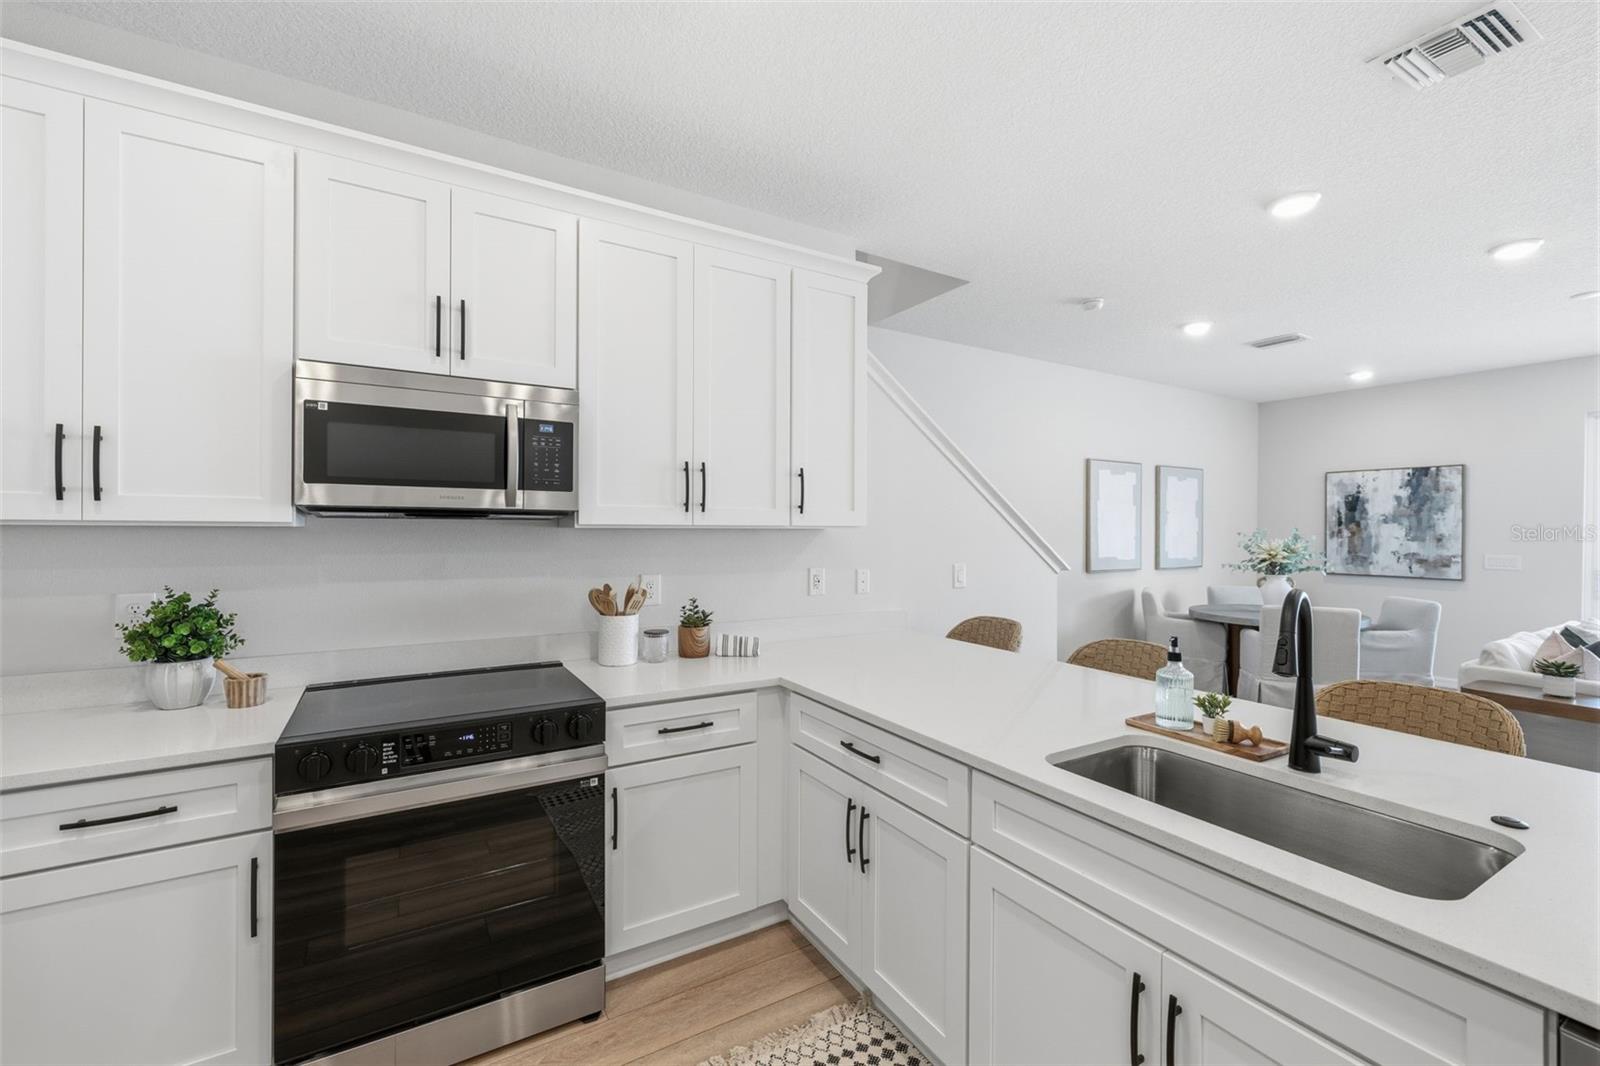
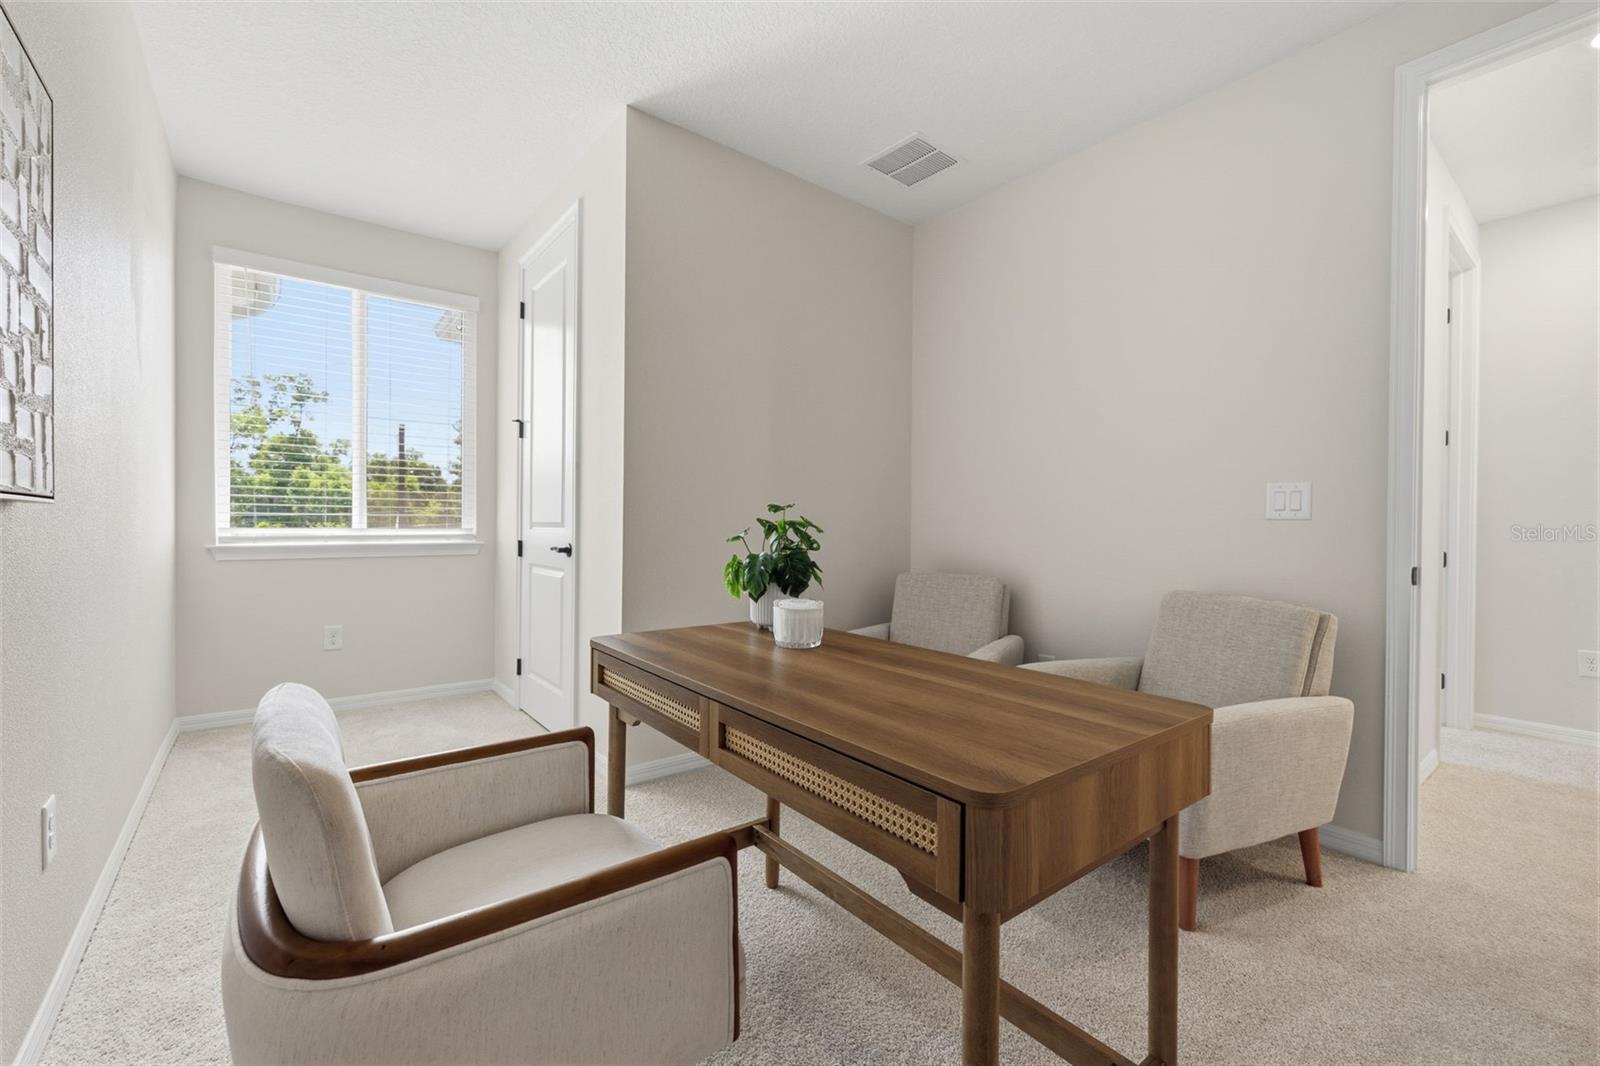
Under Construction. Under Construction. Welcome to your new construction luxury two-story townhome in the heart of Riverview, offering 1,667 square feet, 3 bedrooms, 2.5 bathrooms, and a private garage. Designed for modern living, the first floor features an open-concept layout where the kitchen, dining, and family room flow seamlessly together—perfect for entertaining or everyday comfort. The chef-inspired kitchen includes quartz countertops, stainless steel Samsung appliances, and a spacious island that anchors the main living area. Luxury vinyl plank flooring runs throughout the main level, creating a clean, durable, and elegant feel. Upstairs, the private owner’s suite offers a spacious walk-in closet and a beautifully appointed bath with dual vanities, quartz countertops, and a glass-enclosed shower. Two additional bedrooms, a full bathroom, and a convenient upstairs laundry room provide space and flexibility for family, guests, or a home office. River Oaks Townhomes are built with both style and durability in mind, featuring hurricane-rated windows (no shutters required), sound-reducing construction between homes, energy-efficient insulation, and professionally designed landscaping with irrigation. Ideally located near Winthrop Town Centre, I-75, US-301, and the Selmon Expressway, River Oaks offers convenient access to Downtown Tampa, MacDill Air Force Base, shopping, dining, and major employment centers. Now selling with introductory pricing — early buyers have the opportunity to secure pricing before future increases. Schedule your tour today.
Additional Information
- Amenities
- Maintenance
- Interior Features
- High Ceilings, Kitchen/Family Room Combo, Living Room/Dining Room Combo, Open Floorplan, Pest Guard System, PrimaryBedroom Upstairs, Solid Surface Counters, Solid Wood Cabinets, Thermostat, Tray Ceiling(s), Walk-In Closet(s), Window Treatments
- Exterior Features
- Lighting, Sidewalk, Sliding Doors
- HOA Fee
- $204
- HOA Freqency
- Monthly
- Financing
- Cash, Conventional, FHA, VA Loan
- Location
- Cleared, Corner Lot, Private
- Community Features
- Sidewalks, No Deed Restriction, Maintenance Free
- Property Description
- Two Story, Attached
- Zoning
- PD
- Appliances
- Cooktop, Dishwasher, Dryer, Electric Water Heater, Microwave, Other, Refrigerator, Washer
- Heating
- Central, Electric
- Air Conditioning
- Central Air
- Exterior Construction
- HardiPlank Type, Stucco
- Exterior Features
- Lighting, Sidewalk, Sliding Doors
- Stories
- 2
- Levels
- Two
- Roof
- Shingle
- Foundation
- Slab
- Garage
- 1 Car Garage
- Garage Spaces
- 1
- Elementary School
- Symmes-Hb
- Middle School
- Giunta Middle-Hb
- High School
- Riverview-HB
Listing courtesy of NEW HOME STAR FLORIDA LLC. 407-803-4083
Mortgage Calculator
StellarMLS is the source of this information via Internet Data Exchange Program. All listing information is deemed reliable but not guaranteed and should be independently verified through personal inspection by appropriate professionals. Listings displayed on this website may be subject to prior sale or removal from sale. Availability of any listing should always be independently verified. Listing information is provided for consumer personal, non-commercial use, solely to identify potential properties for potential purchase. All other use is strictly prohibited and may violate relevant federal and state law. Data last updated on