264 Sw Central Terrace, Fort White, FL 32038
- $168,000
- 2
- BD
- 2
- BA
- 920
- SqFt




- List Price
- $168,000
- Status
- PENDING
- Days on Market
- 78
- MLS#
- GC540286
- Subtype
- Residential
- Style
- One Story
- Year Built
- 1992
- Bedrooms
- 2
- Bathrooms
- 2
- Full Baths
- 2
- Living Area
- 920
- Lot Size
- 39,988
- Acres
- 0.92
- Subdivision
- Three Rivers Estates
- MLS Area Major
- Fort White
Property Description
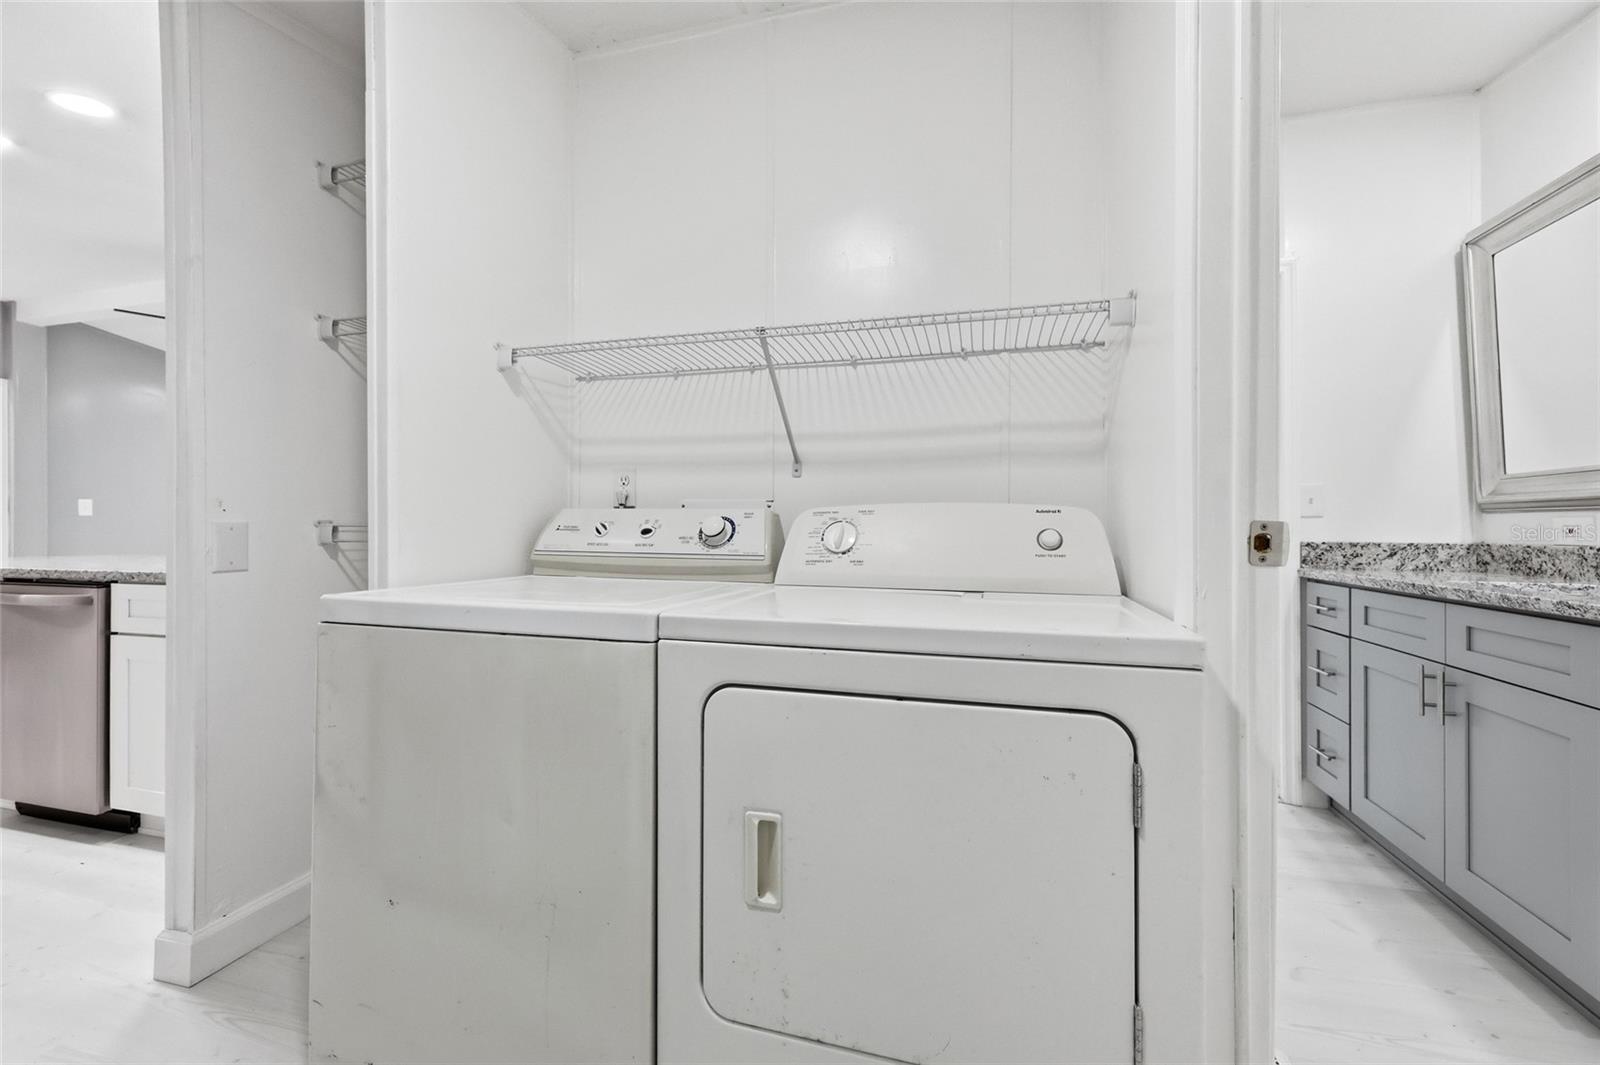
Tucked away on a heavily wooded and private lot in the highly sought-after Three Rivers Estates community, this completely renovated 2BR/2BA doublewide on almost an acre offers the perfect blend of modern updates and North Florida outdoor living. Practically everything in the home is brand new, including a new roof, new flooring, fresh interior paint, new cabinets, granite countertops, stainless steel appliances, updated fixtures, and more—making this property truly move-in ready.Surrounded by mature trees for added privacy and shade, the property also features a nice metal shed for additional storage, tools, or outdoor equipment. Whether you’re looking for a full-time residence, weekend retreat, or vacation rental opportunity, this property checks all the boxes. Located in the heart of Three Rivers Estates, residents enjoy access to multiple private neighborhood parks along the Santa Fe River and Ichetucknee River, with nearby boat ramps, swimming areas, and endless opportunities for kayaking, tubing, fishing, and enjoying the crystal-clear springs that make this area so desirable. Several of the neighborhood river parks are just minutes from the home, giving you quick and easy access to the water and outdoor recreation year-round. Conveniently located near Fort White, High Springs, and some of North Florida’s most beautiful springs, this is your opportunity to enjoy the peaceful river lifestyle with all the hard work already done.
Additional Information
- Interior Features
- Other
- Exterior Features
- Other
- HOA Fee
- $175
- HOA Freqency
- Annually
- Financing
- Cash, Conventional, FHA, USDA Loan, VA Loan
- Community Features
- No Deed Restriction
- Property Description
- One Story
- Zoning
- RES
- Appliances
- Dishwasher, Dryer, Range, Refrigerator, Washer
- Heating
- Central
- Air Conditioning
- Central Air
- Exterior Construction
- Vinyl Siding
- Exterior Features
- Other
- Levels
- One
- Roof
- Metal
- Foundation
- Crawlspace
Listing courtesy of GARRETT REALTY. 386-931-4557
Mortgage Calculator
StellarMLS is the source of this information via Internet Data Exchange Program. All listing information is deemed reliable but not guaranteed and should be independently verified through personal inspection by appropriate professionals. Listings displayed on this website may be subject to prior sale or removal from sale. Availability of any listing should always be independently verified. Listing information is provided for consumer personal, non-commercial use, solely to identify potential properties for potential purchase. All other use is strictly prohibited and may violate relevant federal and state law. Data last updated on