13500 Se 97th Terrace Road, Summerfield, FL 34491
- $541,900
- 2
- BD
- 3
- BA
- 2,333
- SqFt




- List Price
- $541,900
- Status
- ACTIVE
- Days on Market
- 96
- Price Change
- ▼ $9,100 1784593593
- MLS#
- OM724620
- Subtype
- Residential
- Style
- One Story
- Year Built
- 2001
- Bedrooms
- 2
- Bathrooms
- 3
- Full Baths
- 2
- Half Baths
- 1
- Living Area
- 2,333
- Lot Size
- 9,148
- Acres
- 0.21
- Subdivision
- Spruce Creek Gc
- MLS Area Major
- Summerfield
Property Description
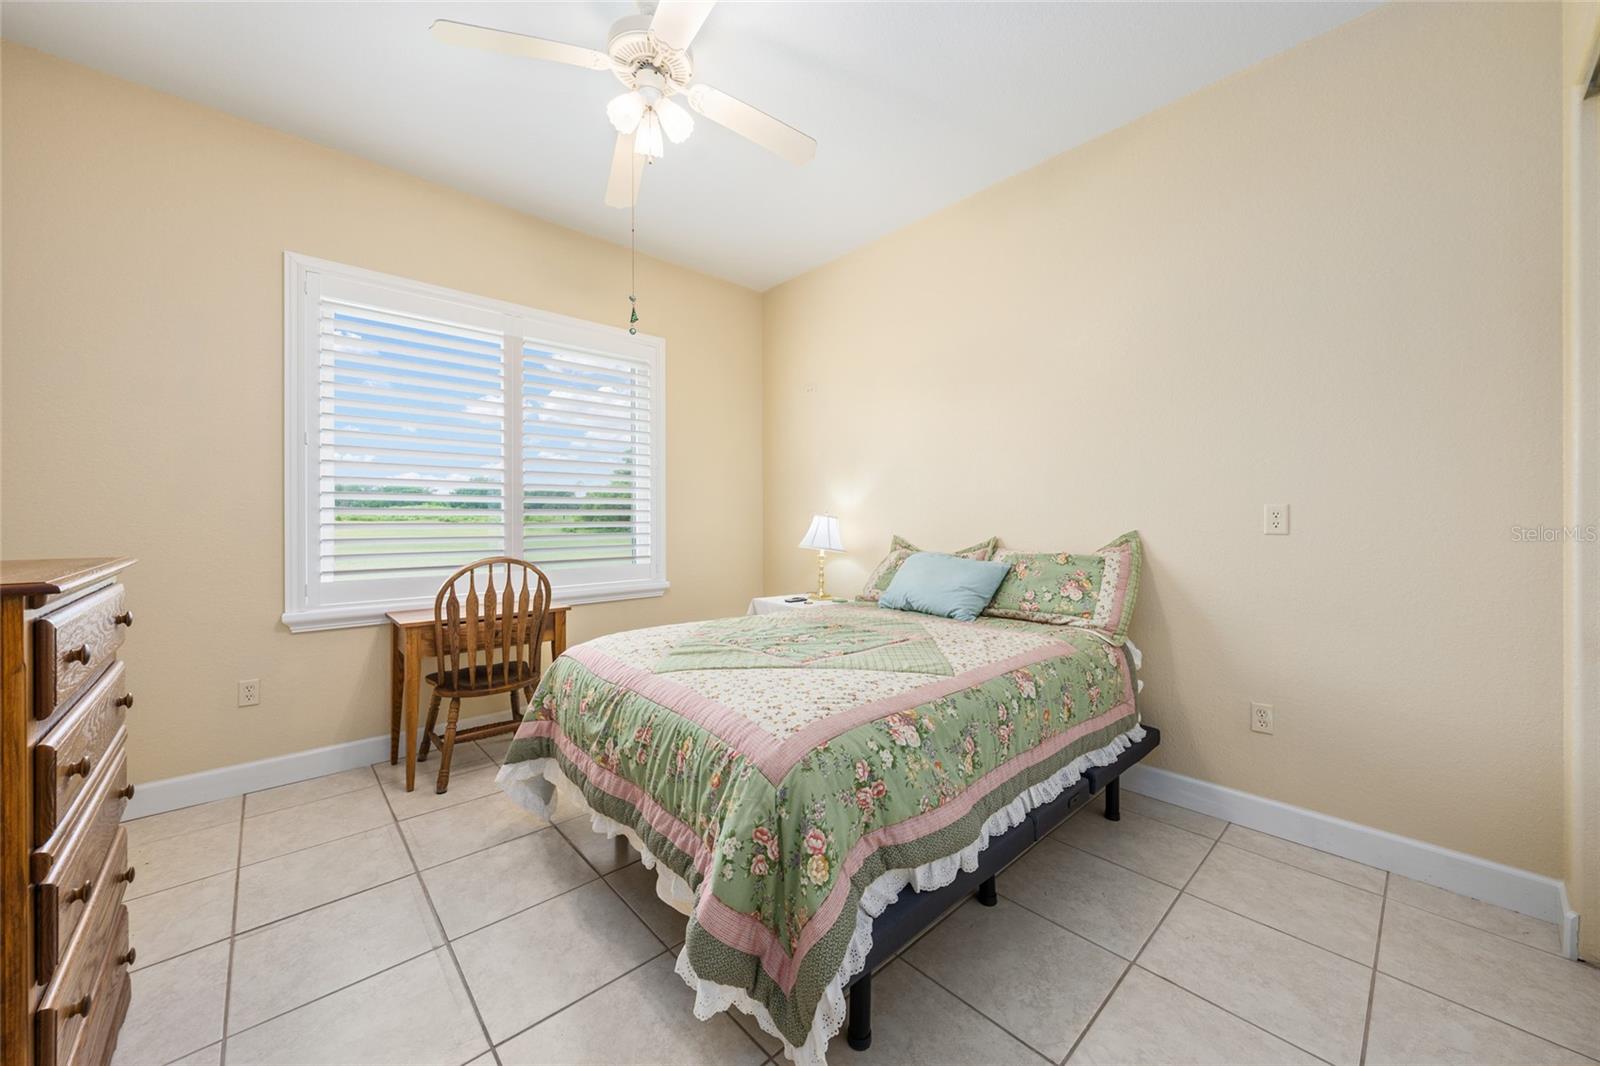
BACK ON THE MARKET - Inspection repairs completed - HAMPTON MODEL - situated on the 8th hole of the Heritage golf course. Re-shingled 2021, Both HVAC (2025), private irrigation well, water softener, tankless water heater, SOLAR 2024, REPLACED WITH WARRANTY 12 WINDOWS - 2023, inside laundry with additional wash tub, and the extended oversized garage. Spacious, updated Estate home in Del Webb Spruce Creeks Golf & Country Club. This Hampton is an entertainer's dream, all the easy to maintain, concrete curbed landscape lend to its curb appeal, the driveway and walkway have brick pavers, while the electric screen door with garage side entry and golf cart garage, make it easy to let in a cross breeze. The double entry doors have a tasteful iron door added, when you enter, you are greeted with soaring ceilings and 20" tile. The large open kitchen has recently been updated with newer ss appliances, 5 burner gas stove top, Bosch dishwasher, painted solid wood cabinets, moveable kitchen island, and stunning granite countertops and tile backsplash. All this opens to the family room which overlooks the golf course. Both the guest bedroom and den allow for plenty of guest space, the guest bath, has an easy entry shower. The owners suite has added space with the addition of the bay window. There are additional surprises, like the enclosed golf cart storage area, that has been turned into a workshop with plenty of cabinetry and it's heated and cooled. Weather its warm or cold, you will enjoy the acrylic double sized enclosed lanai, which is also heated and cooled with its own mini split unit. make this a must see. Put this one on your list today to see the extensive list of updates. FURNISHER HAS BEEN REMOVED.
Additional Information
- Interior Features
- Ceiling Fans(s), Living Room/Dining Room Combo, Primary Bedroom Main Floor, Split Bedroom, Thermostat, Walk-In Closet(s), Window Treatments
- HOA Fee
- $214
- HOA Freqency
- Monthly
- Financing
- Cash, Conventional, VA Loan
- Community Features
- No Deed Restriction
- Property Description
- One Story
- Zoning
- PUD
- Appliances
- Cooktop, Dishwasher, Dryer, Exhaust Fan, Gas Water Heater, Microwave, Range Hood, Refrigerator, Tankless Water Heater, Washer
- Heating
- Central, Electric
- Air Conditioning
- Central Air, Humidity Control, Mini-Split Unit(s)
- Exterior Construction
- Stucco, Frame
- Stories
- 1
- Levels
- One
- Roof
- Shingle
- Foundation
- Slab
- Garage
- 3 Car Garage
- Garage Spaces
- 3
- View
- Golf Course
Listing courtesy of RE/MAX PREMIER REALTY LADY LK. 352-753-2029
Mortgage Calculator
StellarMLS is the source of this information via Internet Data Exchange Program. All listing information is deemed reliable but not guaranteed and should be independently verified through personal inspection by appropriate professionals. Listings displayed on this website may be subject to prior sale or removal from sale. Availability of any listing should always be independently verified. Listing information is provided for consumer personal, non-commercial use, solely to identify potential properties for potential purchase. All other use is strictly prohibited and may violate relevant federal and state law. Data last updated on