1040 Wexford Boulevard Unit 1040, Venice, FL 34293
- $239,000
- 2
- BD
- 2
- BA
- 1,108
- SqFt








- List Price
- $239,000
- Status
- ACTIVE
- Days on Market
- 77
- MLS#
- A4693323
- Subtype
- Residential
- Style
- One Story, Attached
- Year Built
- 1990
- Bedrooms
- 2
- Bathrooms
- 2
- Full Baths
- 2
- Living Area
- 1,108
- Lot Size
- 73,047
- Subdivision
- Tenth Fairway
- Building Name
- 1000
- MLS Area Major
- Venice
Property Description
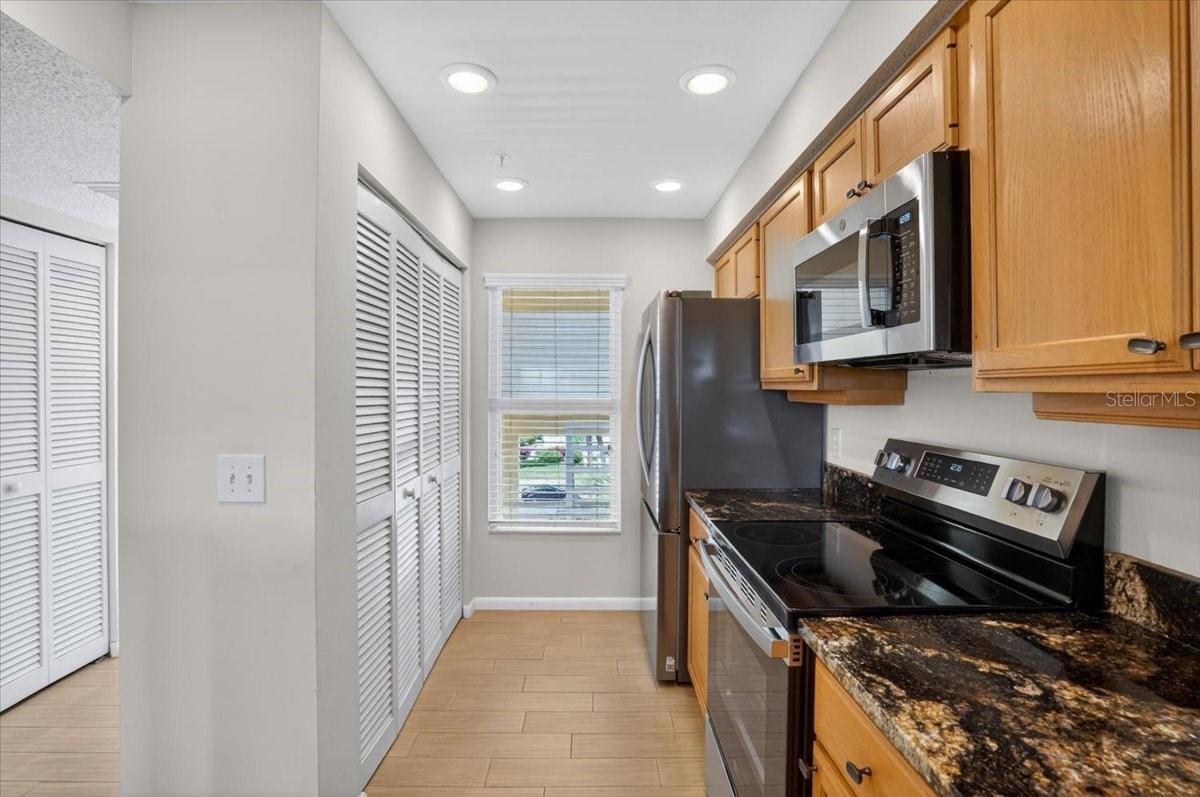
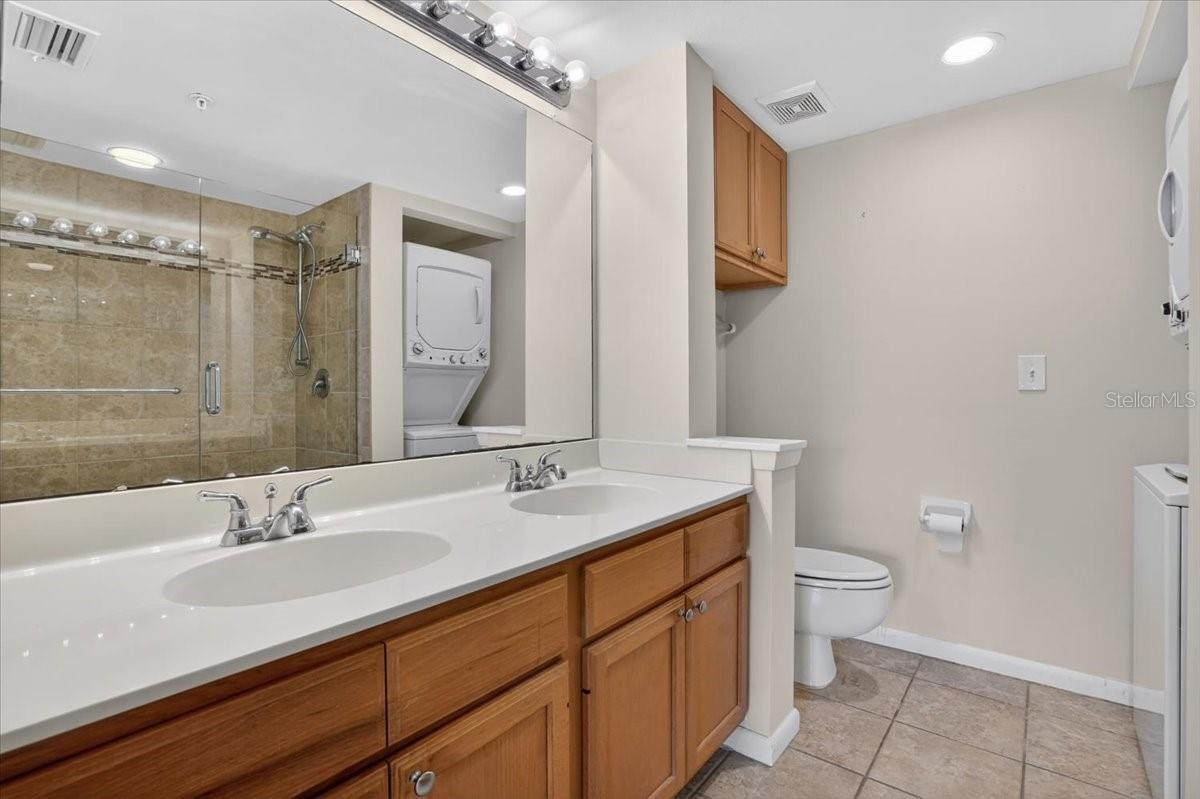
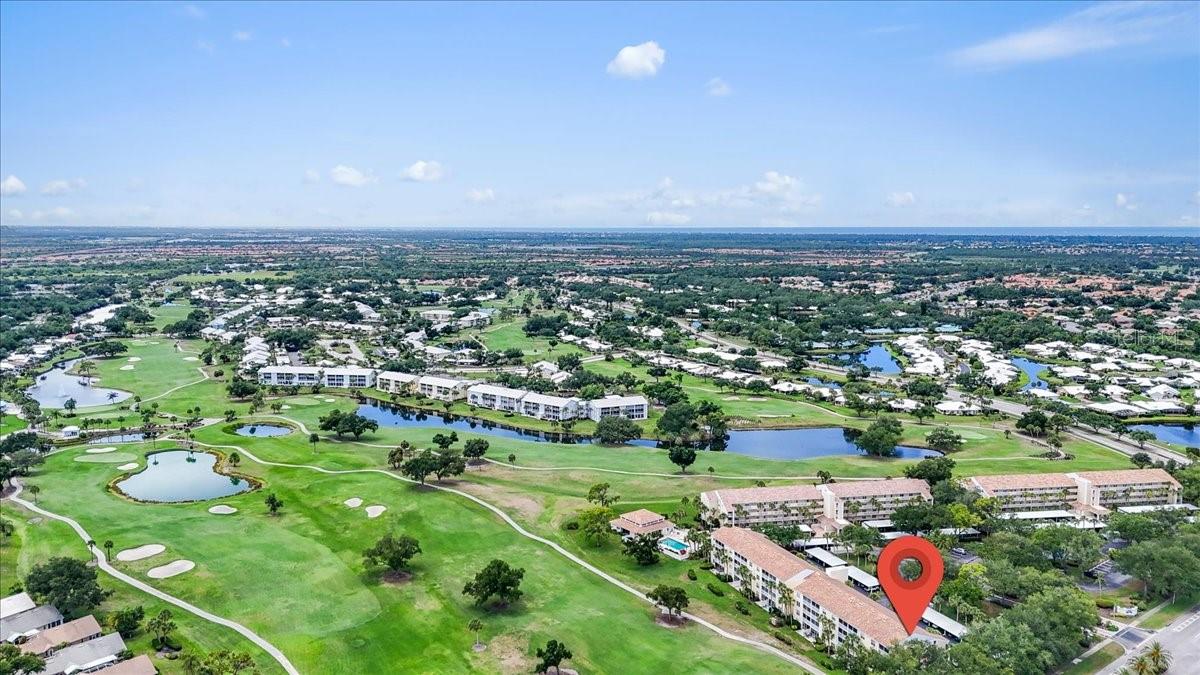
Come explore this home on the Tenth Fairways within the Plantation Golf & Country Club. All new 2026 kitchen stainless steel appliances with a 1 year warranty on each, brand new HVAC system with a 10 year warranty plus newer 2025 laundry machines. Brand new carpet in bedrooms and living room area with new vinyl luxury flooring in the enclose lanai space giving this home more sf and overlooks the golf course. Wood looking porcelain tile flooring in foyer, kitchen, dining. Brand new elevator coming in summer 2026! Top floor penthouse end unit for privacy-1093 sf of interior living space in this unit. Larger than others with more windows to shine natural light. Surge protection in whole unit an upgrade to the circuit panel. Vaulted ceiling making the living space feel grande. Large storage locker in storage closet on the same floor for convenience. Community pool equipment with all brand-new systems, including a new heater and chiller, updated plumbing, control panels, and a new pump system.Storage closet close to the elevator. Parking carport #19 closest to the elevator to the left. Community pool with a clubhouse for get togethers with kitchen. Optional separate Plantation Golf Club membership available through the club membership. Furniture negotiable and can be included at the right price. Agent owner.
Additional Information
- Interior Features
- Ceiling Fans(s), Elevator, Kitchen/Family Room Combo, Living Room/Dining Room Combo, Open Floorplan, Primary Bedroom Main Floor, Split Bedroom, Vaulted Ceiling(s)
- Exterior Features
- Lighting, Sidewalk, Sliding Doors, Storage
- HOA Fee
- $1,586
- HOA Freqency
- Quarterly
- Pets Allowed
- Yes
- Pets
- Yes
- Max Pet Weight
- 30
- Pet Size
- Small (16-35 Lbs.)
- Building Name
- 1000
- Financing
- Cash, Conventional
- Community Features
- Clubhouse, Community Mailbox, Deed Restrictions, Irrigation-Reclaimed Water, Pool, Street Lights
- Property Description
- One Story, Attached
- Zoning
- RSF2
- Appliances
- Dishwasher, Disposal, Dryer, Electric Water Heater, Ice Maker, Microwave, Range, Refrigerator, Washer
- Heating
- Central, Electric, Heat Pump
- Air Conditioning
- Central Air
- Exterior Construction
- Block, Stucco
- Exterior Features
- Lighting, Sidewalk, Sliding Doors, Storage
- Stories
- 1
- Levels
- One
- Roof
- Concrete, Tile
- Foundation
- Block, Slab
- Pool
- Yes
- Pool Type
- Gunite, Heated, In Ground
- Garage
- 1 Car Carport
- View
- Golf Course
Listing courtesy of COLDWELL BANKER REALTY. 941-493-1000
Mortgage Calculator
StellarMLS is the source of this information via Internet Data Exchange Program. All listing information is deemed reliable but not guaranteed and should be independently verified through personal inspection by appropriate professionals. Listings displayed on this website may be subject to prior sale or removal from sale. Availability of any listing should always be independently verified. Listing information is provided for consumer personal, non-commercial use, solely to identify potential properties for potential purchase. All other use is strictly prohibited and may violate relevant federal and state law. Data last updated on