11578 Sw 50th Circle, Ocala, FL 34476
- $434,000
- 4
- BD
- 2
- BA
- 2,286
- SqFt




- List Price
- $434,000
- Status
- ACTIVE
- Days on Market
- 99
- Price Change
- ▼ $5,000 1786140209
- MLS#
- OM724602
- Subtype
- Residential
- Style
- One Story
- Year Built
- 2003
- Bedrooms
- 4
- Bathrooms
- 2
- Full Baths
- 2
- Living Area
- 2,286
- Lot Size
- 23,087
- Acres
- 0.53
- Subdivision
- Kingsland Country Estate
- MLS Area Major
- Ocala
Property Description
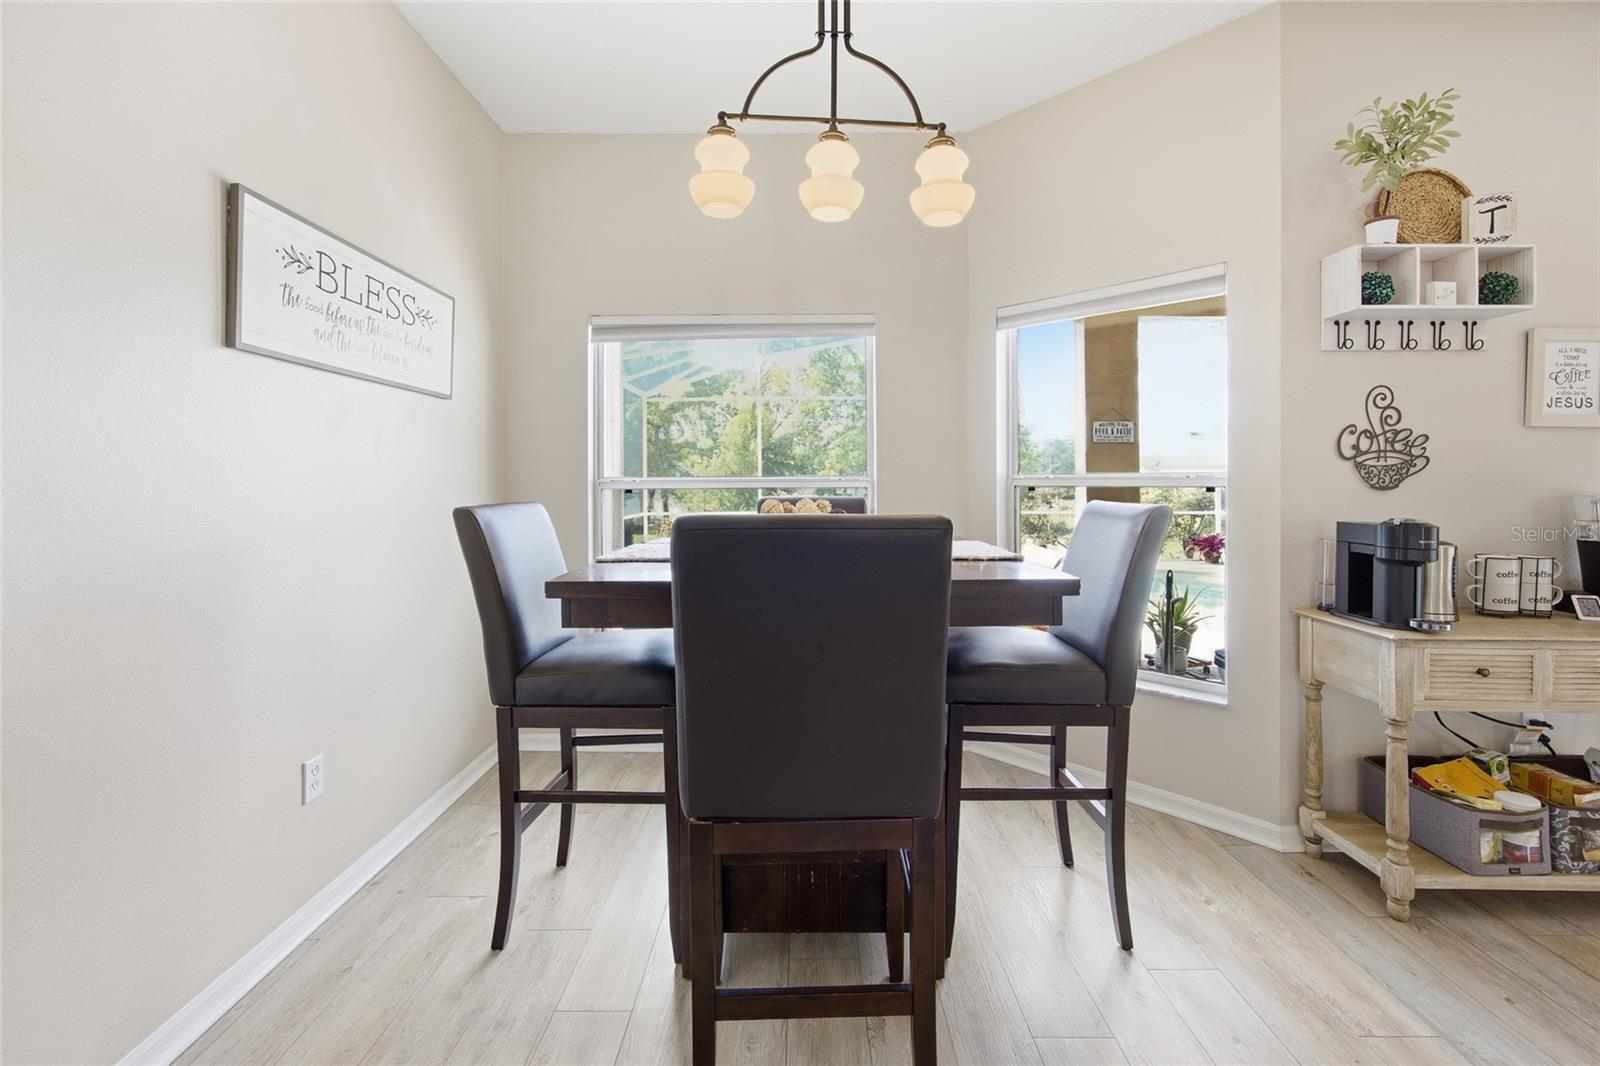
Space, comfort, and thoughtful updates come together on this .53-acre pool home in Kingsland Country. Inside this 4 bed, 2 bath home you’ll find a warm and welcoming feel with soft, neutral tones, updated flooring in the bedrooms, along with newer carpet in the office, flex space, and living room. At just under 2,300 sqft of living space and a desirable open and triple split floor plan, all your major updates have been done for you; 2023 roof, 2023 water heater and 2021 HVAC. Even the kitchen has newer stainless steel appliances, granite countertops, high bar seating, plenty of cabinetry, a pantry, large stainless steel sink and an eat-in dining area. Step outside to enjoy the screened-in pool and outdoor living area, creating a calm and private space to unwind or entertain. You can also access the primary bedroom from the pool area which is complete with a large soaking tub, separate walk-in shower and spacious walk-in closet. Located just 10 minutes from Publix, Lowe’s, restaurants, shopping, urgent care, and I-75, this home offers both convenience while still in a peaceful neighborhood setting.
Additional Information
- Interior Features
- Ceiling Fans(s), Open Floorplan, Split Bedroom, Walk-In Closet(s)
- Exterior Features
- Rain Gutters
- HOA Fee
- $60
- HOA Freqency
- Annually
- Financing
- Cash, Conventional
- Community Features
- No Deed Restriction
- Property Description
- One Story
- Zoning
- R1
- Appliances
- Dishwasher, Dryer, Microwave, Range, Refrigerator, Washer, Water Softener
- Heating
- Electric
- Air Conditioning
- Central Air
- Exterior Construction
- Block, Concrete, Stucco
- Exterior Features
- Rain Gutters
- Stories
- 1
- Levels
- One
- Roof
- Shingle
- Foundation
- Slab
- Pool
- Yes
- Pool Type
- Gunite, In Ground, Screen Enclosure
- Garage
- 2 Car Garage
- Garage Spaces
- 2
- Elementary School
- Marion Oaks Elementary School
- Middle School
- Liberty Middle School
- High School
- West Port High School
Listing courtesy of KELLER WILLIAMS CORNERSTONE RE. 352-369-4044
Mortgage Calculator
StellarMLS is the source of this information via Internet Data Exchange Program. All listing information is deemed reliable but not guaranteed and should be independently verified through personal inspection by appropriate professionals. Listings displayed on this website may be subject to prior sale or removal from sale. Availability of any listing should always be independently verified. Listing information is provided for consumer personal, non-commercial use, solely to identify potential properties for potential purchase. All other use is strictly prohibited and may violate relevant federal and state law. Data last updated on