4204 Bugle Street, Clermont, FL 34711
- $899,999
- 5
- BD
- 4
- BA
- 4,136
- SqFt




- List Price
- $899,999
- Status
- PENDING
- Days on Market
- 42
- Price Change
- ▼ $25,001 1780533332
- MLS#
- G5112257
- Subtype
- Residential
- Style
- One Story
- Year Built
- 2017
- Bedrooms
- 5
- Bathrooms
- 4
- Full Baths
- 4
- Living Area
- 4,136
- Lot Size
- 12,746
- Acres
- 0.29
- Subdivision
- Hunters Run Ph 3
- MLS Area Major
- Clermont
Property Description
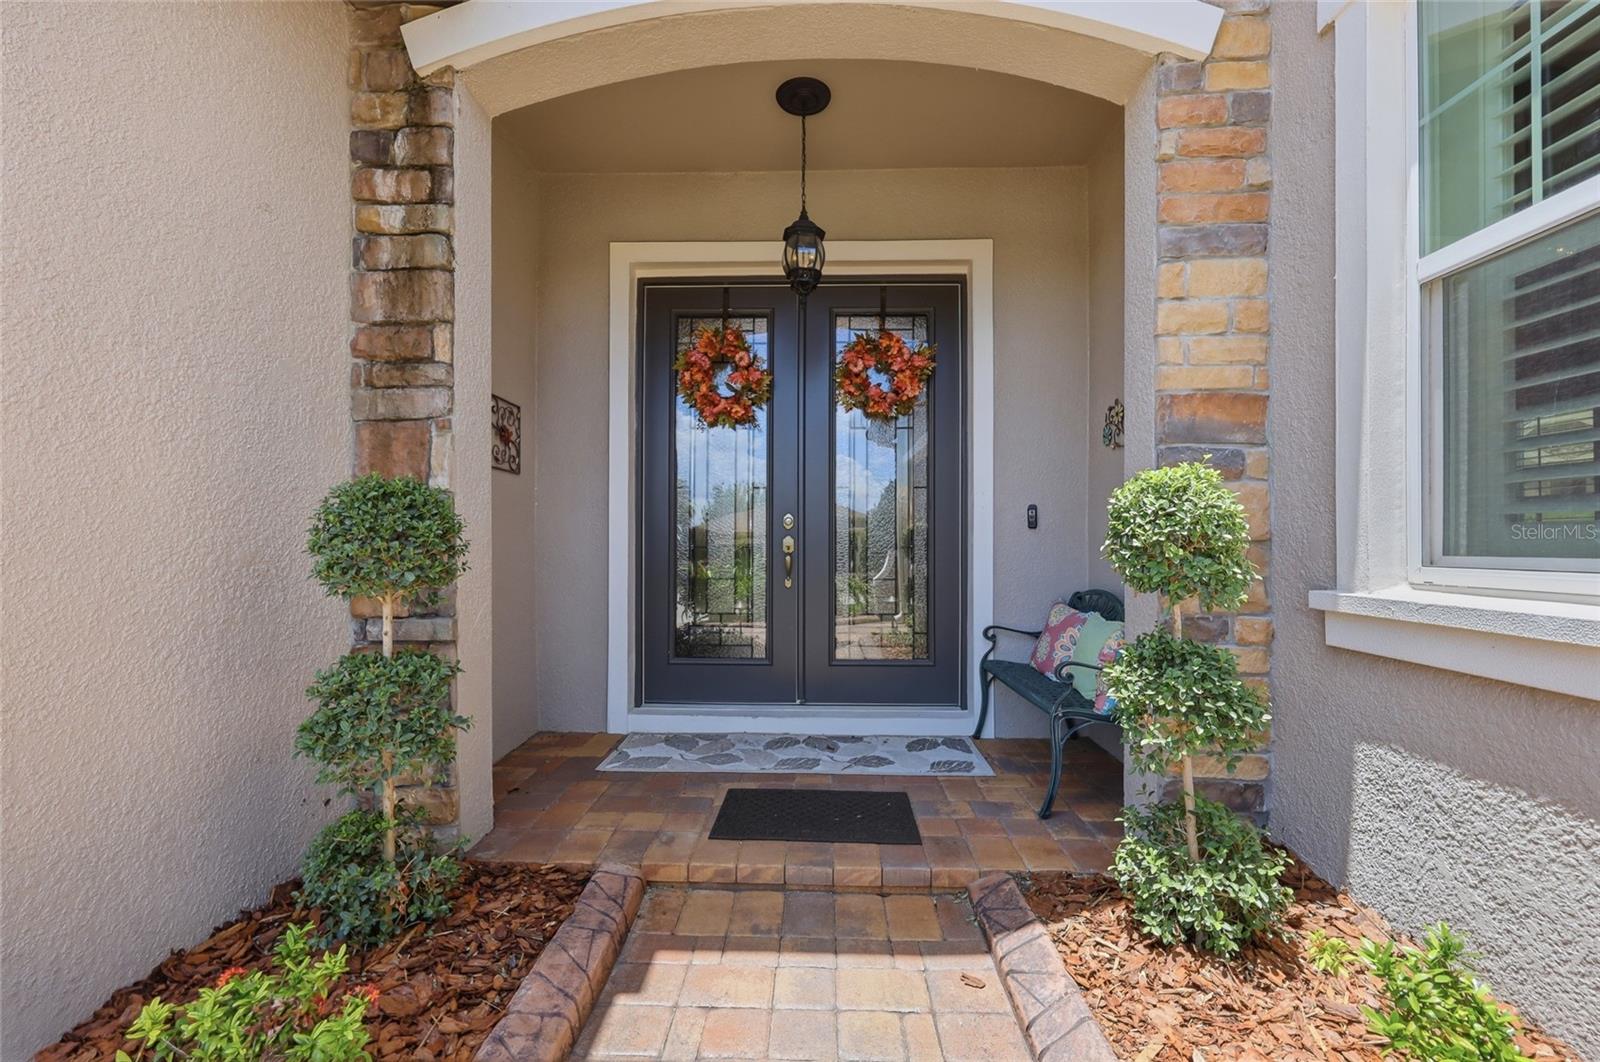
Under contract-accepting backup offers. Welcome to 4204 Bugle Street, a beautifully upgraded residence offering refined finishes, thoughtful design, and an exceptional indoor-outdoor lifestyle. From the moment you arrive, the inviting front porch sets the tone for what awaits inside. Step through the foyer and into a light-filled layout where elegance meets functionality. Just off the entry, the formal living room provides a welcoming space for guests, seamlessly followed by the formal dining room—perfect for hosting dinners and special occasions with ease and style. The heart of the home is the chef-inspired kitchen, featuring granite countertops, stainless steel appliances, a gourmet oven, crown molding, a spacious island, and a breakfast bar. A kitchen and dinette combo enhances everyday dining, while the open-concept design flows effortlessly into the expansive family room. Here, you’ll enjoy an electric fireplace, in-ceiling speakers for immersive entertainment, and a bright, connected living space ideal for gatherings. On the first floor, Bedroom 5 offers incredible versatility—perfect as a guest suite, home office, study, or den—with convenient access to Bathroom 4, a full pool bath designed for functionality and comfort. Throughout the main level, porcelain tile flooring enhances the common areas, while plantation shutters, tray ceilings, and engineered hardwood flooring in all bedrooms elevate the home’s refined aesthetic. Bathrooms are finished with tile flooring and feature skylights/windows that bring in natural light. A blend of luxury and durability continues with real hardwood stairs leading to the second level. Upstairs, the primary suite is a private retreat featuring an en-suite bathroom, dual vanities with a separate makeup area, a water closet, and a spacious walk-in closet. Bedroom 2 also enjoys its own private en-suite bath, offering comfort and privacy. Bedrooms 3 and 4 are generously sized and share Bathroom 3, complete with dual sinks for added convenience. Additional upgrades include two AC units, a water softener system, and a tankless water heater, ensuring modern efficiency and comfort throughout. Step outside to your screened-in lanai and resort-style backyard oasis. Enjoy a saltwater pool and spa with a sundeck area, solar lighting that conveys, and a built-in gas grill—perfect for entertaining year-round. The iron fencing adds both charm and durability to the outdoor space. Completing this exceptional home is a spacious 3-car split garage featuring epoxy flooring, plus storage racks and shelving that will remain for the next owner. Blending luxury finishes, functional space, and true Florida indoor-outdoor living, this home delivers a lifestyle that is as comfortable as it is impressive.
Additional Information
- Amenities
- Gated, Pool
- Interior Features
- Ceiling Fans(s), Crown Molding, Eat-in Kitchen, High Ceilings, Kitchen/Family Room Combo, Open Floorplan, Other, PrimaryBedroom Upstairs, Solid Surface Counters, Solid Wood Cabinets, Stone Counters, Thermostat, Tray Ceiling(s), Walk-In Closet(s)
- Exterior Features
- French Doors, Lighting, Outdoor Grill, Rain Gutters
- HOA Fee
- $324
- HOA Freqency
- Quarterly
- Financing
- Cash, Conventional, FHA, VA Loan
- Location
- Corner Lot, Sidewalk, Sloped, Paved
- Community Features
- Deed Restrictions, Gated Community - No Guard, Sidewalks
- Property Description
- One Story
- Appliances
- Dishwasher, Disposal, Dryer, Gas Water Heater, Microwave, Range, Refrigerator, Tankless Water Heater, Washer, Water Filtration System, Water Softener
- Heating
- Central, Electric, Natural Gas
- Air Conditioning
- Central Air
- Exterior Construction
- Block, Stucco
- Exterior Features
- French Doors, Lighting, Outdoor Grill, Rain Gutters
- Stories
- 1
- Levels
- One
- Roof
- Shingle
- Foundation
- Slab
- Pool
- Yes
- Pool Type
- Heated, In Ground, Salt Water
- Parking
- Driveway, Garage Door Opener, Garage
- Parking Features
- Driveway, Garage Door Opener, Garage
- Garage
- 3 Car Garage
- Garage Spaces
- 3
- Garage Features
- Driveway, Garage Door Opener, Garage
- View
- Trees/Woods
Listing courtesy of KELLER WILLIAMS ELITE PARTNERS III REALTY. murraycoleman@kw.com
Mortgage Calculator
StellarMLS is the source of this information via Internet Data Exchange Program. All listing information is deemed reliable but not guaranteed and should be independently verified through personal inspection by appropriate professionals. Listings displayed on this website may be subject to prior sale or removal from sale. Availability of any listing should always be independently verified. Listing information is provided for consumer personal, non-commercial use, solely to identify potential properties for potential purchase. All other use is strictly prohibited and may violate relevant federal and state law. Data last updated on