113 Browns Road, San Mateo, FL 32187
- $199,000
- 2
- BD
- 1
- BA
- 1,078
- SqFt




- List Price
- $199,000
- Status
- PENDING
- Days on Market
- 89
- Price Change
- ▼ $4,000 1785784957
- MLS#
- GC540262
- Subtype
- Residential
- Style
- One Story
- Year Built
- 1973
- Bedrooms
- 2
- Bathrooms
- 1
- Full Baths
- 1
- Living Area
- 1,078
- Lot Size
- 10,018
- Acres
- 0.23
- MLS Area Major
- San Mateo
Property Description
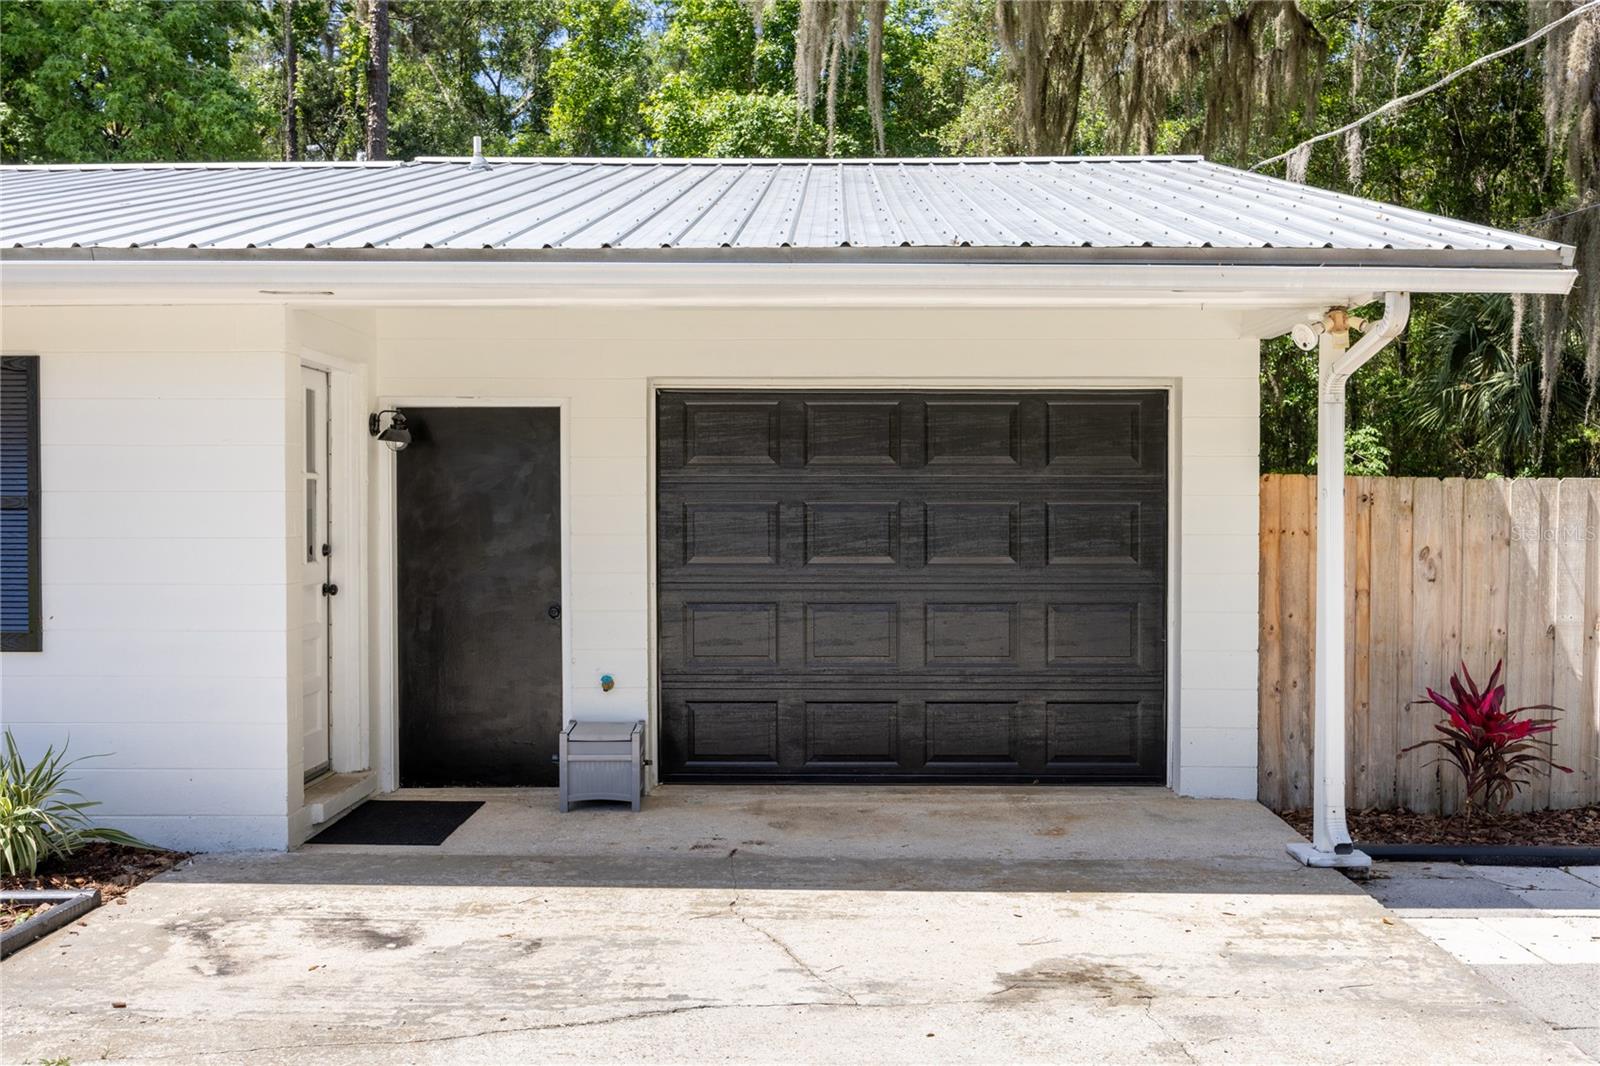
Welcome to this charming 2 bedroom 1 bathroom home in a quiet neighborhood close to everything! This home offers the perfect blend of comfort, privacy, and convenience. Step inside to discover a thoughtfully designed layout featuring a spacious living room perfect for both relaxation and entertaining. The heart of the home is the modern kitchen, which overlooks the open-concept living and dining areas with tile flooring throughout. The kitchen boasts new cabinetry, newer appliances, updated backsplash, and granite countertops. The inviting living room leads into a second living room with a large window, offering ample light and making it ideal for both entertaining and relaxing. This block stucco home features many upgrades, including a newer roof, newer HVAC, newer water heater, new light fixtures, and a remodeled kitchen. The primary bedroom features a walk-in closet and a newer vanity in the bathroom. Off the kitchen, there is a one-car garage and a washer and dryer. Enjoy a backyard oasis with ample room for outdoor dining, play, and relaxing. With its serene location, abundant space, and versatile layout, this home is a rare find in San Mateo. Don’t miss the opportunity to make it yours. Excellent neighborhood, quiet dead-end road along the St. Johns River. Excellent Location Close to the River, Beach, St. Augustine, and Palatka. Best of all no HOA fees!
Additional Information
- Interior Features
- Ceiling Fans(s), Thermostat
- Exterior Features
- Lighting
- Community Features
- No Deed Restriction
- Property Description
- One Story
- Zoning
- R2
- Appliances
- Dryer, Microwave, Range, Refrigerator, Washer
- Heating
- Central
- Air Conditioning
- Central Air
- Exterior Construction
- Cement Siding, Concrete, Stucco
- Exterior Features
- Lighting
- Levels
- One
- Roof
- Metal
- Foundation
- Block, Slab
- Garage
- 1 Car Garage
- Garage Spaces
- 1
Listing courtesy of WATSON REALTY CORP- TIOGA. 352-274-2600
Mortgage Calculator
StellarMLS is the source of this information via Internet Data Exchange Program. All listing information is deemed reliable but not guaranteed and should be independently verified through personal inspection by appropriate professionals. Listings displayed on this website may be subject to prior sale or removal from sale. Availability of any listing should always be independently verified. Listing information is provided for consumer personal, non-commercial use, solely to identify potential properties for potential purchase. All other use is strictly prohibited and may violate relevant federal and state law. Data last updated on