8755 Se 177th Grassmere Street, Lady Lake, FL 32162
- $655,000
- 3
- BD
- 2
- BA
- 2,533
- SqFt








- List Price
- $655,000
- Status
- PENDING
- Days on Market
- 48
- MLS#
- G5112237
- Subtype
- Residential
- Style
- One Story
- Architectural Style
- Ranch
- Year Built
- 2003
- Bedrooms
- 3
- Bathrooms
- 2
- Full Baths
- 2
- Living Area
- 2,533
- Lot Size
- 12,197
- Acres
- 0.28
- Subdivision
- Villages/Marion Un 53
- MLS Area Major
- Lady Lake/The Villages
Property Description
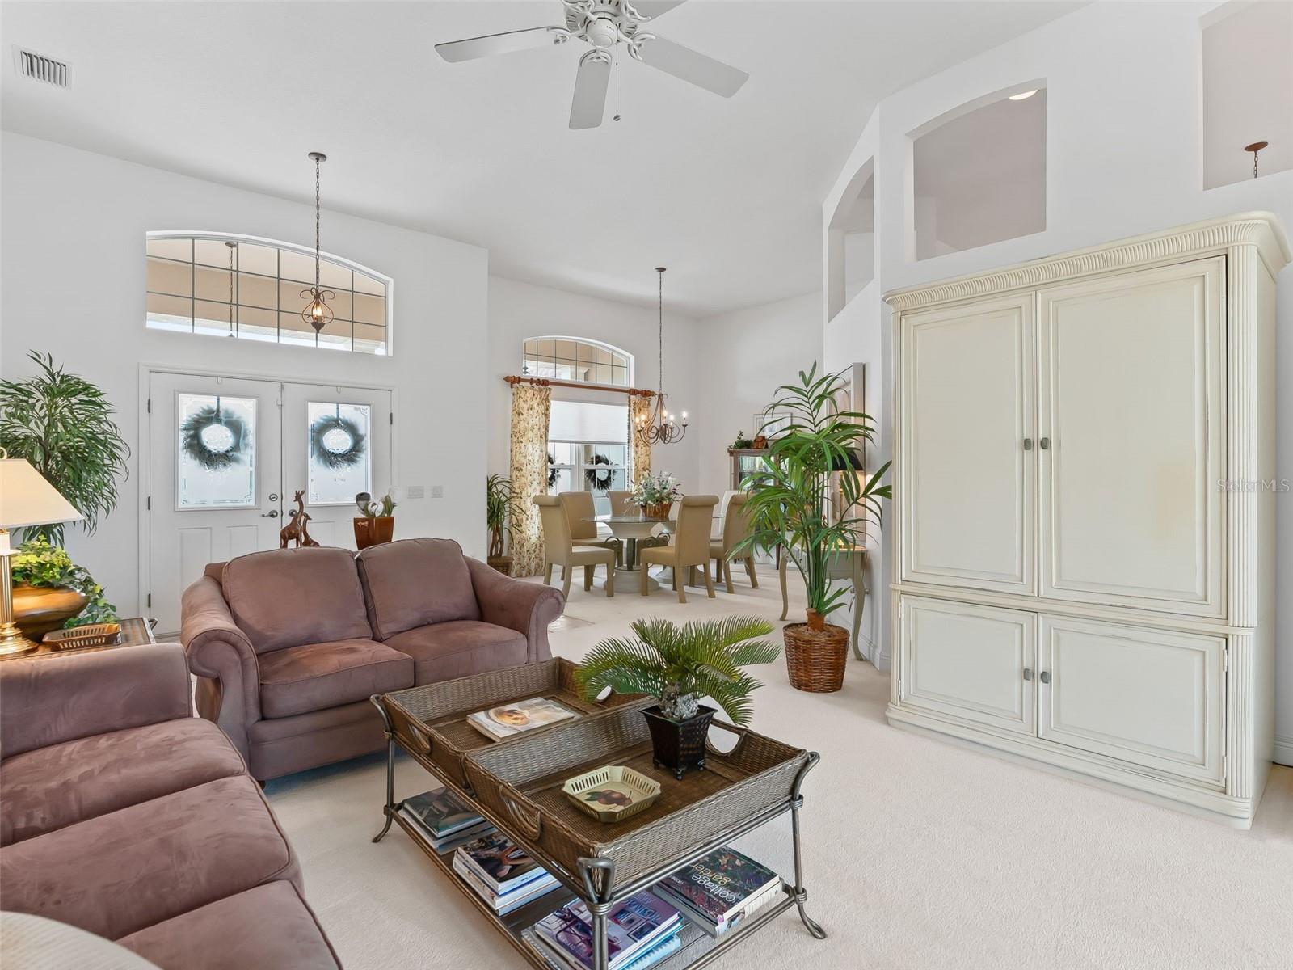
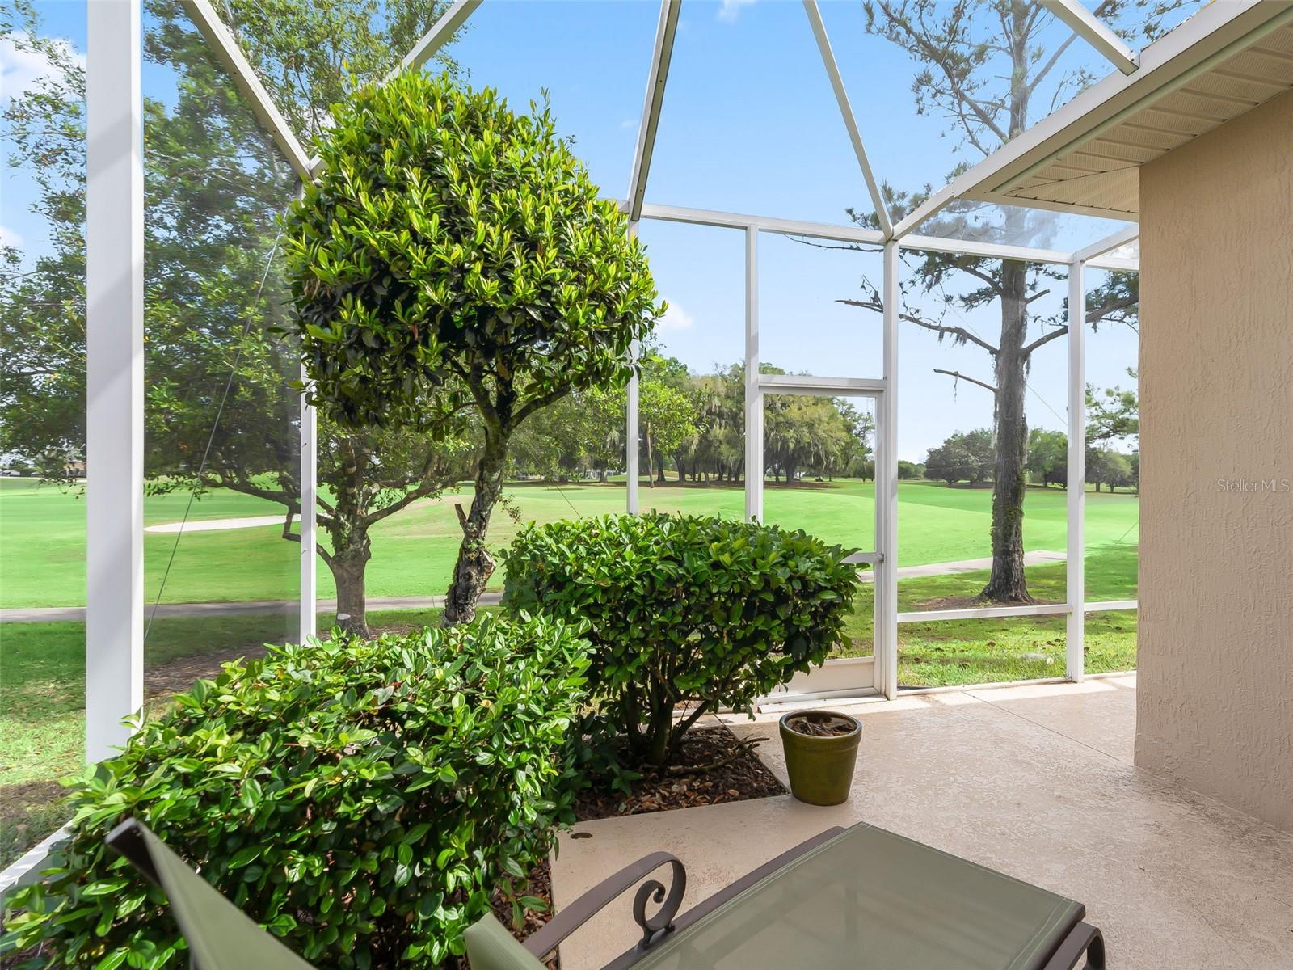
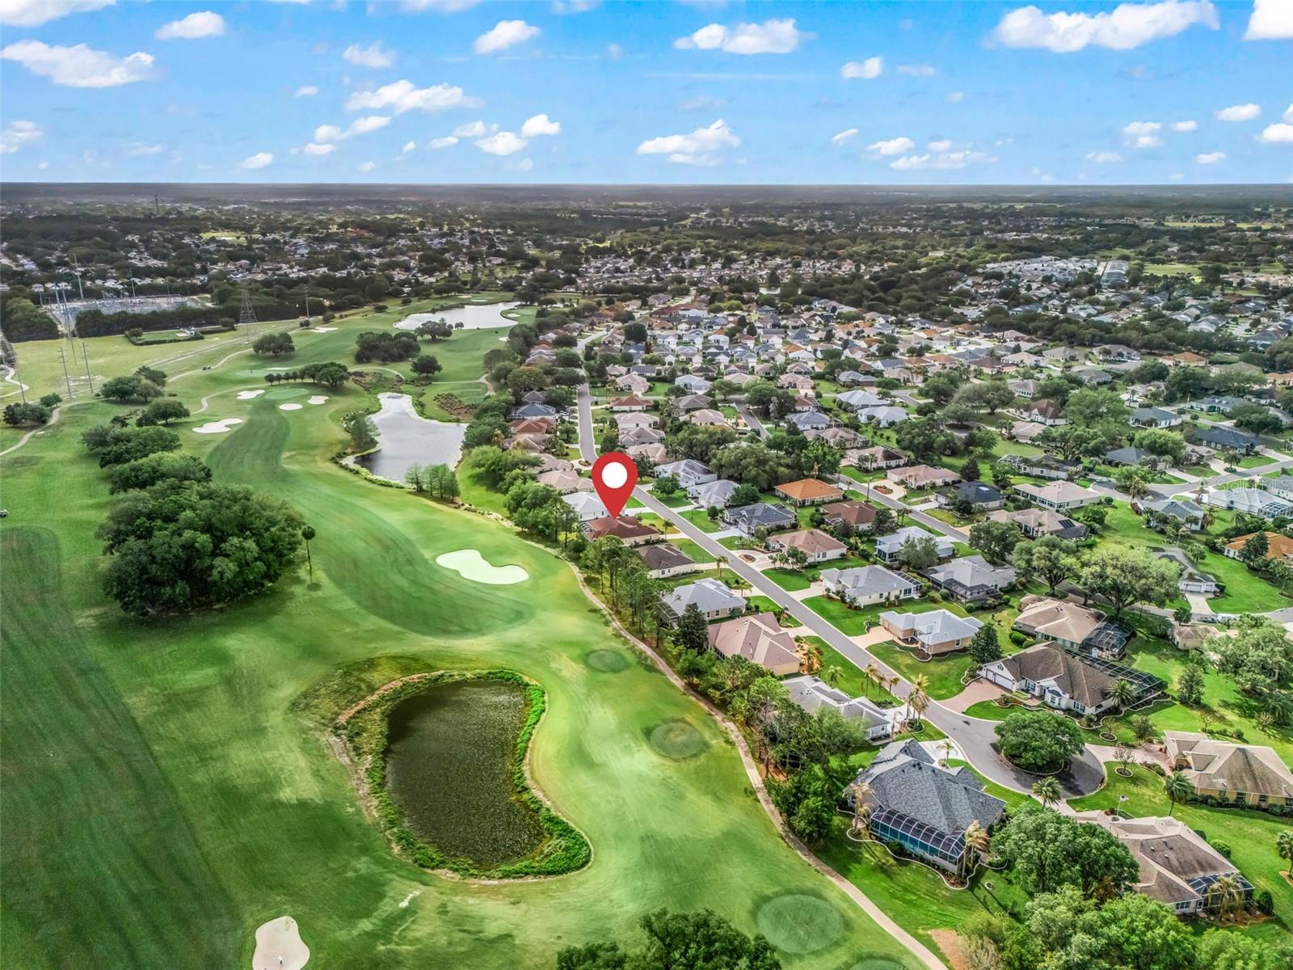
Under contract-accepting backup offers. LOCATION - LOCATION - LOCATION!!! Premier St Simons model overlooking #4 fairway of the Erin Glenn Golf Course at Nancy Lopez Country Club. Home features 2533 sq feet of living area. Feel the spaciousness as you enter from the covered front porch through the double doors into the light and bright foyer and living room with high ceilings, plant shelves, and sliders to the lanai. Enjoy the views from the over sized lanai with bird cage. The eat in kitchen with center island has an abundance of counter and cabinet space. The cozy family room also has sliders to the lanai and a built in desk. Enjoy holiday meals in the lovely formal dining area. Your guests will enjoy the sun room off of the guest bedroom. The spacious primary bedroom features tray ceiling and sliders to lanai. The primary bathroom has double vanities, garden tub and separate shower. Updates include: roof 2019, windows 2022, new interior paint and newly painted driveway, sidewalk, and exterior. Some cosmetic updates are needed, but home is priced accordingly. Furniture is negotiable.
Additional Information
- Amenities
- Fitness Center, Gated, Golf Course, Pickleball Court(s), Recreation Facilities, Shuffleboard Court, Tennis Court(s), Trail(s)
- Interior Features
- Ceiling Fans(s), Eat-in Kitchen, Open Floorplan, Split Bedroom, Tray Ceiling(s), Walk-In Closet(s)
- Taxes
- $2,632
- Financing
- Cash, Conventional, FHA, VA Loan
- Location
- Cleared, Landscaped, On Golf Course, Paved
- Community Features
- Clubhouse, Community Mailbox, Deed Restrictions, Dog Park, Fitness Center, Gated Community - Guard, Golf, Park, Tennis Court(s), Golf Community
- Property Description
- One Story
- Zoning
- PUD
- Appliances
- Dishwasher, Dryer, Microwave, Range, Refrigerator, Washer
- Heating
- Natural Gas
- Air Conditioning
- Central Air
- Exterior Construction
- Concrete, Stucco
- Stories
- 1
- Levels
- One
- Roof
- Shingle
- Foundation
- Slab
- Parking
- Driveway, Garage Door Opener
- Parking Features
- Driveway, Garage Door Opener
- Garage
- 2 Car Garage
- Garage Spaces
- 2
- Garage Features
- Driveway, Garage Door Opener
- View
- Golf Course
Listing courtesy of SELLSTATE SUPERIOR REALTY. 352-877-3901
Mortgage Calculator
StellarMLS is the source of this information via Internet Data Exchange Program. All listing information is deemed reliable but not guaranteed and should be independently verified through personal inspection by appropriate professionals. Listings displayed on this website may be subject to prior sale or removal from sale. Availability of any listing should always be independently verified. Listing information is provided for consumer personal, non-commercial use, solely to identify potential properties for potential purchase. All other use is strictly prohibited and may violate relevant federal and state law. Data last updated on