410 Sauvignon Way, Groveland, FL 34736
- $535,000
- 5
- BD
- 3
- BA
- 3,485
- SqFt




- List Price
- $535,000
- Status
- ACTIVE
- Days on Market
- 96
- Price Change
- ▼ $15,000 1780965184
- MLS#
- G5112236
- Subtype
- Residential
- Style
- Two Story
- Year Built
- 2013
- Bedrooms
- 5
- Bathrooms
- 3
- Full Baths
- 3
- Living Area
- 3,485
- Lot Size
- 9,090
- Acres
- 0.21
- Subdivision
- Vineyard
- MLS Area Major
- Groveland
Property Description
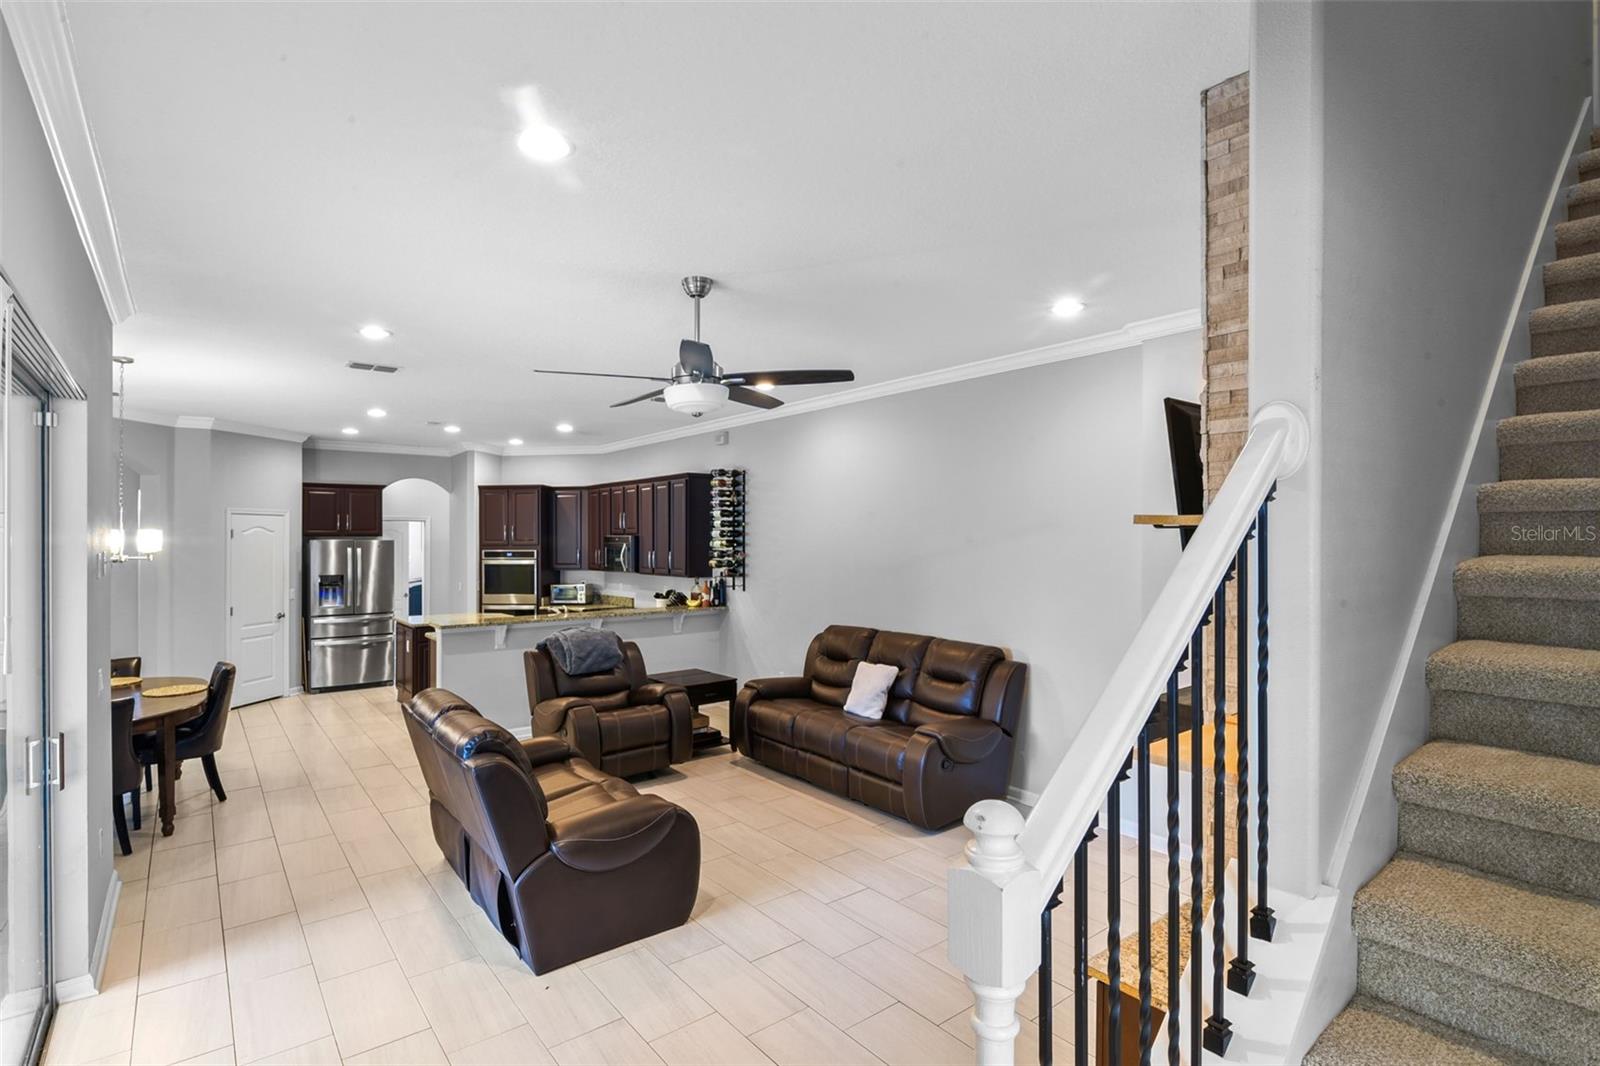
Virtually Staged. Located in a rare natural gas community, this updated home with 3 car garage and paver driveway offers 4 bedrooms, a private office, and an upstairs media room—the only room on the second floor. New tile flooring has been installed throughout the main living areas, with brand-new carpet in all bedrooms and the media room. The kitchen features a built-in double wall oven and a range with a third oven. Appliances are currently electric, but the home is pre-plumbed for a gas range, gas water heater, and gas dryer. Washer and dryer are included. The media room includes built-in cabinetry. Outside, enjoy an extended screened-in lanai with an upgraded tall screen ceiling. A backyard playground is included, along with a Ring security system. Located in a quiet neighborhood, this move-in ready home offers space and thoughtful upgrades throughout.
Additional Information
- Interior Features
- Built-in Features, Ceiling Fans(s), Crown Molding, Eat-in Kitchen, High Ceilings, Kitchen/Family Room Combo, Living Room/Dining Room Combo, Open Floorplan, Primary Bedroom Main Floor, Split Bedroom, Stone Counters, Thermostat, Walk-In Closet(s), Window Treatments
- Exterior Features
- Private Yard, Rain Gutters, Sidewalk, Sliding Doors
- HOA Fee
- $279
- HOA Freqency
- Quarterly
- Financing
- Cash, Conventional, VA Loan
- Community Features
- Sidewalks, No Deed Restriction
- Property Description
- Two Story
- Appliances
- Built-In Oven, Dishwasher, Disposal, Dryer, Gas Water Heater, Microwave, Range, Refrigerator, Washer
- Heating
- Central, Natural Gas
- Air Conditioning
- Central Air
- Exterior Construction
- Block, Stucco
- Exterior Features
- Private Yard, Rain Gutters, Sidewalk, Sliding Doors
- Stories
- 2
- Levels
- Two
- Roof
- Shingle
- Foundation
- Slab
- Garage
- 3 Car Garage
- Garage Spaces
- 3
Listing courtesy of WHEATLEY REALTY GROUP. 352-227-3834
Mortgage Calculator
StellarMLS is the source of this information via Internet Data Exchange Program. All listing information is deemed reliable but not guaranteed and should be independently verified through personal inspection by appropriate professionals. Listings displayed on this website may be subject to prior sale or removal from sale. Availability of any listing should always be independently verified. Listing information is provided for consumer personal, non-commercial use, solely to identify potential properties for potential purchase. All other use is strictly prohibited and may violate relevant federal and state law. Data last updated on