8828 Sw 61st Loop, Ocala, FL 34481
- $577,229
- 3
- BD
- 4
- BA
- 2,995
- SqFt










- List Price
- $577,229
- Status
- ACTIVE
- Days on Market
- 98
- Price Change
- ▼ $4,771 1784658880
- MLS#
- OM724560
- Subtype
- Residential
- Style
- One Story
- Year Built
- 2022
- Bedrooms
- 3
- Bathrooms
- 4
- Full Baths
- 3
- Half Baths
- 1
- Living Area
- 2,995
- Lot Size
- 10,454
- Acres
- 0.24
- Subdivision
- Stone Creek
- MLS Area Major
- Ocala
Property Description
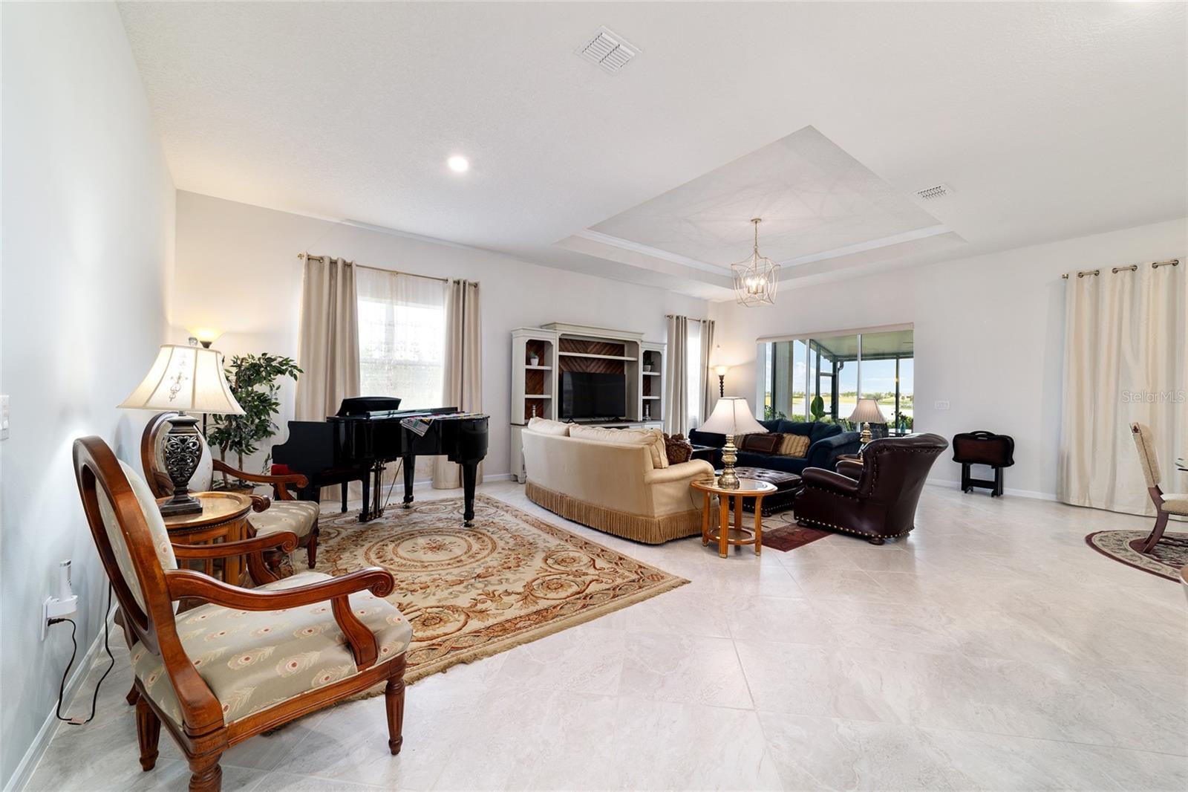
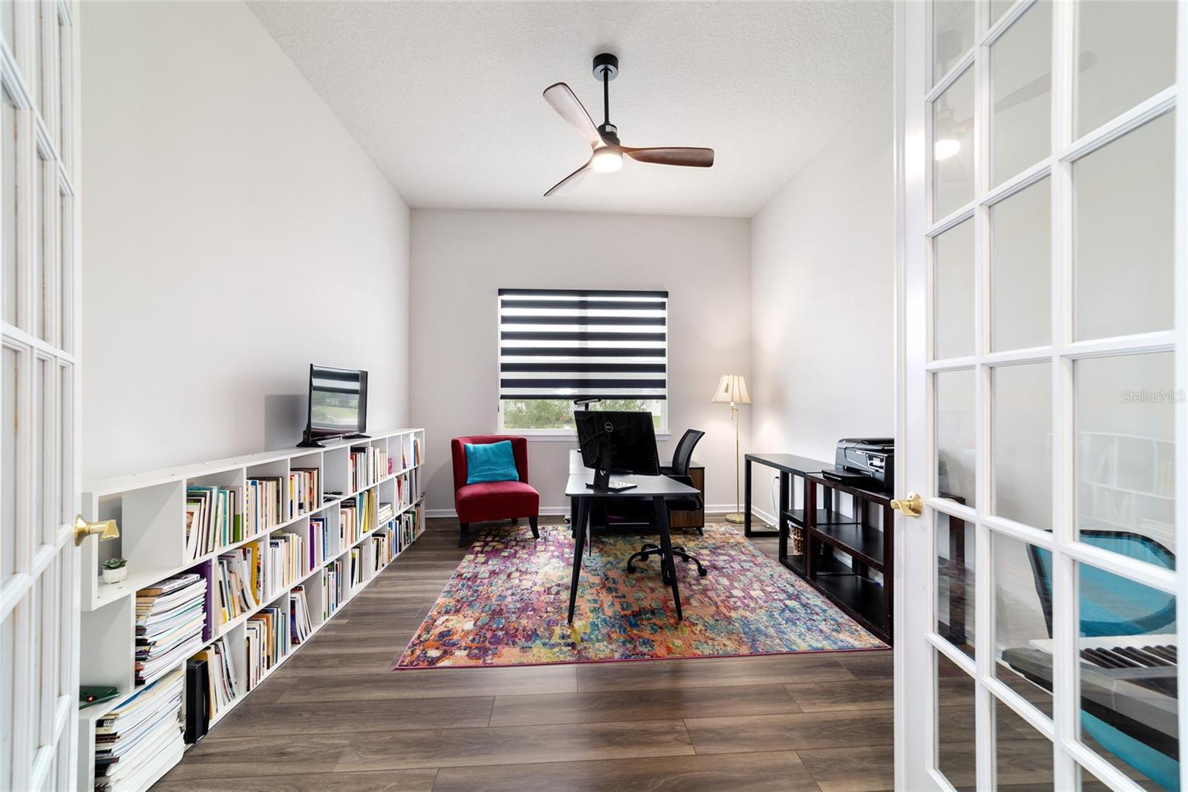
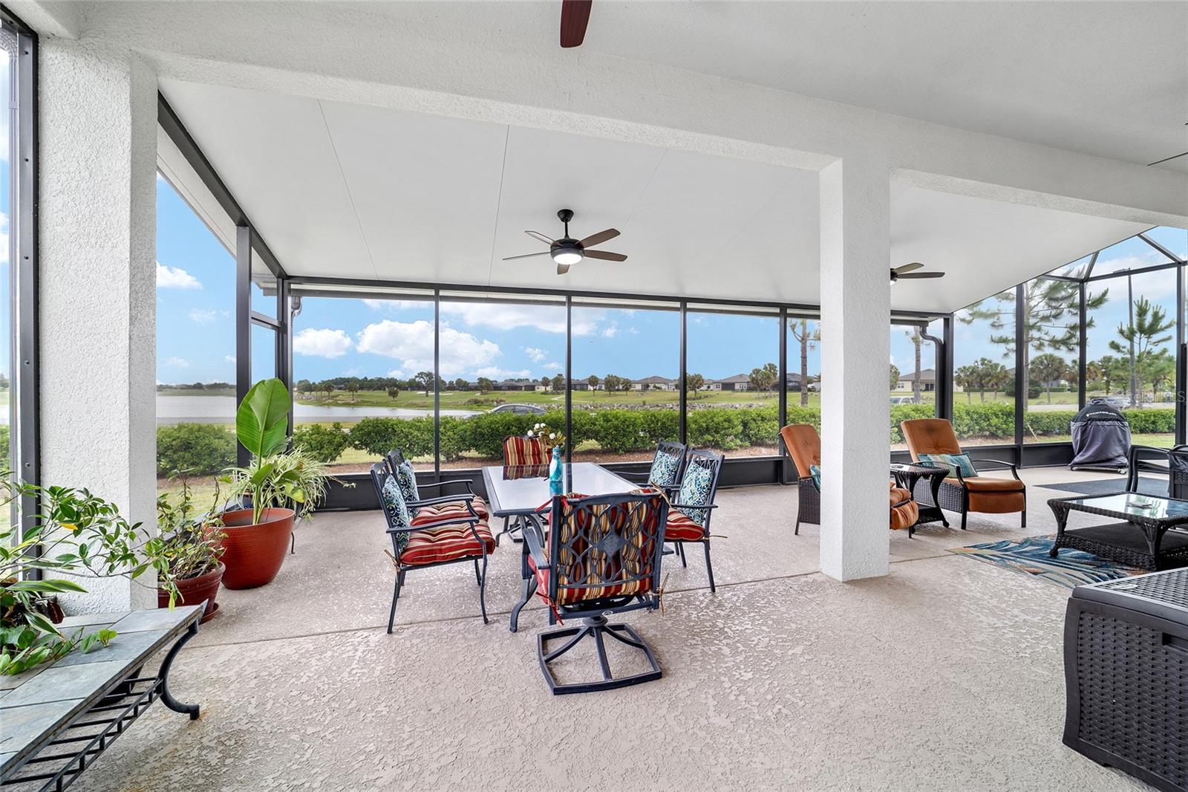
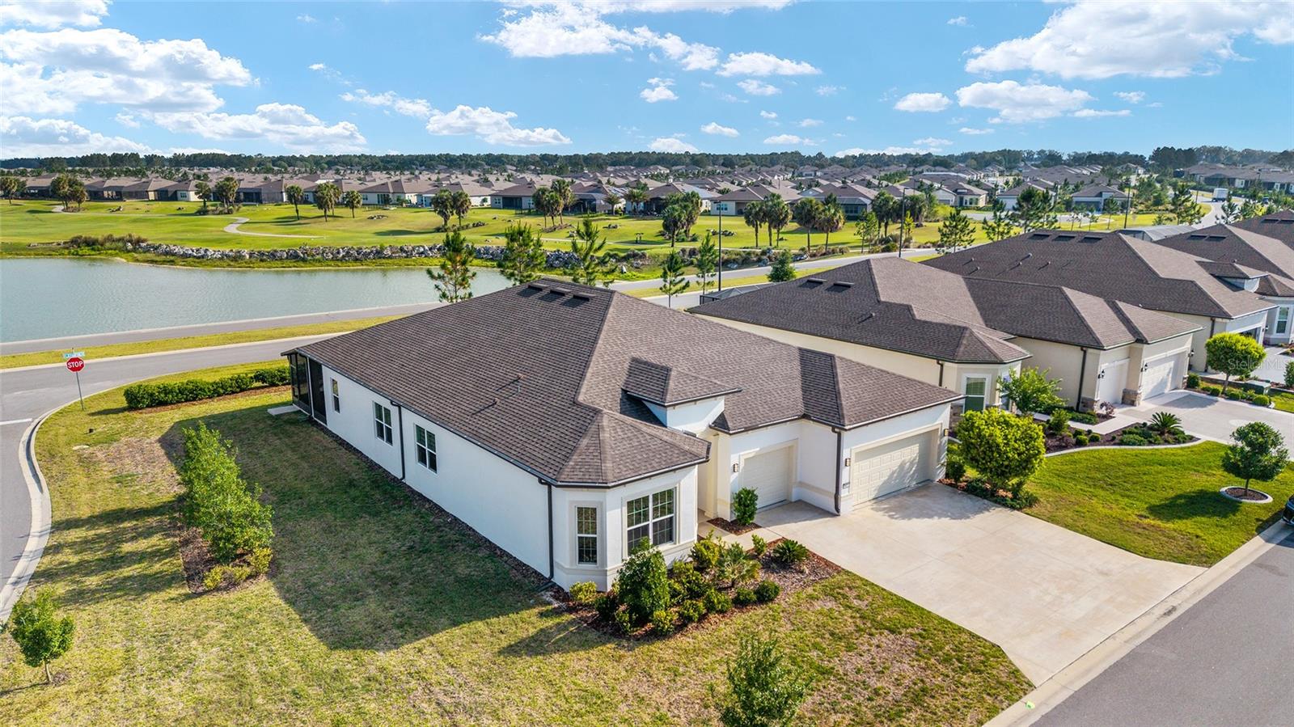
Step into this like-new 2022 Renown model, perfectly situated on a desirable corner lot with a priceless water view. This stunning 3-bedroom, 3.5-bath home welcomes you with an open floor plan designed for both comfort and style, featuring 10'4" ceilings, a tray ceiling in the great room, diagonally laid tile, and luxury vinyl flooring throughout. The expansive great room with dining area flows seamlessly into a glamorous designer kitchen complete with quartz countertops, an extra-large island with tea lighting, soft-close drawers, and a striking stainless canopy wall-mounted range hood-truly outfitted with all the bells and whistles. Just off the foyer, you'll find a spacious office/flex room, while each bedroom offers its own private bath for ultimate privacy. The primary suite features a large walk-in closet, double sinks, and a sleek no-lip shower. Enjoy the oversized lanai with birdcage and shingled roof, perfect for relaxing or entertaining. Additional highlights include elegant gold fixtures, a roomy laundry room with double closet, water softener system, coat closet at entry, and an extended 4-foot garage with dedicated golf cart parking- Offering plenty of room to roam in this exceptional home.
Additional Information
- Amenities
- Basketball Court, Clubhouse, Fitness Center, Gated, Golf Course, Pool, Shuffleboard Court, Spa/Hot Tub, Tennis Court(s), Trail(s), Vehicle Restrictions
- Interior Features
- Built-in Features, Ceiling Fans(s), Eat-in Kitchen, High Ceilings, Kitchen/Family Room Combo, Living Room/Dining Room Combo, Open Floorplan, Primary Bedroom Main Floor, Solid Surface Counters, Solid Wood Cabinets, Split Bedroom, Stone Counters, Tray Ceiling(s), Walk-In Closet(s), Window Treatments
- Exterior Features
- Shade Shutter(s), Sprinkler Metered
- HOA Fee
- $320
- HOA Freqency
- Monthly
- Location
- Corner Lot, Paved, Private
- Community Features
- Clubhouse, Deed Restrictions, Dog Park, Fitness Center, Gated Community - Guard, Golf Carts OK, Golf, Pool, Restaurant, Special Community Restrictions, Tennis Court(s), Golf Community
- Property Description
- One Story
- Zoning
- PUD
- Appliances
- Cooktop, Dishwasher, Dryer, Electric Water Heater, Exhaust Fan, Microwave, Range, Washer, Water Softener
- Heating
- Central
- Air Conditioning
- Central Air
- Exterior Construction
- Brick, Concrete, Stucco
- Exterior Features
- Shade Shutter(s), Sprinkler Metered
- Levels
- One
- Roof
- Shingle
- Foundation
- Slab
- Pool
- Yes
- Parking
- Driveway, Golf Cart Garage, Oversized
- Parking Features
- Driveway, Golf Cart Garage, Oversized
- Garage
- 3 Car Garage, Golf Cart Garage
- Garage Spaces
- 3
- Garage Features
- Driveway, Golf Cart Garage, Oversized
- View
- Water
Listing courtesy of ON TOP OF THE WORLD REAL EST. 352-854-2394
Mortgage Calculator
StellarMLS is the source of this information via Internet Data Exchange Program. All listing information is deemed reliable but not guaranteed and should be independently verified through personal inspection by appropriate professionals. Listings displayed on this website may be subject to prior sale or removal from sale. Availability of any listing should always be independently verified. Listing information is provided for consumer personal, non-commercial use, solely to identify potential properties for potential purchase. All other use is strictly prohibited and may violate relevant federal and state law. Data last updated on