3541 Roanoke Street, Lady Lake, FL 32162
- $270,000
- 2
- BD
- 2
- BA
- 1,156
- SqFt






- List Price
- $270,000
- Status
- ACTIVE
- Days on Market
- 101
- Price Change
- ▼ $10,000 1781035340
- MLS#
- G5112220
- Subtype
- Residential
- Style
- One Story
- Year Built
- 2000
- Bedrooms
- 2
- Bathrooms
- 2
- Full Baths
- 2
- Living Area
- 1,156
- Lot Size
- 3,600
- Acres
- 0.08
- Subdivision
- The Villages
- MLS Area Major
- Lady Lake/The Villages
Property Description
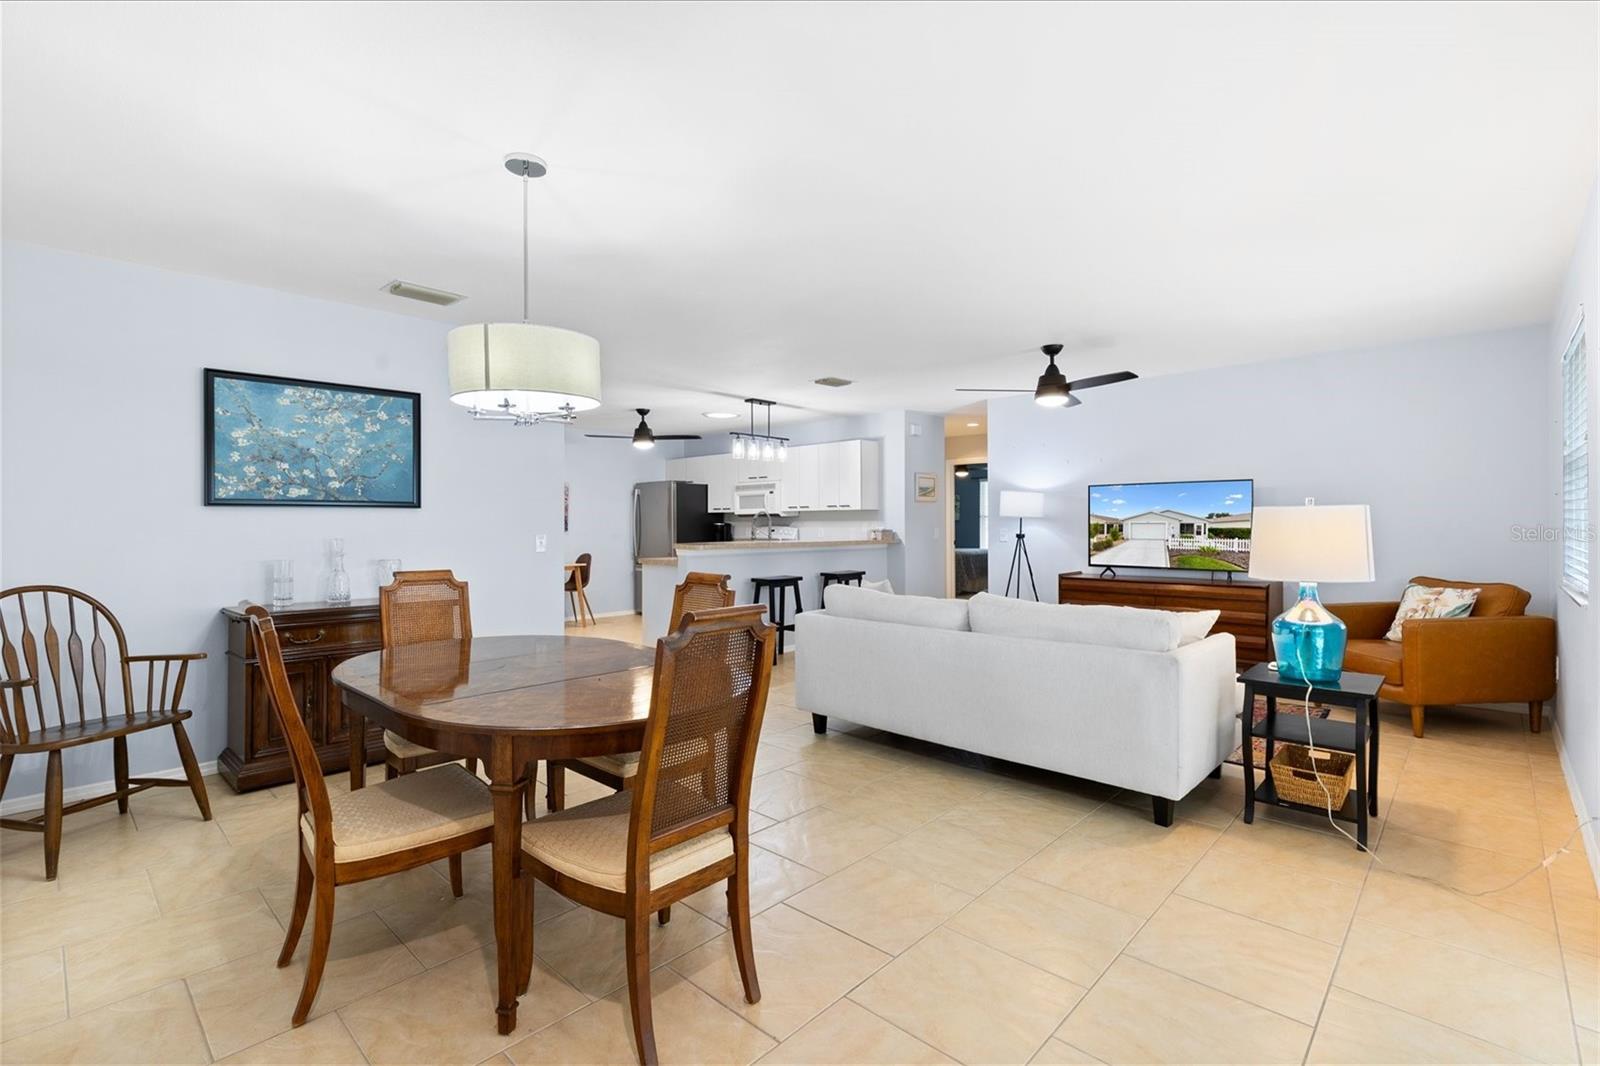
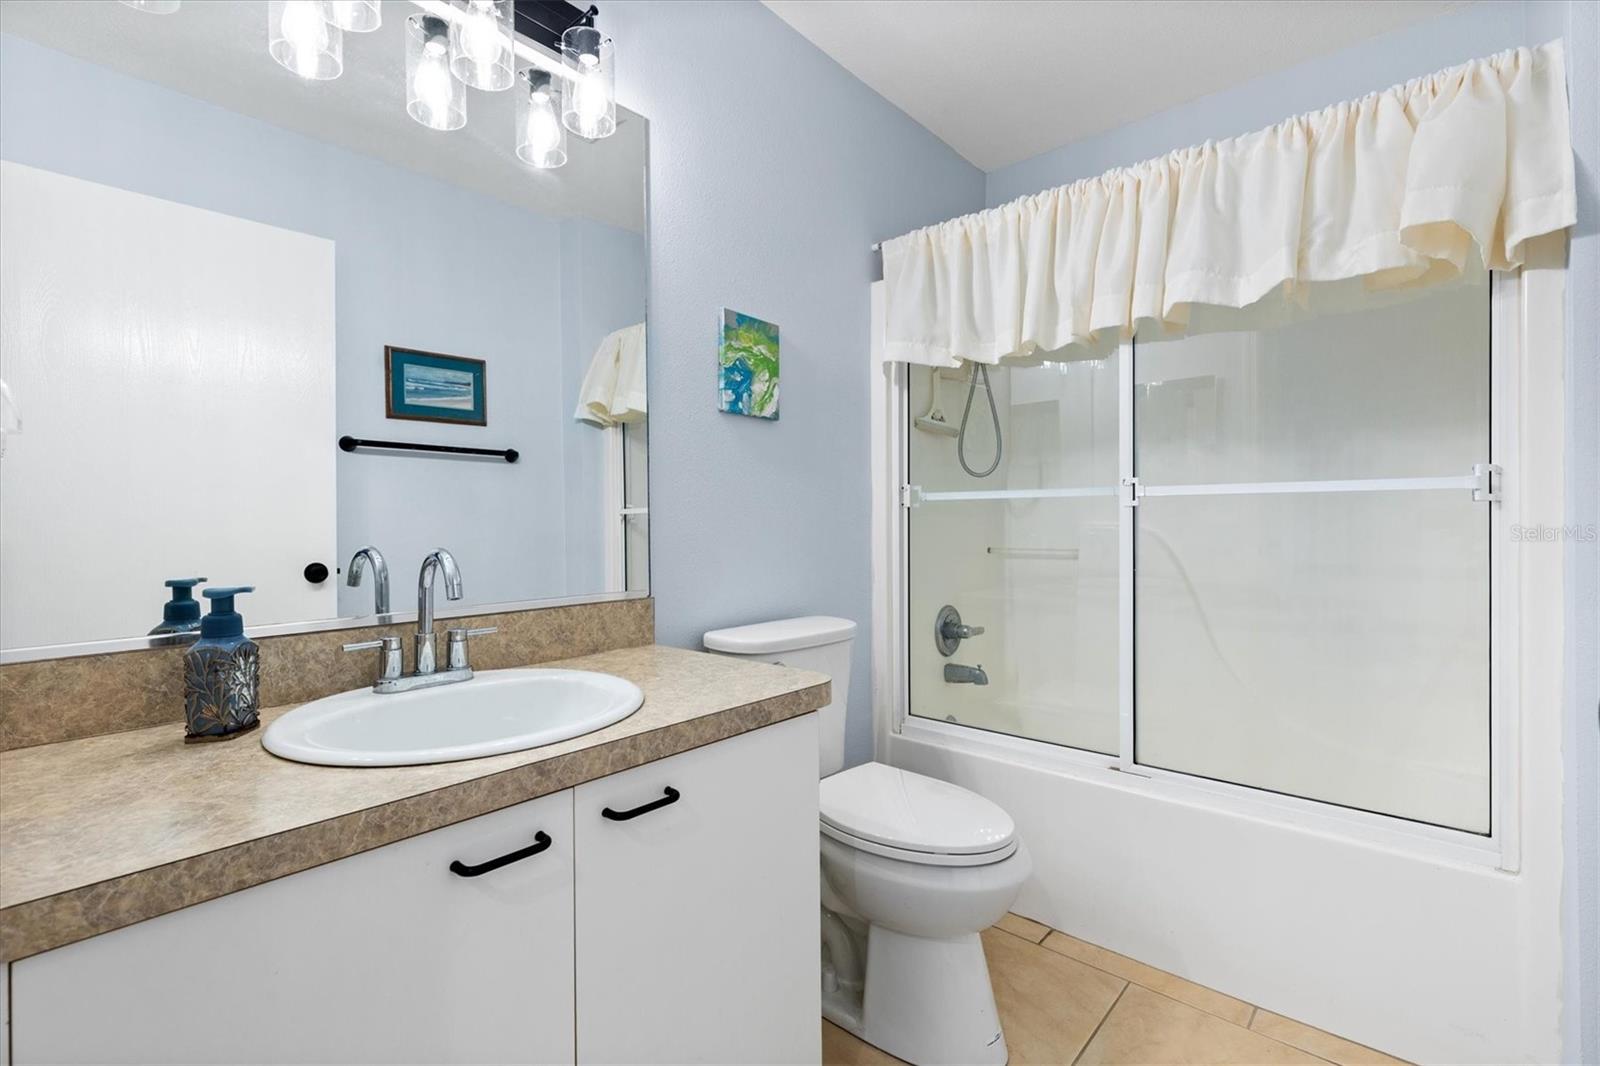
Charming 2-bed 2-bath Colony Patio Villa located in The Village of Belle Aire offers comfortable Florida living with NO BOND and turnkey furnishings available optionally. Major updates include a roof 2019 plus HVAC and hot water heater updated in 2017. Just minutes by golf cart to Tally Ho and Fox Run golf courses, Savannah Regional Recreation Center and Mulberry Plaza and recreation center for activities, entertainment and shopping. Enjoy relaxing mornings in the front-facing enclosed lanai or entertain family and friends on the side open patio featuring an awning shade, perfect for outdoor grilling and dining. Sliding doors to the patio feature convenient inset blinds, while additional awnings around the home add both charm and energy efficiency. Inside, you’ll find ceramic tile flooring throughout, ceiling fans in every room, and a bright open floor plan designed for easy living. The eat-in kitchen features a breakfast bar, farm sink, pantry closet, solar tube, and ceiling fan, creating a cheerful and functional space. The master suite offers an ensuite bath with a shower. The guest bath includes a tub/shower combination with sliding glass doors. The garage provides additional room for a golf cart along with storage cabinets and shelving for extra convenience. The A 2017 4-seater golf car is also available separately, making this villa the perfect opportunity to enjoy The Villages lifestyle. Make an appointment today to see this home and begin to savor life all The Villages and surrounding areas have to provide.
Additional Information
- Amenities
- Basketball Court, Fitness Center, Golf Course, Pickleball Court(s), Pool, Racquetball, Recreation Facilities, Shuffleboard Court, Tennis Court(s)
- Interior Features
- Ceiling Fans(s), Eat-in Kitchen, High Ceilings, Open Floorplan, Solid Surface Counters, Vaulted Ceiling(s), Walk-In Closet(s), Window Treatments
- Exterior Features
- Awning(s), Outdoor Grill, Rain Gutters, Sidewalk, Sliding Doors
- Taxes
- $221
- Financing
- Cash, Conventional, FHA, VA Loan
- Community Features
- Deed Restrictions, Fitness Center, Golf Carts OK, Golf, Irrigation-Reclaimed Water, Pool, Golf Community
- Property Description
- One Story
- Zoning
- PUD
- Appliances
- Dishwasher, Disposal, Dryer, Microwave, Range, Refrigerator, Washer
- Heating
- Heat Pump
- Air Conditioning
- Central Air
- Exterior Construction
- Vinyl Siding, Frame
- Exterior Features
- Awning(s), Outdoor Grill, Rain Gutters, Sidewalk, Sliding Doors
- Stories
- 1
- Levels
- One
- Roof
- Shingle
- Foundation
- Slab
- Pool
- Yes
- Parking
- Driveway, Garage Door Opener, Golf Cart Parking
- Parking Features
- Driveway, Garage Door Opener, Golf Cart Parking
- Garage
- 1 Car Garage
- Garage Spaces
- 1
- Garage Features
- Driveway, Garage Door Opener, Golf Cart Parking
Listing courtesy of KELLER WILLIAMS CORNERSTONE RE. 352-233-2200
Mortgage Calculator
StellarMLS is the source of this information via Internet Data Exchange Program. All listing information is deemed reliable but not guaranteed and should be independently verified through personal inspection by appropriate professionals. Listings displayed on this website may be subject to prior sale or removal from sale. Availability of any listing should always be independently verified. Listing information is provided for consumer personal, non-commercial use, solely to identify potential properties for potential purchase. All other use is strictly prohibited and may violate relevant federal and state law. Data last updated on