1120 Wisconsin Avenue, Winter Park, FL 32789
- $1,084,000
- 3
- BD
- 4
- BA
- 2,213
- SqFt








- List Price
- $1,084,000
- Status
- ACTIVE
- Days on Market
- 86
- Price Change
- ▼ $11,000 1785171581
- MLS#
- O6406800
- Subtype
- Residential
- Style
- Two Story
- Year Built
- 2021
- Bedrooms
- 3
- Bathrooms
- 4
- Full Baths
- 3
- Half Baths
- 1
- Living Area
- 2,213
- Lot Size
- 5,085
- Acres
- 0.12
- Subdivision
- Henkel Add
- MLS Area Major
- Winter Park
Property Description
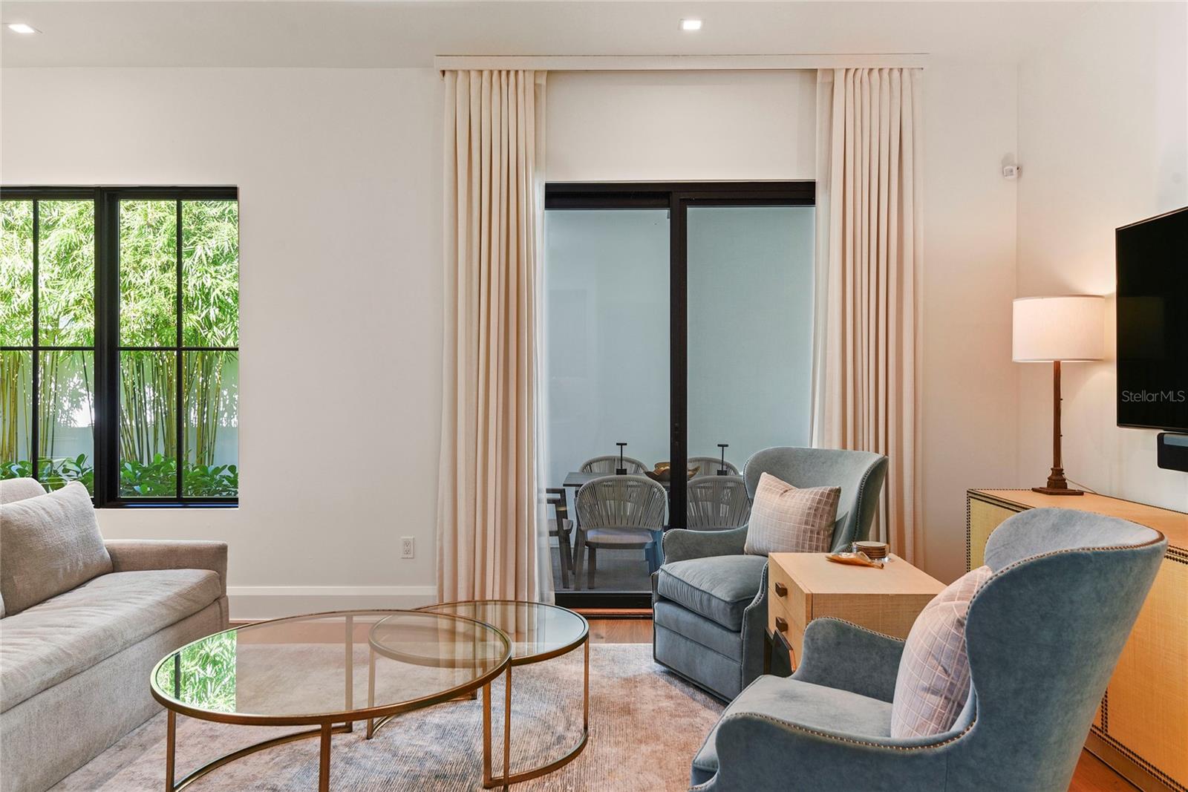
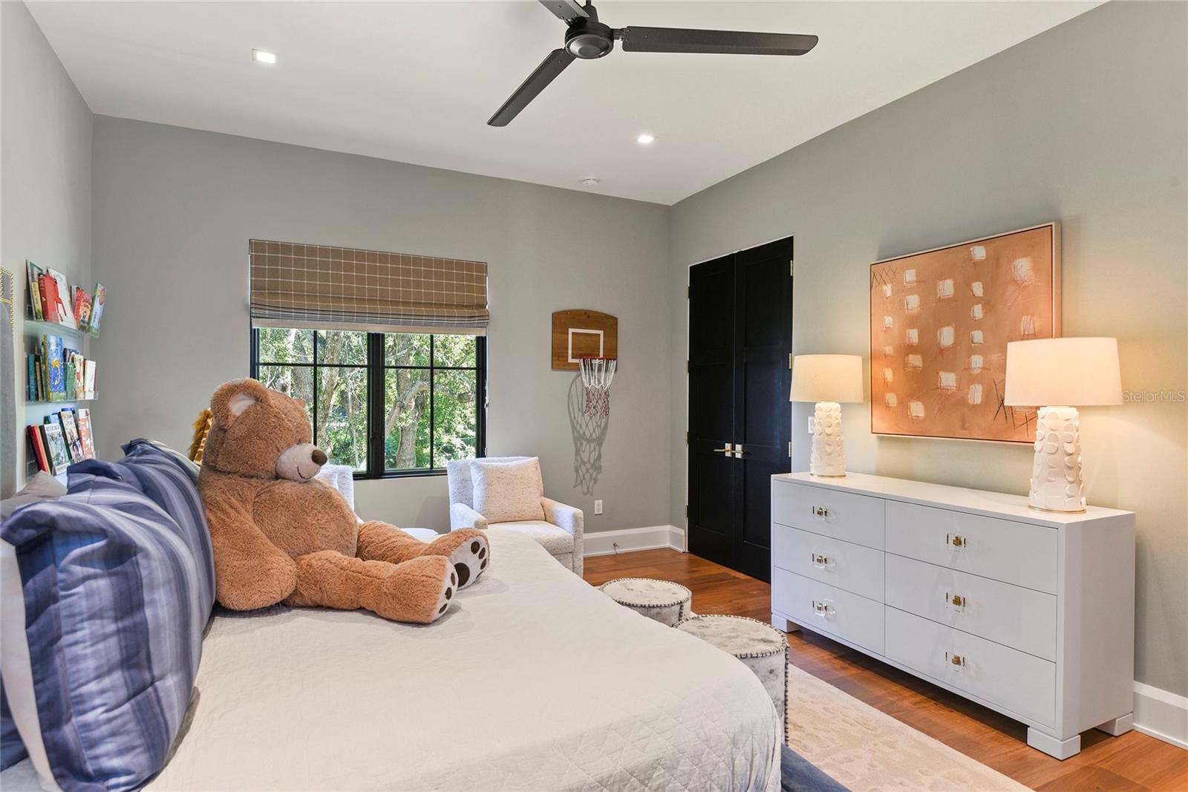
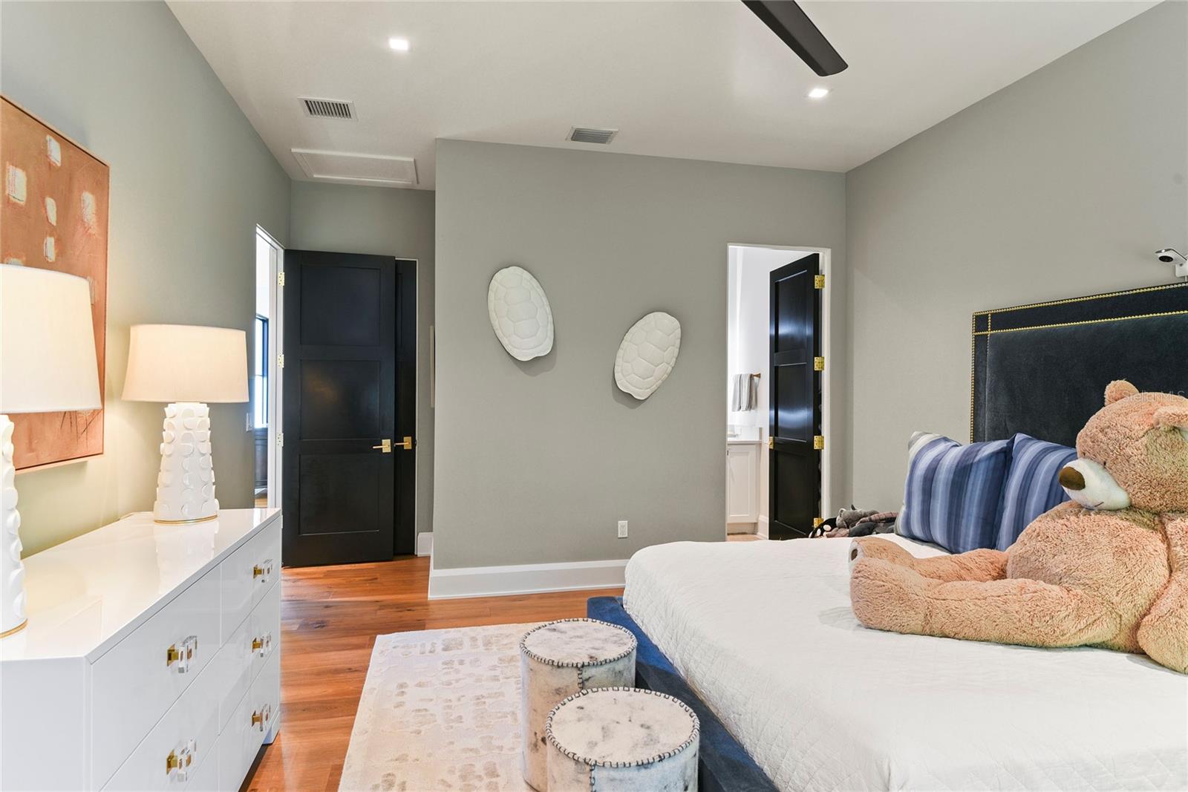
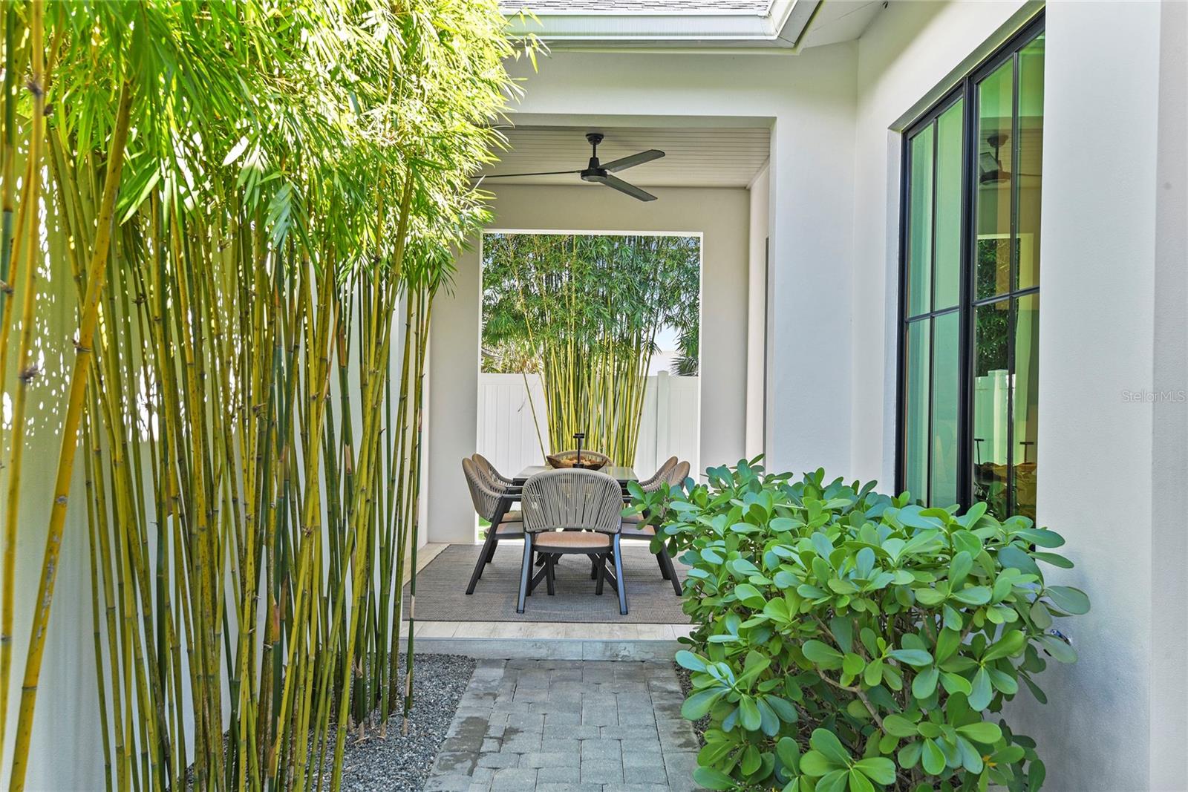
Curated with intention and finished without compromise, 1120 Wisconsin Avenue is a rare opportunity to own a bespoke Winter Park residence where elevated design meets effortless everyday living. Every detail of this 2,213-square-foot, three-bedroom, three-and-a-half-bath home has been thoughtfully considered — from the custom Pella® multi-point entry door that welcomes you into a light-filled, open-concept gathering room, to the chef's kitchen anchored by a dramatic waterfall island and ZLINE commercial-style gas range with soft-close cabinetry and curated high-end appliances throughout. A private courtyard entry sets a serene tone before you've even stepped inside. The seamless indoor-outdoor connection continues through Pella® wood-clad sliding glass doors to a covered BBQ kitchen lanai — your own tranquil outdoor retreat. The primary suite is a true sanctuary: a generous walk-in closet, a sitting area, linen storage, and a spa-caliber bathroom with a double-sink vanity and oversized walk-in shower. Upstairs, two spacious en-suite bedrooms and a versatile loft with built-in storage offer flexibility for guests, family, or a refined home office. Finished with stunning hardwood floors, soaring ceilings, custom window treatments, spray foam insulation, and dual-zone climate control, this home is as quietly practical as it is undeniably beautiful. Whether you're entertaining or simply unwinding, 1120 Wisconsin Avenue offers the ease and elegance of a true lock-and-leave lifestyle in one of Winter Park's most sought-after neighborhoods.
Additional Information
- Interior Features
- Ceiling Fans(s), Kitchen/Family Room Combo, Open Floorplan, Primary Bedroom Main Floor, Stone Counters, Thermostat, Walk-In Closet(s)
- Location
- City Limits
- Community Features
- No Deed Restriction
- Property Description
- Two Story
- Zoning
- R-2
- Appliances
- Dishwasher, Disposal, Microwave, Range, Range Hood, Refrigerator
- Heating
- Central, Electric
- Air Conditioning
- Central Air
- Exterior Construction
- Block, Stucco
- Levels
- Two
- Roof
- Shingle
- Foundation
- Slab
- Parking
- Driveway
- Parking Features
- Driveway
- Garage
- 1 Car Garage
- Garage Spaces
- 1
- Garage Features
- Driveway
- Elementary School
- Killarney Elem
- Middle School
- College Park Middle
- High School
- Edgewater High
Listing courtesy of KELLY PRICE & COMPANY LLC. 407-645-4321
Mortgage Calculator
StellarMLS is the source of this information via Internet Data Exchange Program. All listing information is deemed reliable but not guaranteed and should be independently verified through personal inspection by appropriate professionals. Listings displayed on this website may be subject to prior sale or removal from sale. Availability of any listing should always be independently verified. Listing information is provided for consumer personal, non-commercial use, solely to identify potential properties for potential purchase. All other use is strictly prohibited and may violate relevant federal and state law. Data last updated on