5192 Maxon Ter Unit 101, Sanford, FL 32771
- $315,000
- 2
- BD
- 2
- BA
- 1,792
- SqFt




- List Price
- $315,000
- Status
- PENDING
- Days on Market
- 62
- Price Change
- ▼ $5,000 1782318509
- MLS#
- O6406797
- Subtype
- Residential
- Style
- One Story, Attached
- Year Built
- 2006
- Bedrooms
- 2
- Bathrooms
- 2
- Full Baths
- 2
- Living Area
- 1,792
- Subdivision
- Carriage Homes At Dunwoody Commons A Con
- Building Name
- 12
- MLS Area Major
- Sanford/Lake Forest
Property Description
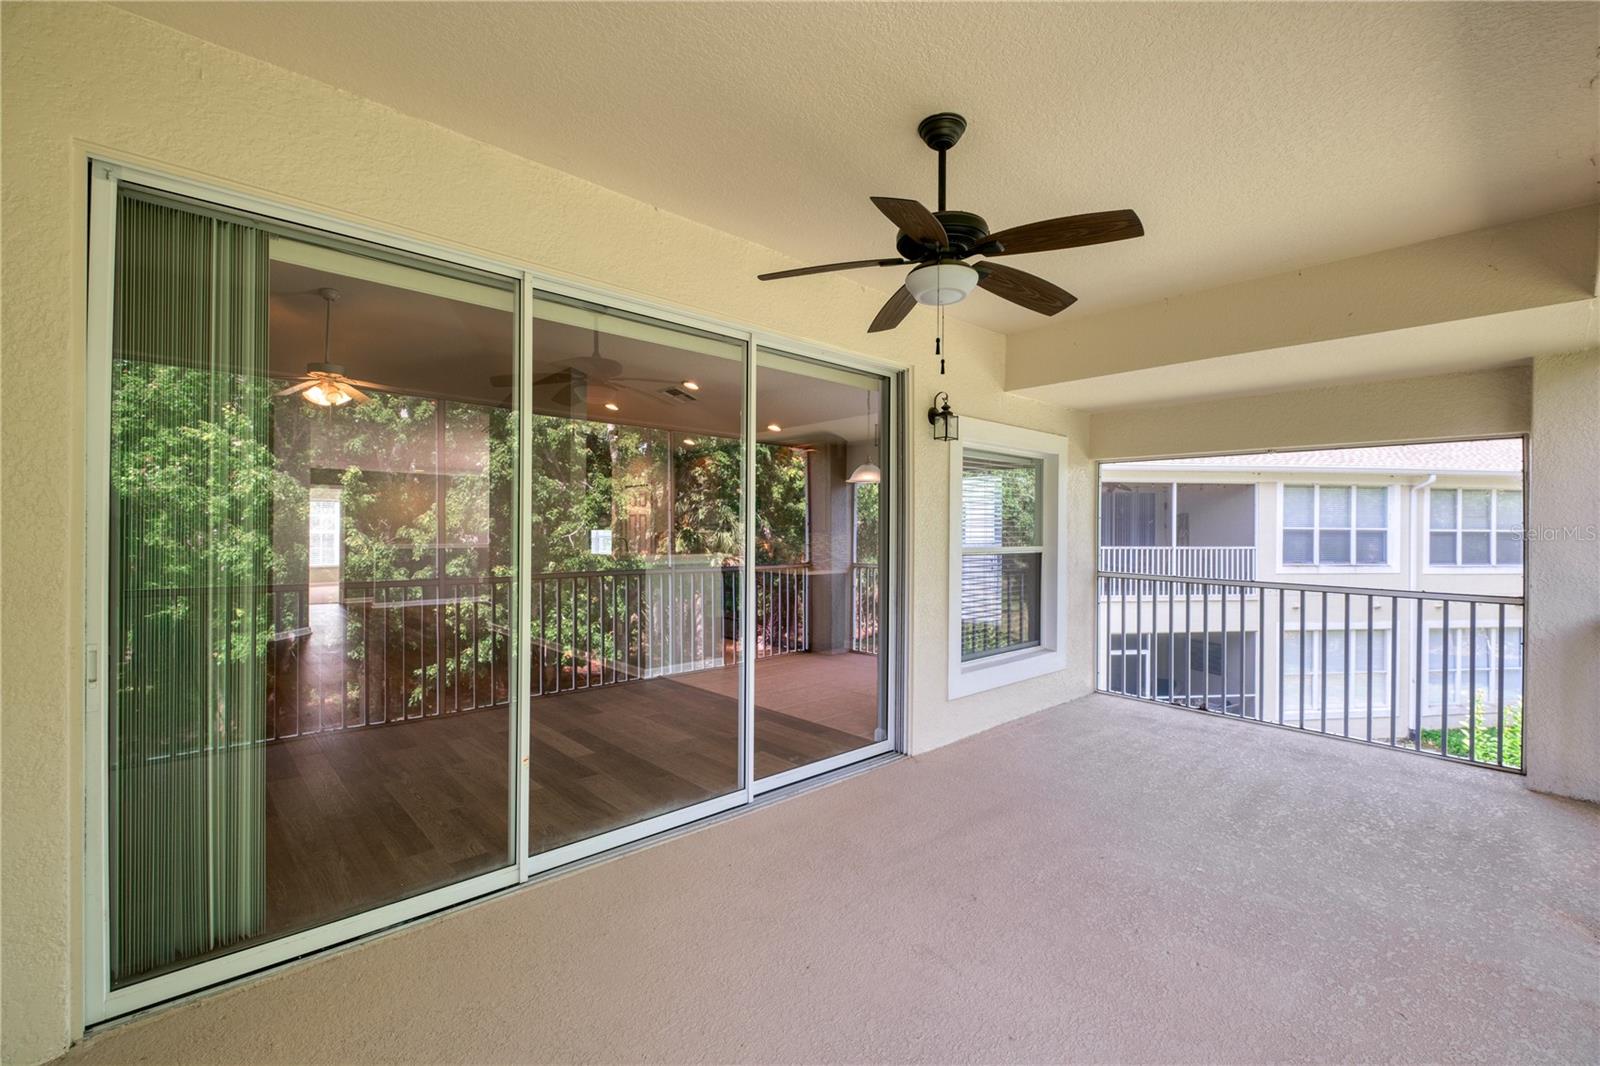
Under contract-accepting backup offers. Welcome to 5192 Maxon Terrace — a spacious and beautifully maintained 2-bedroom, 2-bath corner unit offering nearly 1,800 square feet of comfortable living space. Backing to a peaceful wooded area, this home provides privacy and a serene setting rarely found. Inside, you’ll find an open and functional layout filled with natural light, along with all new appliances, a newer AC system, and a brand-new roof for added peace of mind. The generous living spaces and corner-unit location create an airy, inviting feel perfect for both relaxing and entertaining. Residents enjoy access to the community pool and clubhouse, while the convenient location offers easy access to I-4 and the 429, making commuting simple. Just minutes away, you’ll find Publix, plenty of restaurants, shopping, and everyday conveniences. This home offers the perfect blend of comfort, convenience, and low-maintenance living in a desirable location.
Additional Information
- Amenities
- Gated, Maintenance, Pool
- Interior Features
- Cathedral Ceiling(s), High Ceilings, Solid Surface Counters, Split Bedroom, Stone Counters, Walk-In Closet(s)
- Exterior Features
- Balcony, Sliding Doors
- HOA Fee
- $325
- HOA Freqency
- Monthly
- Pets Allowed
- Yes
- Pets
- Yes
- Pet Size
- Medium (36-60 Lbs.)
- Building Name
- 12
- Financing
- Cash, Conventional, FHA, VA Loan
- Location
- Corner Lot, Sidewalk
- Community Features
- Deed Restrictions, Pool, Sidewalks, Maintenance Free
- Property Description
- One Story, Attached
- Zoning
- PUD
- Appliances
- Dishwasher, Dryer, Microwave, Range, Refrigerator, Washer
- Heating
- Central, Electric
- Air Conditioning
- Central Air
- Exterior Construction
- Stucco
- Exterior Features
- Balcony, Sliding Doors
- Stories
- 2
- Levels
- One
- Roof
- Shingle
- Foundation
- Slab
- Pool
- Yes
- Garage
- 1 Car Garage
- Garage Spaces
- 1
- Elementary School
- Bentley Elementary
- Middle School
- Sanford Middle
- High School
- Seminole High
- View
- Park/Greenbelt
Listing courtesy of FOLIO REALTY LLC. 407-352-4020
Mortgage Calculator
StellarMLS is the source of this information via Internet Data Exchange Program. All listing information is deemed reliable but not guaranteed and should be independently verified through personal inspection by appropriate professionals. Listings displayed on this website may be subject to prior sale or removal from sale. Availability of any listing should always be independently verified. Listing information is provided for consumer personal, non-commercial use, solely to identify potential properties for potential purchase. All other use is strictly prohibited and may violate relevant federal and state law. Data last updated on