2510 Nw 30th Terrace, Gainesville, FL 32605
- $825,000
- 6
- BD
- 3
- BA
- 3,625
- SqFt




- List Price
- $825,000
- Status
- ACTIVE
- Days on Market
- 83
- Price Change
- ▼ $22,900 1786218543
- MLS#
- G5112206
- Subtype
- Residential
- Style
- Two Story
- Architectural Style
- Contemporary, Mid-Century Modern
- Year Built
- 1968
- Bedrooms
- 6
- Bathrooms
- 3
- Full Baths
- 3
- Living Area
- 3,625
- Lot Size
- 39,204
- Acres
- 0.90
- Subdivision
- Edgewood Hills
- MLS Area Major
- Gainesville
Property Description
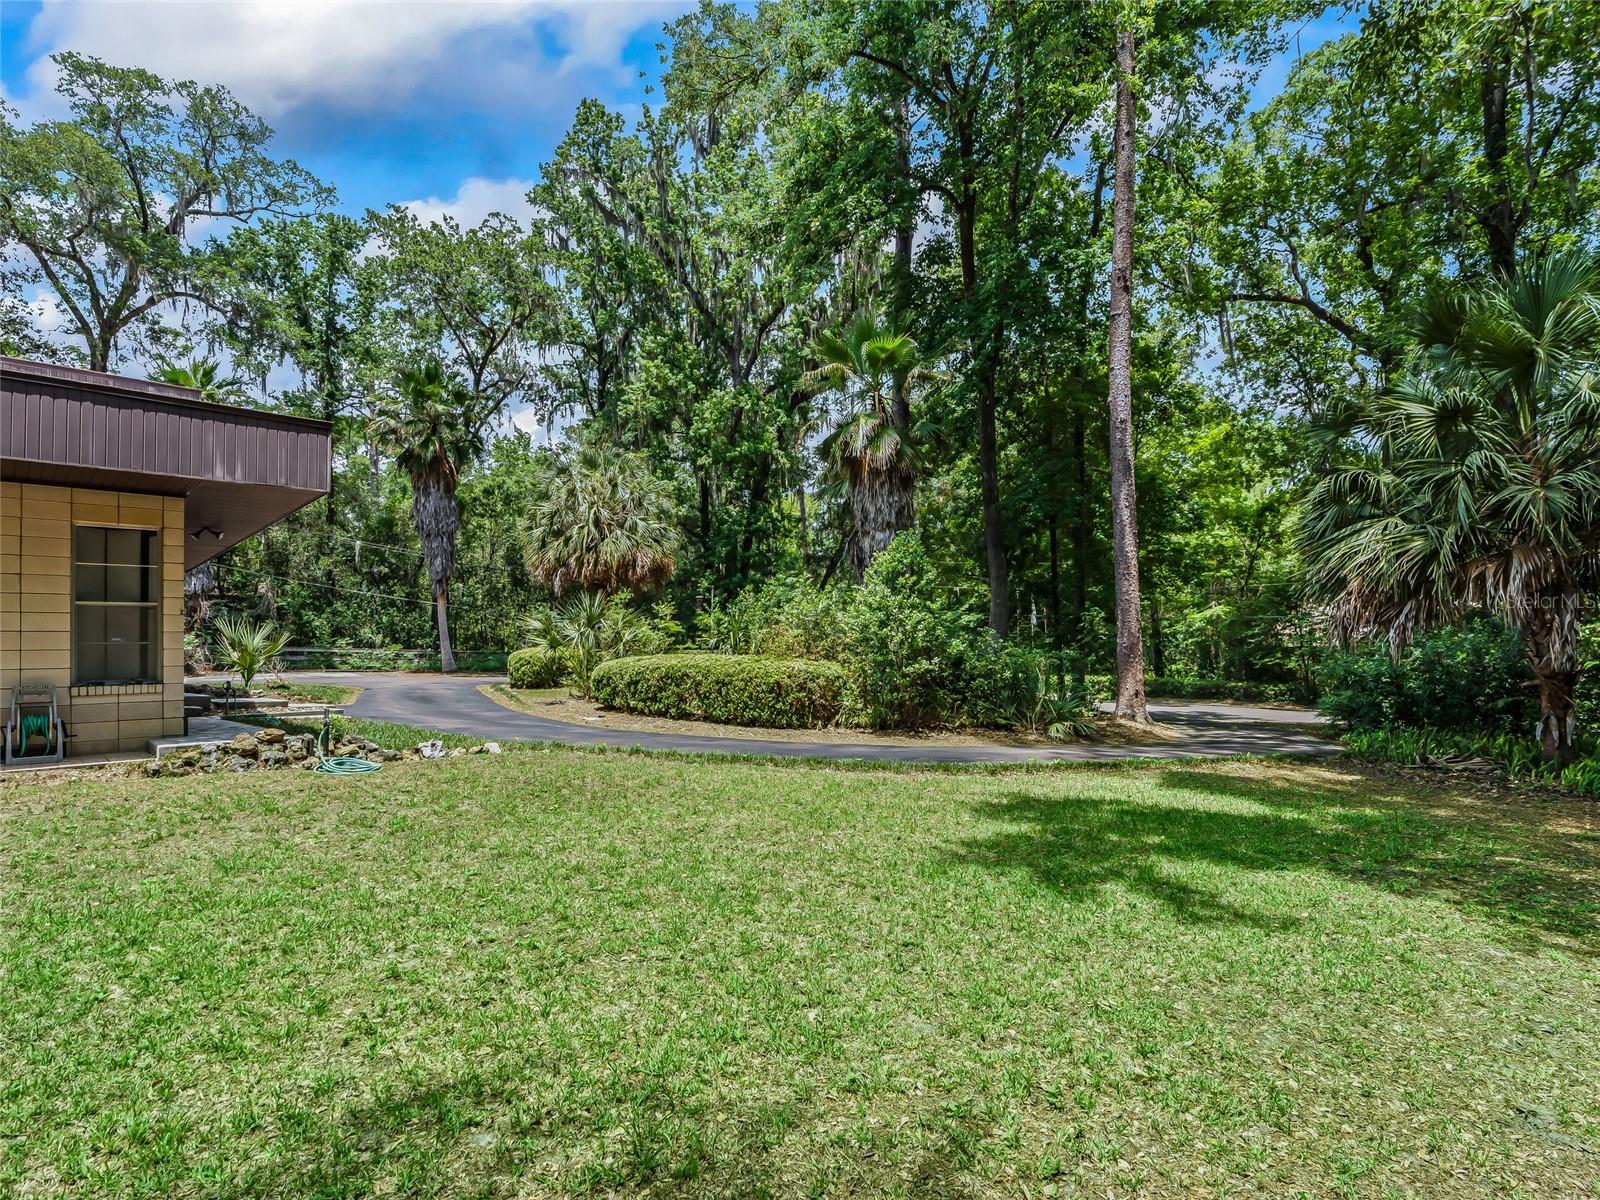
Welcome to a truly one-of-a-kind Mid-Century Modern-inspired retreat, custom built with love and designed to stand the test of time! Nestled on a beautifully private .90-acre lot with a perfect blend of cleared and wooded landscape, this exceptional property offers peace, privacy, and timeless character in a quiet neighborhood on a paved road. Built with durable Ocala block construction and stunning limestone rock walls, this spacious 2-story home was thoughtfully designed for large gatherings and comfortable living. Featuring 6 bedrooms and 3 bathrooms, there is room for everyone to spread out and enjoy. Inside, you’ll find soaring high ceilings, a dramatic spiral staircase, custom chandelier, sliding glass doors, and a cozy built-in wood-burning fireplace that adds warmth and charm. The home also offers a bonus room plus a separate studio space perfect for a craft room, art studio, home office, or guest overflow. Storage is abundant throughout the property. Outside, enjoy endless opportunities for entertaining with the impressive 20x40 swimming pool, spacious patio areas for grilling and gatherings, and the detached 2-car carport with attached studio/workspace. This gorgeous, unique home combines character, functionality, and privacy in a highly convenient location just minutes from the University of Florida, shopping, dining, entertainment, and hospitals. Walking distance to Glen Springs Elementary School. This home was designed for a family of 10 by its original & only owner, who's main focus was simplicity & functionality. This is a rare opportunity to own a custom-built home filled with personality, space, and endless possibilities!
Additional Information
- Interior Features
- High Ceilings, Open Floorplan, Primary Bedroom Main Floor, Split Bedroom, Vaulted Ceiling(s)
- Exterior Features
- Other, Sliding Doors, Storage
- Financing
- Cash, Conventional, VA Loan
- Location
- Cleared, Landscaped, Oversized Lot
- Community Features
- No Deed Restriction
- Property Description
- Two Story
- Zoning
- RSF1
- Appliances
- Dishwasher, Electric Water Heater, Microwave, Range Hood
- Heating
- Central, Electric
- Air Conditioning
- Central Air
- Exterior Construction
- Block
- Exterior Features
- Other, Sliding Doors, Storage
- Stories
- 2
- Levels
- Two
- Roof
- Other
- Foundation
- Slab
- Pool
- Yes
- Pool Type
- Deck, Gunite, In Ground, Tile
- Parking
- Boat, Circular Driveway, Covered, Driveway, Guest
- Parking Features
- Boat, Circular Driveway, Covered, Driveway, Guest
- Garage
- 2 Car Carport
- Garage Features
- Boat, Circular Driveway, Covered, Driveway, Guest
- Elementary School
- Glen Springs Elementary School-Al
- Middle School
- Westwood Middle School-Al
- High School
- Gainesville High School-AL
- View
- Pool, Trees/Woods
Listing courtesy of LPT REALTY, LLC. 877-366-2213
Mortgage Calculator
StellarMLS is the source of this information via Internet Data Exchange Program. All listing information is deemed reliable but not guaranteed and should be independently verified through personal inspection by appropriate professionals. Listings displayed on this website may be subject to prior sale or removal from sale. Availability of any listing should always be independently verified. Listing information is provided for consumer personal, non-commercial use, solely to identify potential properties for potential purchase. All other use is strictly prohibited and may violate relevant federal and state law. Data last updated on