11690 Se 132nd Street Road, Ocklawaha, FL 32179
- $650,000
- 2
- BD
- 2
- BA
- 1,636
- SqFt












- List Price
- $650,000
- Status
- ACTIVE
- Days on Market
- 100
- MLS#
- OM724510
- Subtype
- Residential
- Style
- Two Story
- Year Built
- 1974
- Bedrooms
- 2
- Bathrooms
- 2
- Full Baths
- 2
- Living Area
- 1,636
- Lot Size
- 9,148
- Acres
- 0.21
- MLS Area Major
- Ocklawaha
Property Description
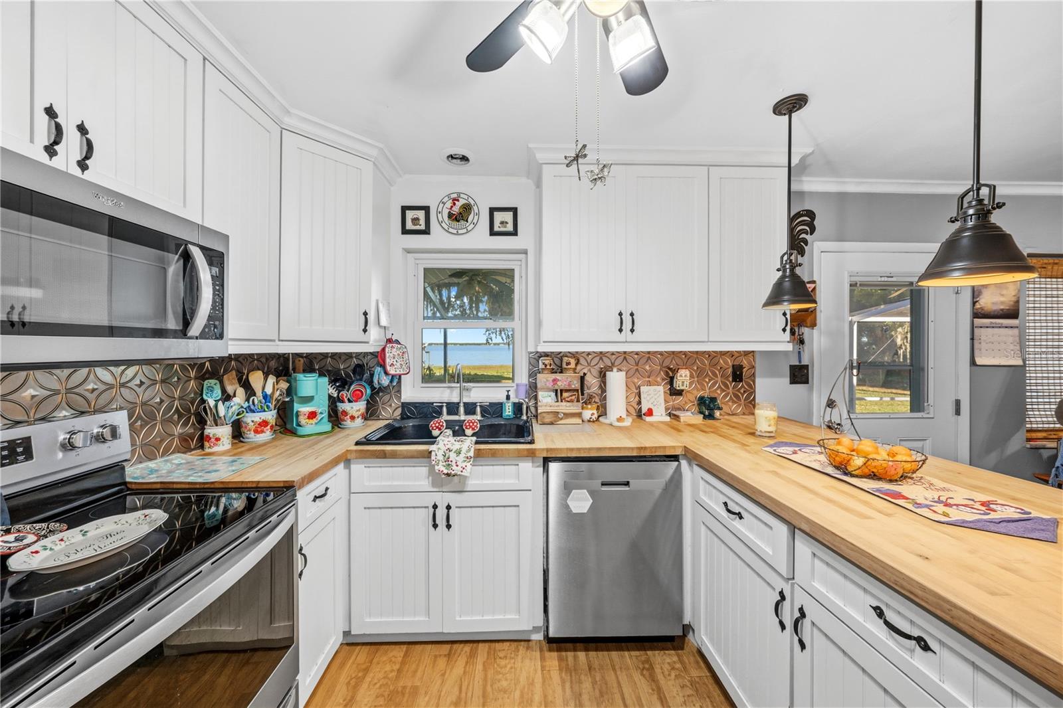
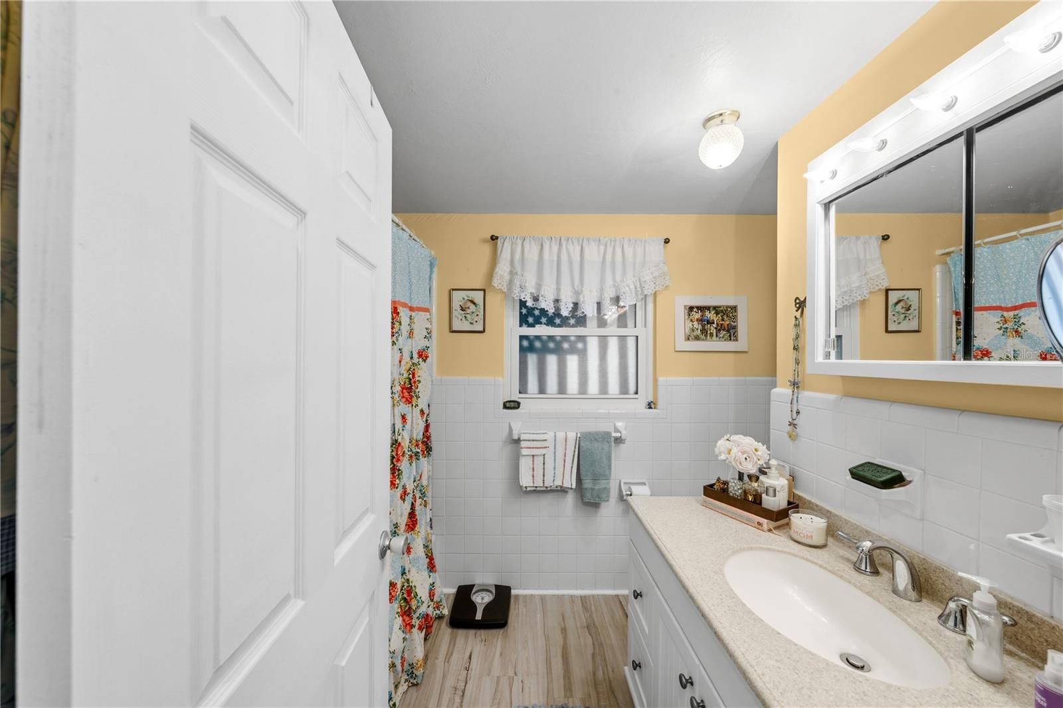
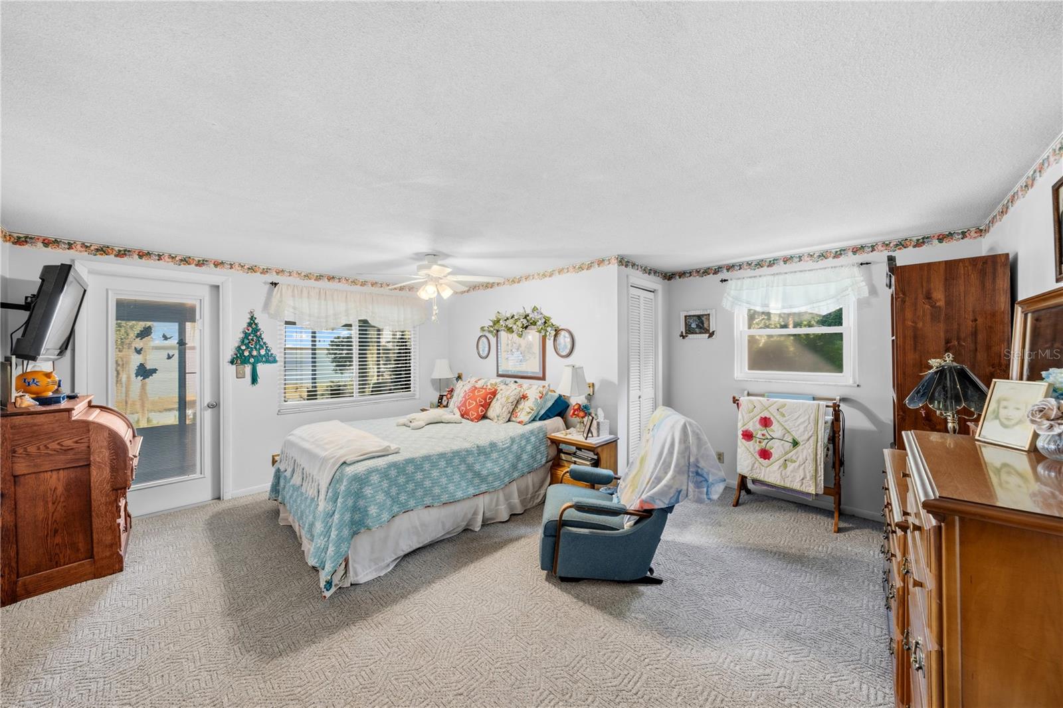
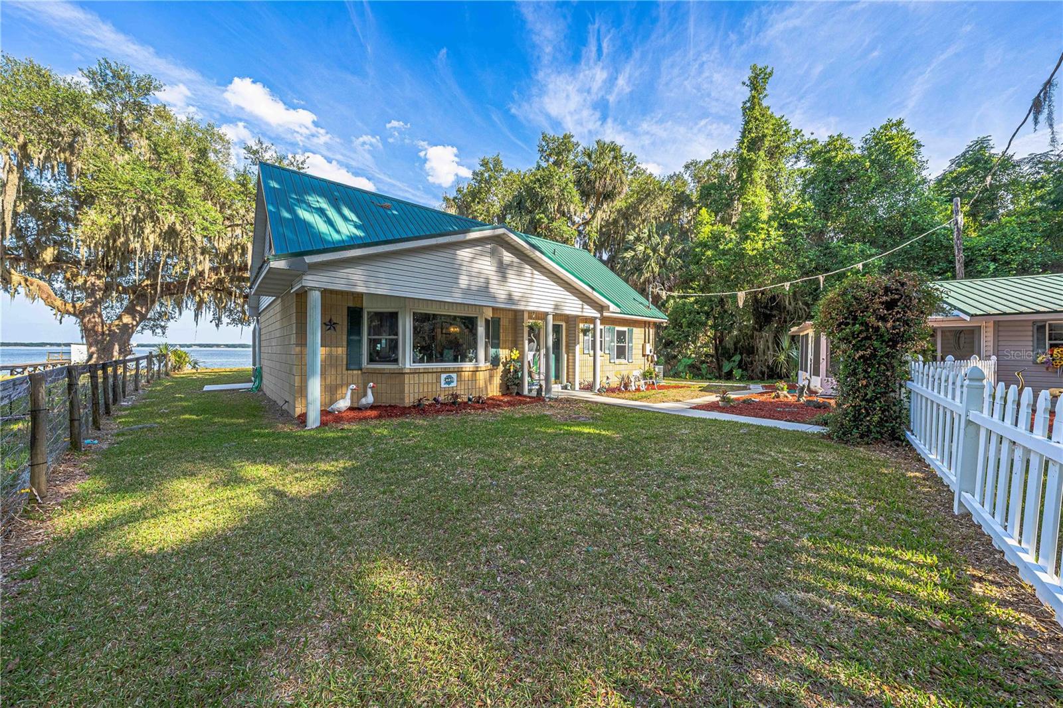
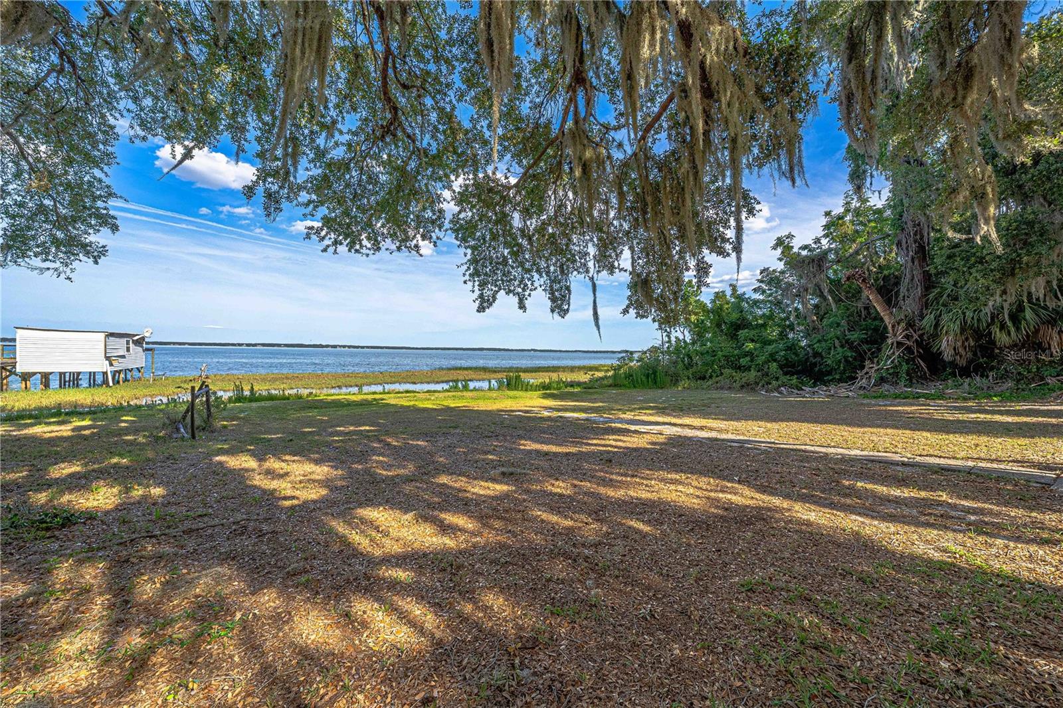
Tucked away on beautiful Lake Weir, this charming gated lakefront retreat feels like something straight out of a storybook. Surrounded by towering trees, deer, wild turkey, and peaceful lake views, this unique property offers the perfect blend of cottage charm and relaxed waterfront living. The property features two homes, making it ideal for a family retreat, guest accommodations, or income-producing opportunities. The main home offers 2 bedrooms and 2 bathrooms filled with warmth and character throughout. Cozy up beside the fireplace in the living room, enjoy lake views from the formal dining room, or spend quiet mornings on the incredible three-season balcony porch that spans the entire upper level. The home is full of thoughtful touches including built-in wood shelving, a charming bay window with storage seating, butcher block countertops, pull-out pantry storage, two butler pantries, and an abundance of storage with 10 closets, including 5 walk-ins. Just steps away, the adorable guest cottage offers its own private charm with 1 bedroom, 1 bathroom, kitchen, and washer/dryer setup perfect for visitors, rental income, or a peaceful lakeside escape of its own. Outside, the gated entrance, circular driveway, seawall, and natural surroundings create a private old-Florida feel that's becoming harder to find. Located next to Carney Island, this special property offers endless possibilities whether you're searching for a lakeside getaway, family compound, or income-producing retreat on one of Central Florida's most loved lakes. Come experience the peaceful cottage lifestyle on Lake Weir!!
Additional Information
- Interior Features
- Accessibility Features, Built-in Features, Ceiling Fans(s)
- Exterior Features
- Balcony, Private Entrance, Private Yard, Rain Gutters
- Community Features
- No Deed Restriction
- Property Description
- Two Story
- Zoning
- R1
- Appliances
- Dishwasher, Dryer, Microwave, Range, Refrigerator, Washer
- Heating
- Electric
- Air Conditioning
- Central Air
- Exterior Construction
- HardiPlank Type, Vinyl Siding
- Exterior Features
- Balcony, Private Entrance, Private Yard, Rain Gutters
- Stories
- 2
- Levels
- Two
- Roof
- Metal
- Foundation
- Slab
- Parking
- Circular Driveway
- Parking Features
- Circular Driveway
- Garage
- 2 Car Carport
- Garage Features
- Circular Driveway
- View
- Water
Listing courtesy of RE/MAX FOXFIRE - HWY 40. 352-732-3344
Mortgage Calculator
StellarMLS is the source of this information via Internet Data Exchange Program. All listing information is deemed reliable but not guaranteed and should be independently verified through personal inspection by appropriate professionals. Listings displayed on this website may be subject to prior sale or removal from sale. Availability of any listing should always be independently verified. Listing information is provided for consumer personal, non-commercial use, solely to identify potential properties for potential purchase. All other use is strictly prohibited and may violate relevant federal and state law. Data last updated on