6936 Breezy Palm Drive, Riverview, FL 33578
- $249,000
- 3
- BD
- 3
- BA
- 1,673
- SqFt












- List Price
- $249,000
- Status
- PENDING
- Days on Market
- 36
- Price Change
- ▼ $1,000 1781077340
- MLS#
- TB8507165
- Subtype
- Residential
- Style
- Two Story
- Architectural Style
- Contemporary
- Year Built
- 2018
- Bedrooms
- 3
- Bathrooms
- 3
- Full Baths
- 2
- Half Baths
- 1
- Living Area
- 1,673
- Lot Size
- 1,187
- Acres
- 0.02
- Subdivision
- Osprey Lakes
- Building Name
- X
- MLS Area Major
- Riverview
Property Description
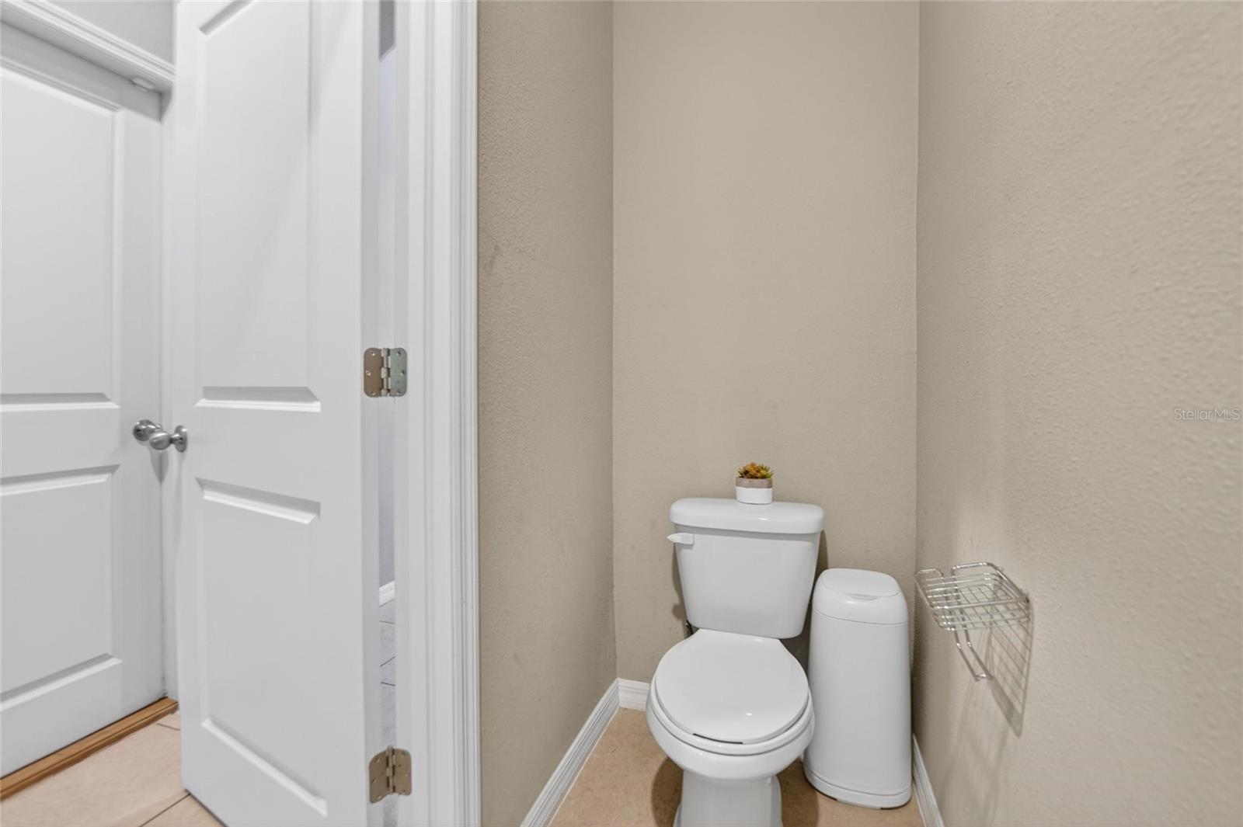
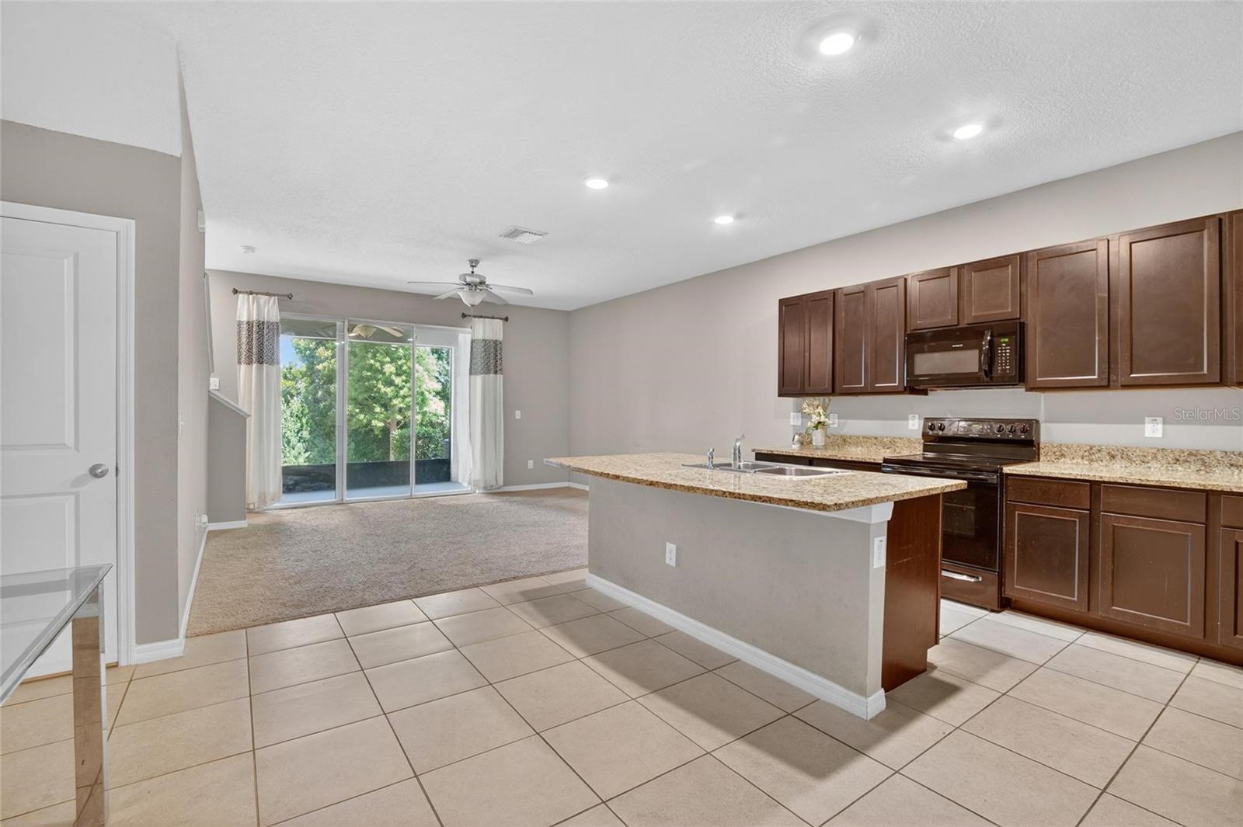
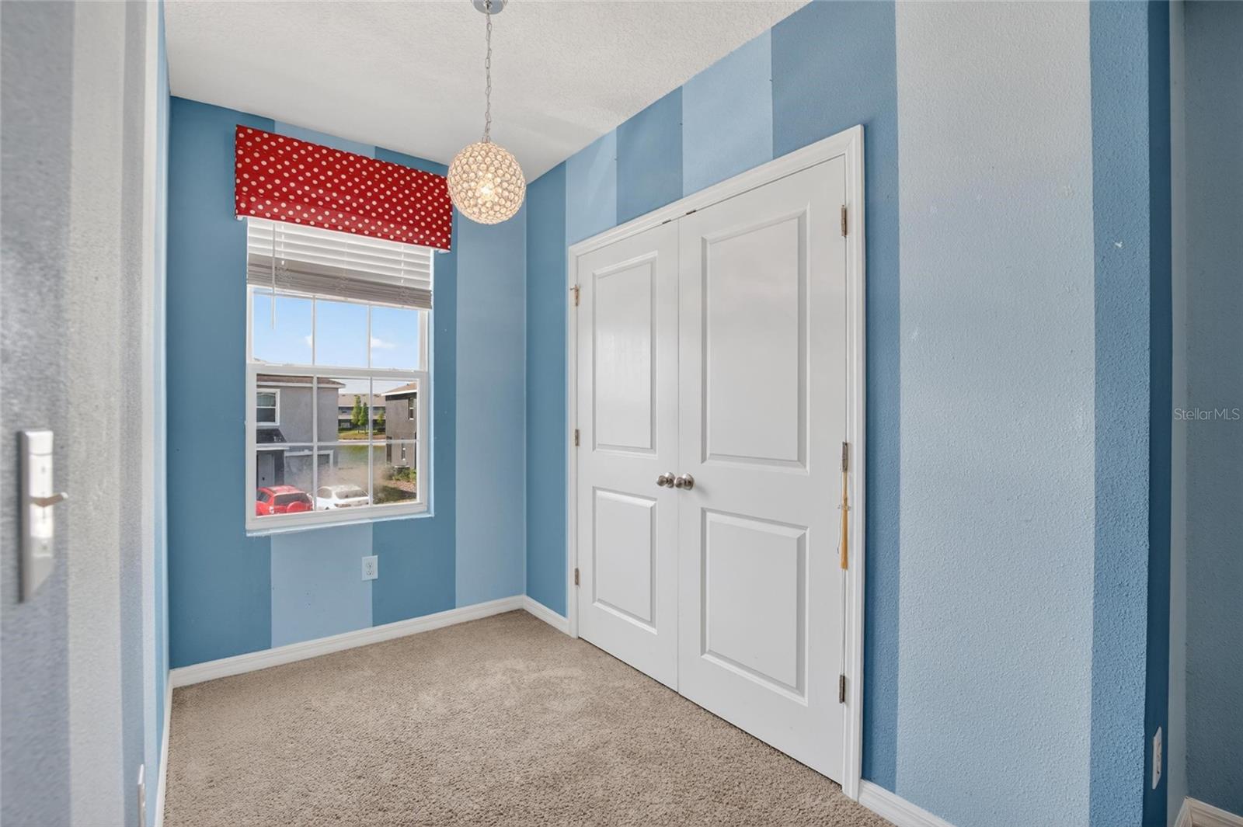
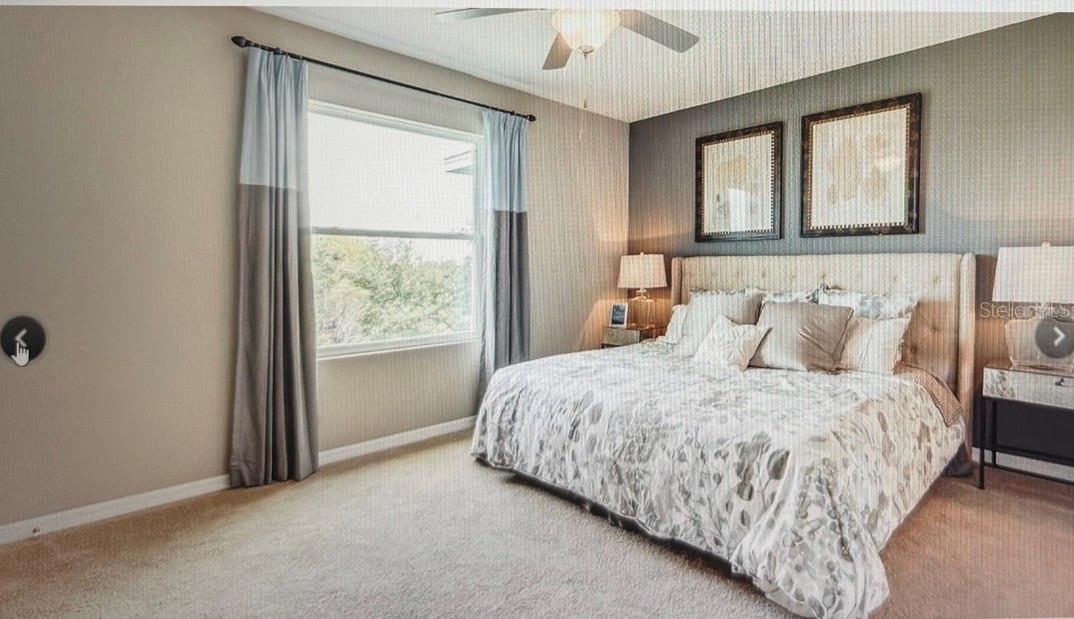
Under contract-accepting backup offers. This former Builder's Model is 1707 sq ft, featuring 3 bedrooms, 2.5 bathrooms, and a 1-car garage. Inside, you'll find a well-maintained, thoughtfully designed layout featuring ceramic tile, hardwood floors in the hallway, and carpet in the bedrooms and family room. The first floor features a convenient half-bathroom for guests, granite countertops, and durable all-concrete block construction on both floors. The home also features a spacious screened-in patio overlooking a peaceful wooded area, ideal for relaxing or sipping your morning coffee. Upstairs, you'll find two secondary bedrooms at the front of the home and one full bathroom. The primary suite is privately located at the rear, offering a great-sized bedroom and an en-suite bathroom. Located in the gated community of Osprey Lakes, residents enjoy a prime location just minutes from I-75, I-4, 275, 301 HWY, and the Crosstown Expressway, with easy access to hospitals, shopping, dining, and family-friendly entertainment. Even better—NO CDD and a low HOA, making this an excellent opportunity for homeowners.
Additional Information
- Amenities
- Fence Restrictions, Gated
- Interior Features
- Eat-in Kitchen, Open Floorplan, Solid Surface Counters, Split Bedroom, Walk-In Closet(s)
- Exterior Features
- Hurricane Shutters, Sidewalk, Sliding Doors
- HOA Fee
- $345
- HOA Freqency
- Monthly
- Financing
- Cash, Conventional, FHA, VA Loan
- Location
- Sidewalk, Paved
- Community Features
- Deed Restrictions, Sidewalks, Street Lights
- Property Description
- Two Story
- Zoning
- PD
- Appliances
- Dishwasher, Disposal, Dryer, Electric Water Heater, Range, Refrigerator, Washer
- Heating
- Central, Heat Pump
- Air Conditioning
- Central Air
- Exterior Construction
- Block, Stucco
- Exterior Features
- Hurricane Shutters, Sidewalk, Sliding Doors
- Stories
- 2
- Levels
- Two
- Roof
- Shingle
- Foundation
- Slab
- Parking
- Driveway, Garage Door Opener, Guest, Oversized, Parking Pad
- Parking Features
- Driveway, Garage Door Opener, Guest, Oversized, Parking Pad
- Garage
- 1 Car Garage
- Garage Spaces
- 1
- Garage Features
- Driveway, Garage Door Opener, Guest, Oversized, Parking Pad
- Elementary School
- Ippolito-Hb
- Middle School
- Giunta Middle-Hb
- High School
- Spoto High-HB
Listing courtesy of DALTON WADE INC. 888-668-8283
Mortgage Calculator
StellarMLS is the source of this information via Internet Data Exchange Program. All listing information is deemed reliable but not guaranteed and should be independently verified through personal inspection by appropriate professionals. Listings displayed on this website may be subject to prior sale or removal from sale. Availability of any listing should always be independently verified. Listing information is provided for consumer personal, non-commercial use, solely to identify potential properties for potential purchase. All other use is strictly prohibited and may violate relevant federal and state law. Data last updated on