5265 E Bay Drive Unit 1013, Clearwater, FL 33764
- $100,000
- 1
- BD
- 1
- BA
- 620
- SqFt







- List Price
- $100,000
- Status
- PENDING
- Days on Market
- 67
- Price Change
- ▼ $10,000 1783146551
- MLS#
- TB8507141
- Subtype
- Residential
- Style
- Two Story
- Year Built
- 1982
- Bedrooms
- 1
- Bathrooms
- 1
- Full Baths
- 1
- Living Area
- 620
- Subdivision
- Bay Oaks Condo
- Building Name
- 10
- MLS Area Major
- Clearwater
Property Description
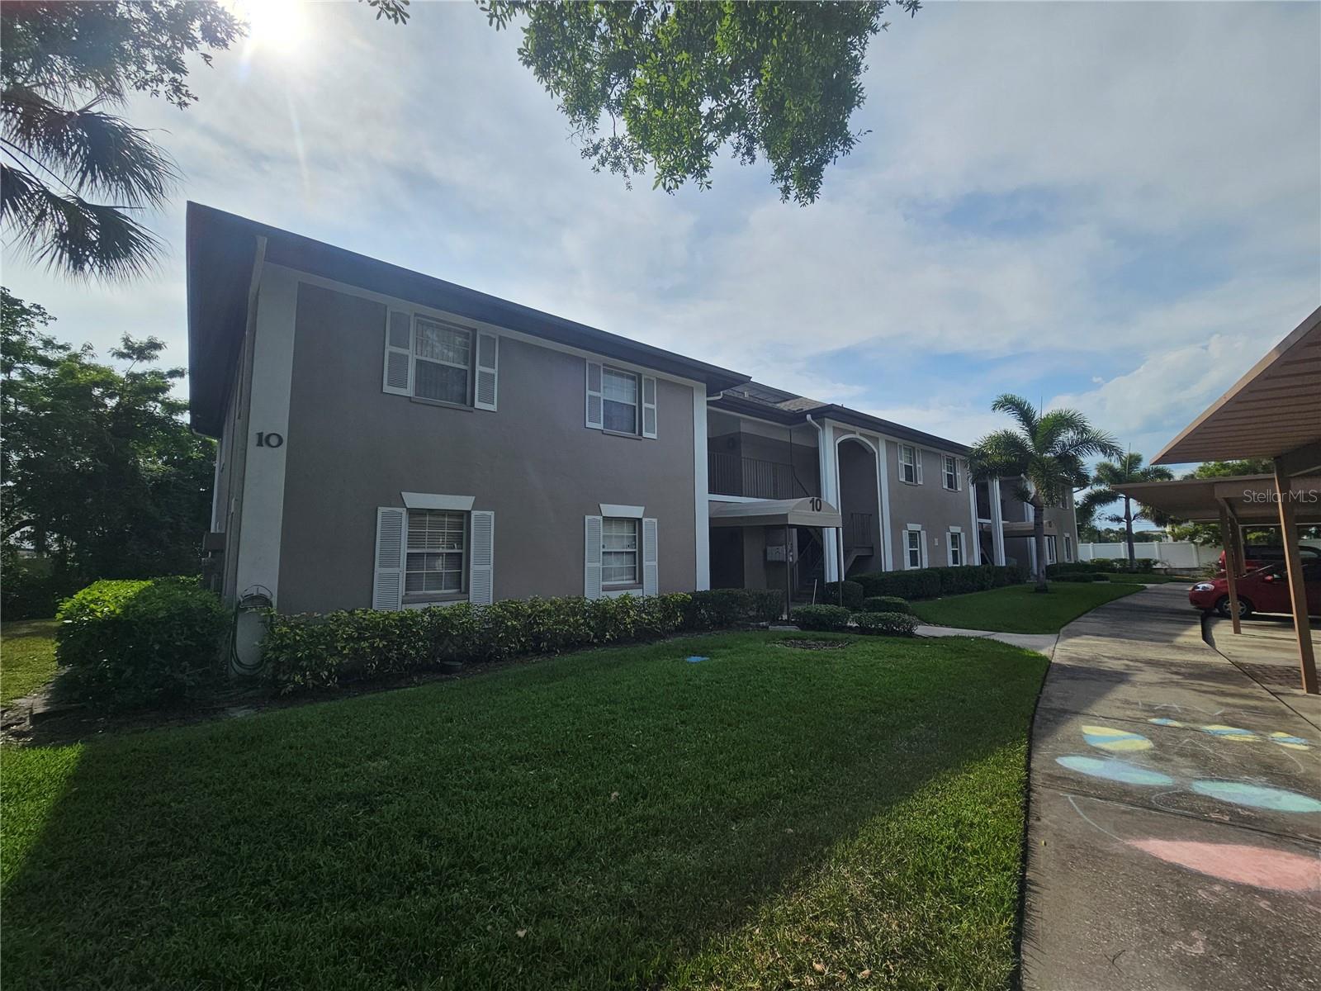
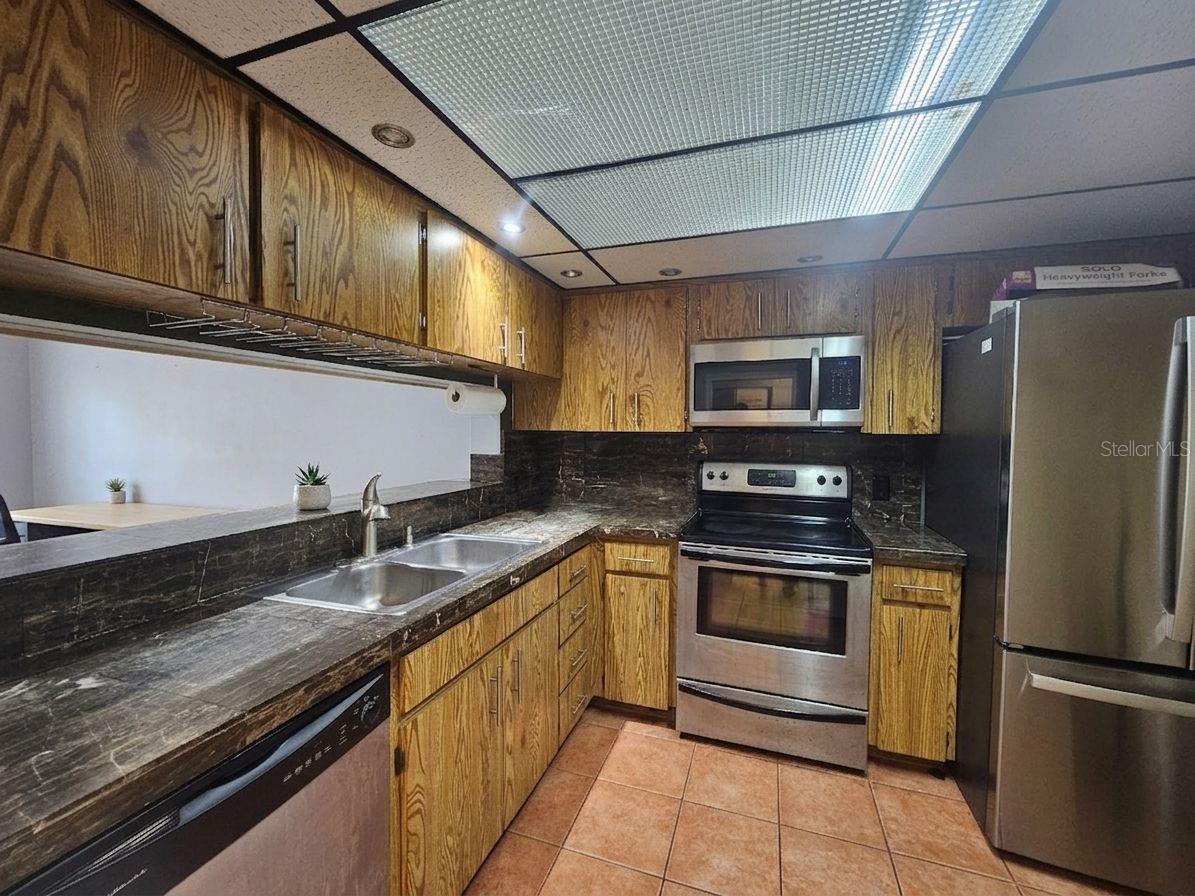
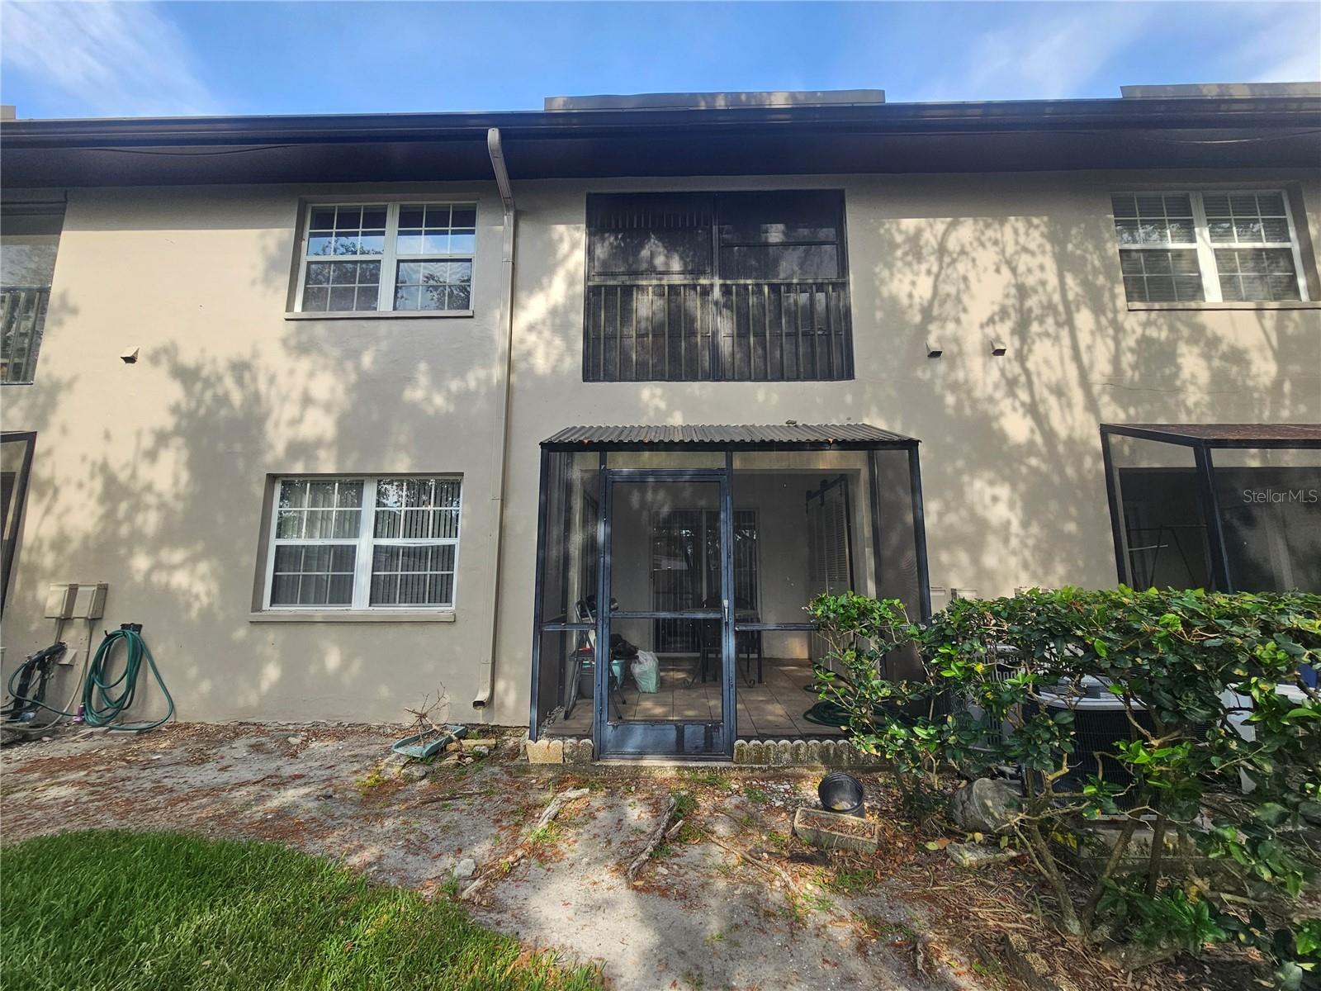
Welcome to this ground-floor residence in the well-maintained Bay Oaks Condo community. Nestled in Building 10, located in a NO-flood zone, this unit offers privacy and peace of mind in a quiet setting. Less than 2 years old AC unit/water heater. This unit features a bright, open floor layout with wood-look tile throughout the main living areas. The generously sized bedroom includes a walk-in closet, and the effective bathroom tile and vanity. A washer and dryer are included, and there is plenty of storage throughout the unit. Enhancing the home is a windowed, screened-in solarium—ideal for year-round use and easily accessible from both the living room and bedroom. Additional highlights include a covered, reserved parking space directly in front of the unit and plenty of guest parking. Bay Oaks is a quiet, ALL-ages, pet-friendly community offering mature oak trees, lush landscaping, a community pool, and a pond with a fountain. Shopping is located directly across the street, and the $470/month HOA fee covers cable, internet, sewer, trash, pool, and grounds maintenance. (One or more photos are AI Enhanced - Seller is motivated)
Additional Information
- Interior Features
- Ceiling Fans(s)
- Exterior Features
- Other
- HOA Freqency
- Monthly
- Monthly Condo Fee
- 470
- Condo Fees
- $470
- Condo Fees Term
- Monthly
- Pets Allowed
- Yes
- Pets
- Yes
- Max Pet Weight
- 35
- Pet Size
- Small (16-35 Lbs.)
- Building Name
- 10
- Financing
- Cash, Conventional
- Community Features
- Buyer Approval Required, No Deed Restriction
- Property Description
- Two Story
- Appliances
- Dishwasher, Dryer, Microwave, Range, Refrigerator, Washer
- Heating
- Central
- Air Conditioning
- Central Air
- Exterior Construction
- Block, Concrete
- Exterior Features
- Other
- Stories
- 1
- Levels
- Two
- Roof
- Shingle
- Foundation
- Slab
- Parking
- Covered, Ground Level, Guest, Reserved
- Parking Features
- Covered, Ground Level, Guest, Reserved
- Garage
- 1 Car Carport
- Garage Features
- Covered, Ground Level, Guest, Reserved
Listing courtesy of COLDWELL BANKER REALTY. 727-381-2345
Mortgage Calculator
StellarMLS is the source of this information via Internet Data Exchange Program. All listing information is deemed reliable but not guaranteed and should be independently verified through personal inspection by appropriate professionals. Listings displayed on this website may be subject to prior sale or removal from sale. Availability of any listing should always be independently verified. Listing information is provided for consumer personal, non-commercial use, solely to identify potential properties for potential purchase. All other use is strictly prohibited and may violate relevant federal and state law. Data last updated on