18630 Rolling Hills Loop, Hudson, FL 34667
- $245,000
- 3
- BD
- 2
- BA
- 1,478
- SqFt




- List Price
- $245,000
- Status
- ACTIVE
- Days on Market
- 96
- Price Change
- ▼ $10,000 1781044641
- MLS#
- W7885645
- Subtype
- Residential
- Style
- One Story
- Architectural Style
- Contemporary
- Year Built
- 2007
- Bedrooms
- 3
- Bathrooms
- 2
- Full Baths
- 2
- Living Area
- 1,478
- Lot Size
- 6,539
- Acres
- 0.15
- Subdivision
- Heritage Pines Village 21 25 & 33
- MLS Area Major
- Hudson/Bayonet Point/Port Richey
Property Description
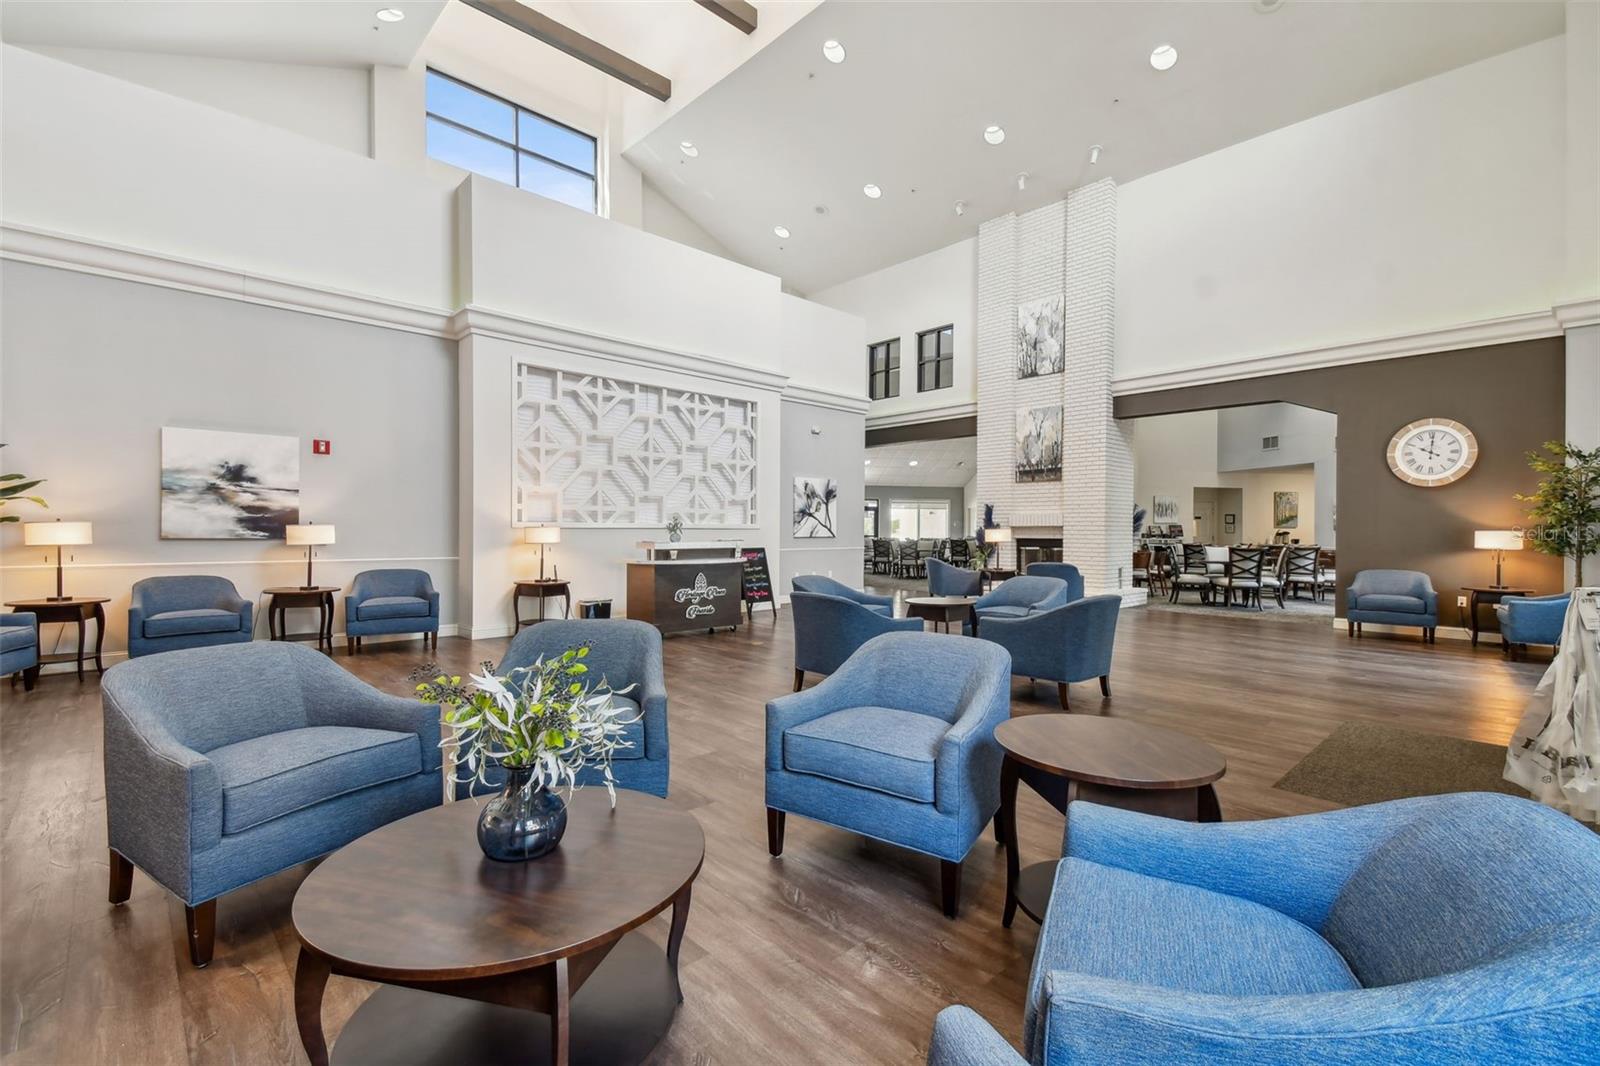
DRASTIC PRICE ADJUSTMENT! BRING ALL OFFERS. Like-New Home - Total Up-Date! Everything is new or Freshly Painted. This is the Hartford Model with 3 Bedrooms, 2 Baths, Kitchen Open to Great Room. All New Appliances - Light & Ceiling Fans, Luxury Vinyl Flooring And Ceramic Tile Throughout, Cathedral Ceilings, Rounded Corners, Open Floor Plan adding to the Spacious Feeling. Master Bedroom has a Large Closet and Adjoining Bath with Walk-in Shower. New Roof 2026, New A/C 2021, New Hot Water Tank 2026, New Appliances 2026. Located in a "Maintained" Village so you can Enjoy the Amenities and Activities Offered by this Premier 55+ Community: Private Championship Golf Course, Tennis Courts, Bocce Ball Courts, Pickle Ball Courts, Full Service Restaurant, Lounge, Performing Arts Center, Exercise Room, Library, Arts & Crafts Room, Billiards, Heated Olympic Size Pool and Jacuzzi and Activities and Performanaces Throughout the Year. This home is Scheduled to be Painted this Fall and New Owner can Select the Color (Cost Included in Monthly Village Dues). Move in Ready - Come be Part of the Florida Lifestyle!
Additional Information
- Interior Features
- Ceiling Fans(s), Eat-in Kitchen, High Ceilings, Kitchen/Family Room Combo, Open Floorplan, Solid Surface Counters, Solid Wood Cabinets, Split Bedroom, Walk-In Closet(s)
- Exterior Features
- Sidewalk, Sliding Doors
- Taxes
- $235
- HOA Fee
- $310
- HOA Freqency
- Monthly
- Financing
- Cash, Conventional, VA Loan
- Community Features
- Street Lights, No Deed Restriction
- Property Description
- One Story
- Zoning
- MPUD
- Appliances
- Dishwasher, Disposal, Dryer, Electric Water Heater, Microwave, Range, Refrigerator, Washer
- Heating
- Central, Electric
- Air Conditioning
- Central Air
- Exterior Construction
- Block, Stucco
- Exterior Features
- Sidewalk, Sliding Doors
- Stories
- 1
- Levels
- One
- Roof
- Shingle
- Foundation
- Slab
- Parking
- Driveway, Garage Door Opener
- Parking Features
- Driveway, Garage Door Opener
- Garage
- 2 Car Garage
- Garage Spaces
- 2
- Garage Features
- Driveway, Garage Door Opener
Listing courtesy of RE/MAX MARKETING SPECIALISTS. 352-686-0540
Mortgage Calculator
StellarMLS is the source of this information via Internet Data Exchange Program. All listing information is deemed reliable but not guaranteed and should be independently verified through personal inspection by appropriate professionals. Listings displayed on this website may be subject to prior sale or removal from sale. Availability of any listing should always be independently verified. Listing information is provided for consumer personal, non-commercial use, solely to identify potential properties for potential purchase. All other use is strictly prohibited and may violate relevant federal and state law. Data last updated on