1424 S Evergreen Avenue, Clearwater, FL 33756
- $595,000
- 4
- BD
- 4
- BA
- 2,636
- SqFt








- List Price
- $595,000
- Status
- PENDING
- Days on Market
- 48
- Price Change
- ▼ $30,000 1782262300
- MLS#
- TB8506983
- Subtype
- Residential
- Short Sale
- Yes
- Style
- Two Story
- Architectural Style
- Contemporary
- Year Built
- 1960
- Bedrooms
- 4
- Bathrooms
- 4
- Full Baths
- 3
- Half Baths
- 1
- Living Area
- 2,636
- Lot Size
- 15,207
- Acres
- 0.35
- Subdivision
- Brookhill
- MLS Area Major
- Clearwater/Belleair
Property Description
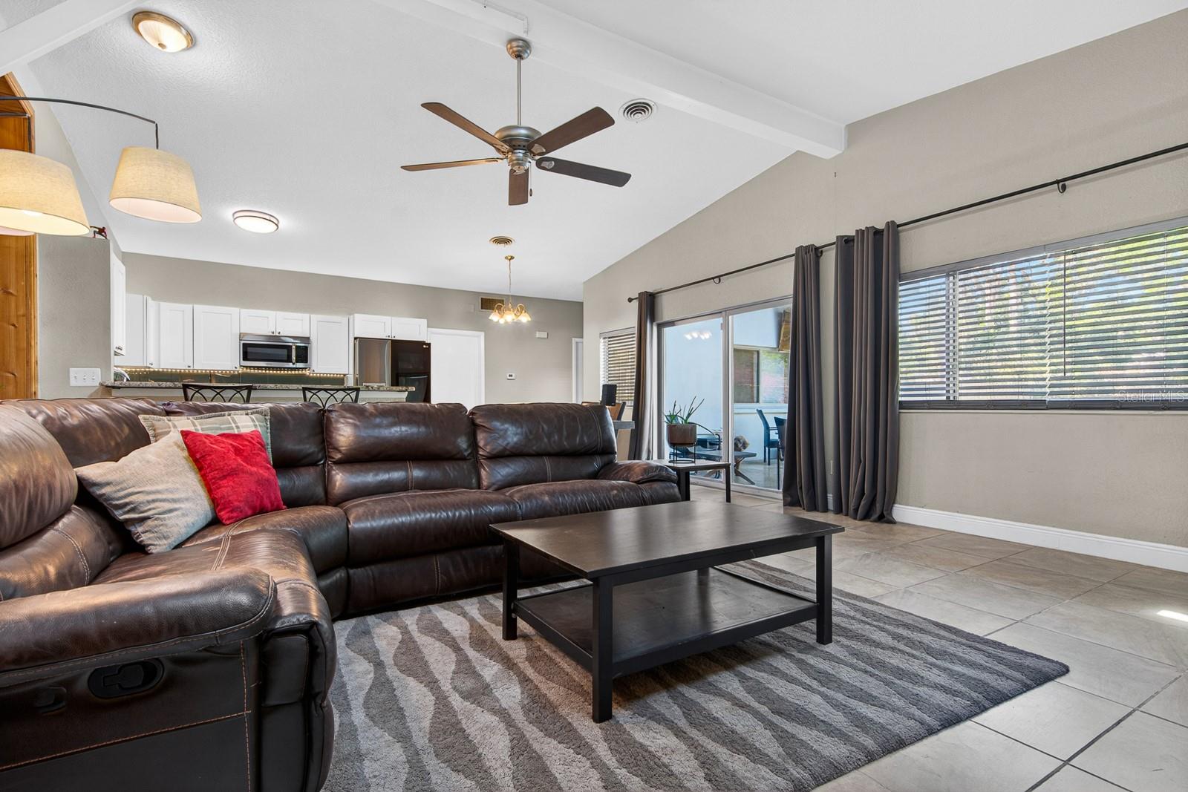
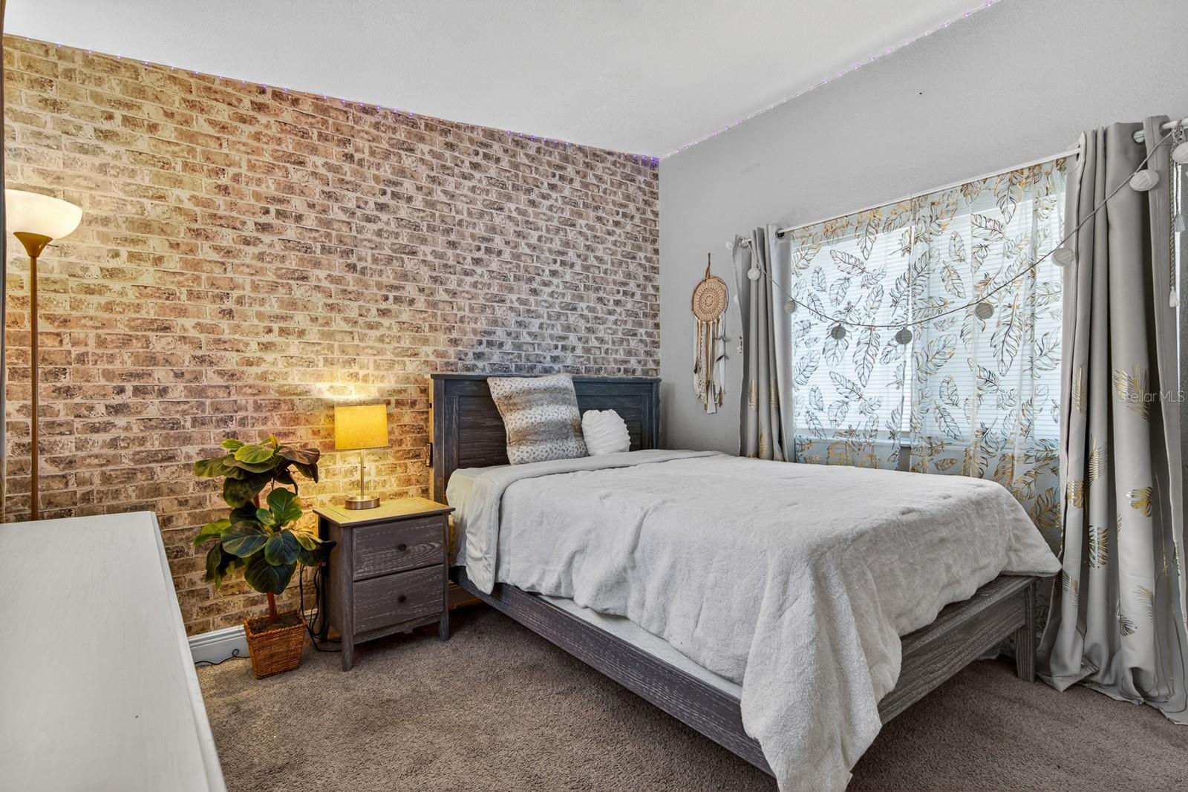
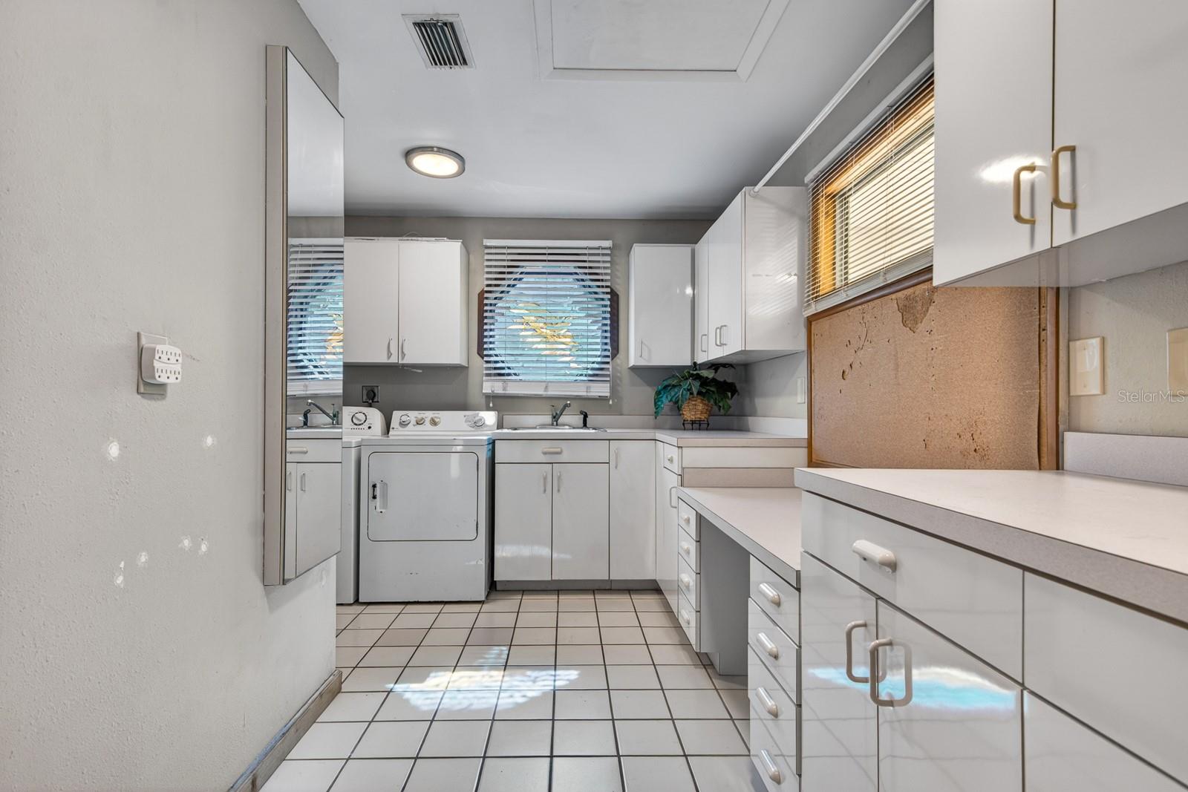
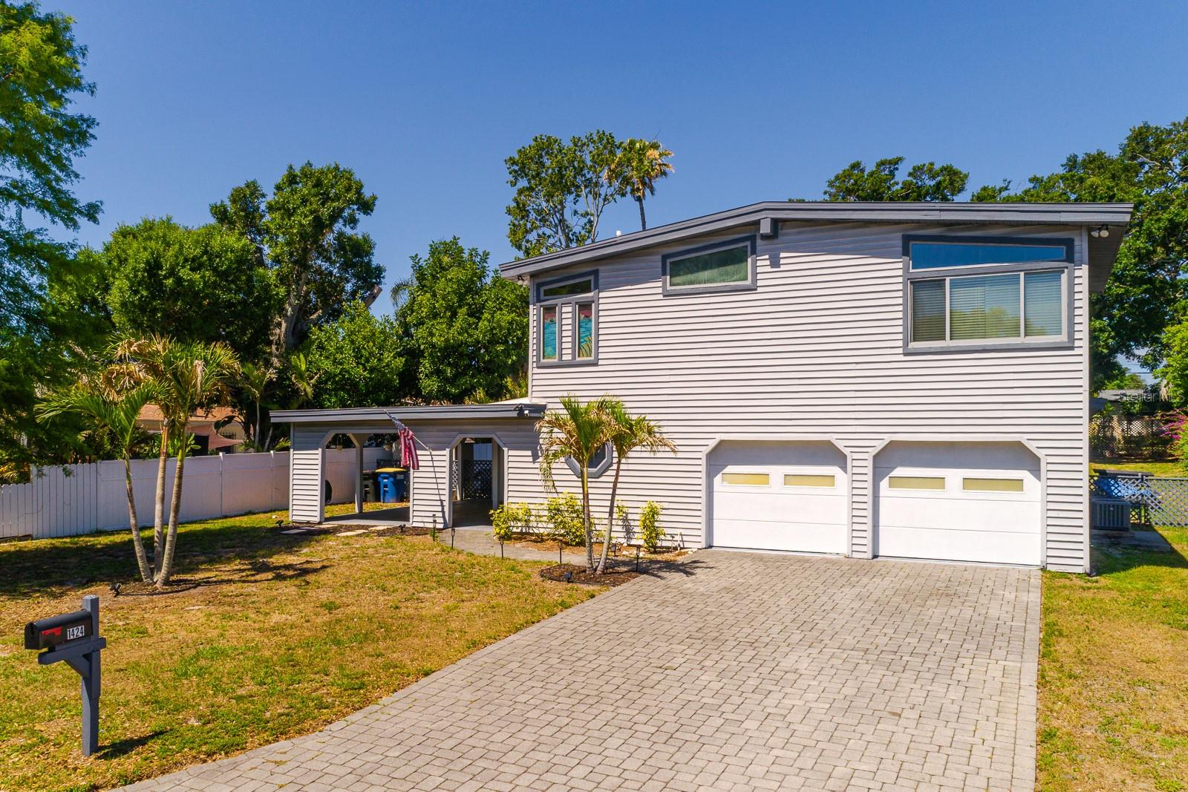
Under contract-accepting backup offers. Short Sale. Looking for space, flexibility, and a fantastic Clearwater location? This impressive 4-bedroom, 2 full bathroom, 2 half bathroom home offers over 2,600 square feet of beautifully designed living space on an oversized double lot with a massive fenced backyard and resort-style pool area. From the moment you step into the dramatic two-story foyer, you’ll appreciate the soaring ceilings, custom wood staircase, detailed woodwork, and the abundance of natural light that fills the home. The spacious main living area is bright, open, and ideal for entertaining, with large windows and sliding glass doors overlooking the recently redone swimming pool and expansive travertine pool deck. The oversized kitchen opens seamlessly to the living and dining areas and features granite countertops, stainless steel appliances, updated cabinetry, ceramic tile backsplash, and generous prep and storage space. Just behind the kitchen is a huge utility/pantry room offering exceptional functionality and convenience. Designed with a true triple-split floor plan, this home is ideal for multi-generational living or guests, with separate bedroom wings offering privacy and flexibility. Two bedrooms and a full bath are situated in one wing, while an additional bedroom and full bath are privately located on the opposite side of the home. The upstairs primary suite is a private retreat featuring vaulted ceilings, an enormous en-suite bathroom, abundant closet space, and a loft-style office/den perfect for working from home, reading, or relaxing. An additional large utility/laundry room provides even more flexible space for storage, hobbies, or a secondary workspace. Additional highlights include a large 2-car garage, new roof, newer AC, two utility rooms, and a location just minutes from Clearwater Beach, shopping, dining, parks, and entertainment. With its spacious layout, stunning pool area, and unique floor plan, this home truly offers room for everyone — inside and out. NOT IN A FLOOD ZONE!
Additional Information
- Interior Features
- Cathedral Ceiling(s), Ceiling Fans(s), High Ceilings, Kitchen/Family Room Combo, Living Room/Dining Room Combo, Open Floorplan, Split Bedroom, Stone Counters, Vaulted Ceiling(s), Walk-In Closet(s)
- Exterior Features
- Sliding Doors
- Financing
- Cash, Conventional, FHA, VA Loan
- Location
- City Limits, Near Public Transit, Oversized Lot
- Community Features
- No Deed Restriction
- Property Description
- Two Story
- Appliances
- Dishwasher, Electric Water Heater, Microwave, Range, Refrigerator
- Heating
- Central, Electric
- Air Conditioning
- Central Air, Zoned
- Exterior Construction
- Block
- Exterior Features
- Sliding Doors
- Stories
- 2
- Levels
- Two
- Roof
- Built-Up
- Foundation
- Slab
- Pool
- Yes
- Pool Type
- Gunite, In Ground
- Garage
- 2 Car Garage
- Garage Spaces
- 2
- Elementary School
- Belleair Elementary-Pn
- Middle School
- Oak Grove Middle-Pn
- High School
- Clearwater High-PN
Listing courtesy of REAL BROKER, LLC. 855-450-0442
Mortgage Calculator
StellarMLS is the source of this information via Internet Data Exchange Program. All listing information is deemed reliable but not guaranteed and should be independently verified through personal inspection by appropriate professionals. Listings displayed on this website may be subject to prior sale or removal from sale. Availability of any listing should always be independently verified. Listing information is provided for consumer personal, non-commercial use, solely to identify potential properties for potential purchase. All other use is strictly prohibited and may violate relevant federal and state law. Data last updated on