7527 Moonbeam Avenue, I-75 East, FL 34241
- $482,698
- 2
- BD
- 2
- BA
- 1,533
- SqFt




- List Price
- $482,698
- Status
- PENDING
- Days on Market
- 53
- MLS#
- A4693058
- Subtype
- Residential
- Style
- One Story, Attached
- Architectural Style
- Coastal
- New Construction
- Yes
- Year Built
- 2026
- Bedrooms
- 2
- Bathrooms
- 2
- Full Baths
- 2
- Living Area
- 1,533
- Lot Size
- 3,150
- Acres
- 0.07
- Subdivision
- Esplanade At Skye Ranch
- MLS Area Major
- Sarasota
Property Description
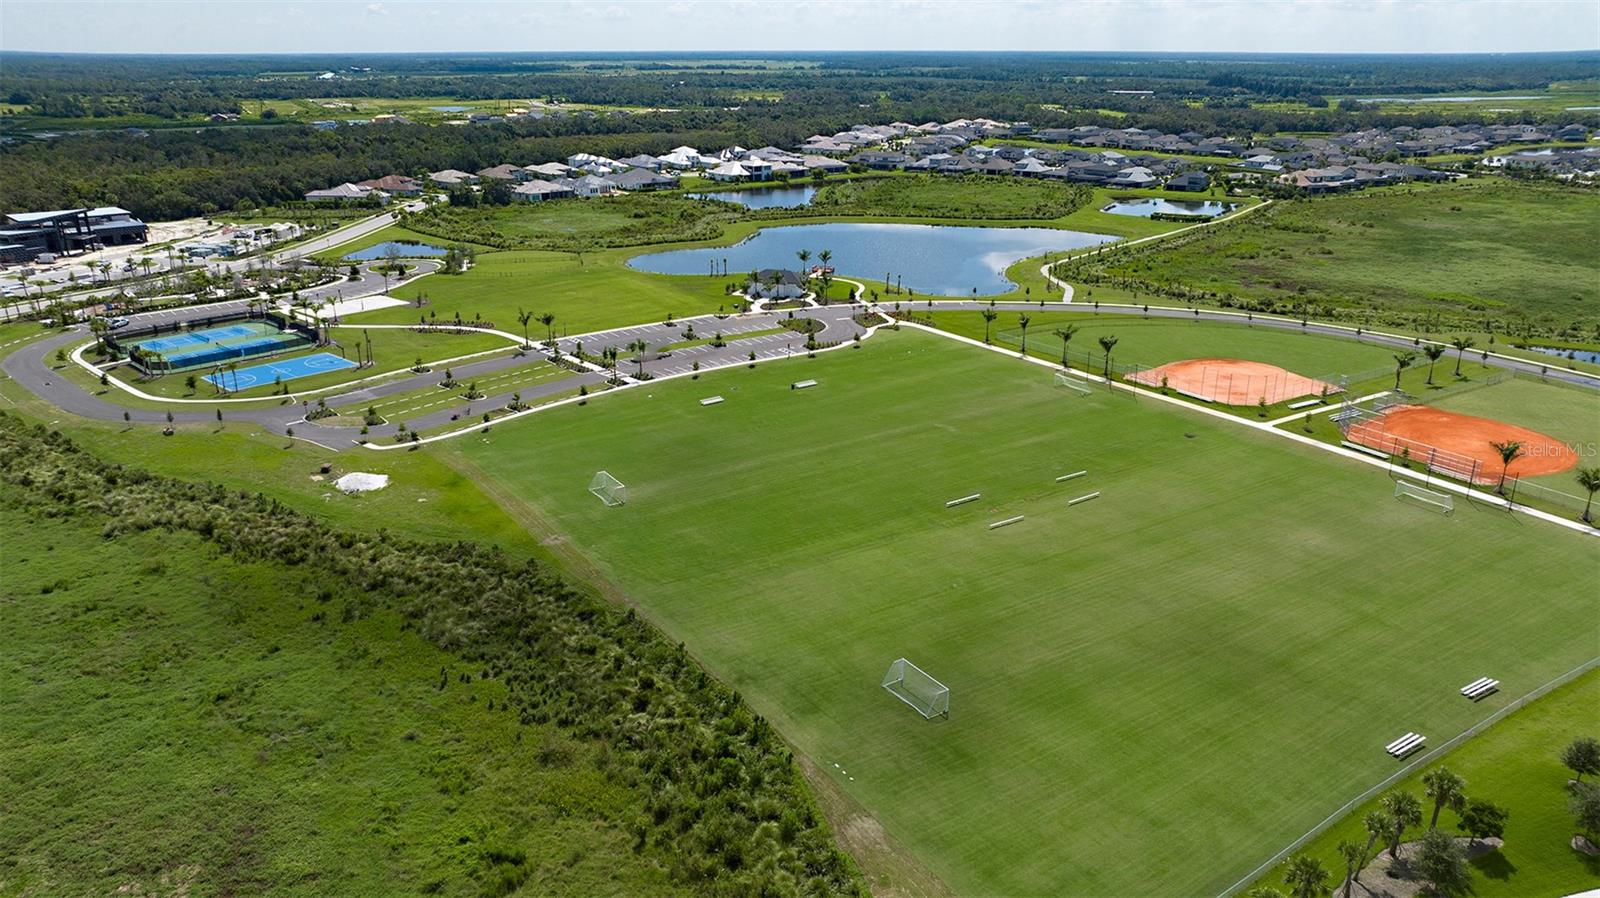
Under Construction. What's Special: Close to Trails | Pond View | Close to Amenities | Dedicated Study. New Construction - November Completion! Built by America's Most Trusted Home Builder. Welcome to the Ibis at 7527 Moonbeam Avenue in Esplanade at Skye Ranch! Step inside to an open and inviting layout with a spacious gathering room that connects seamlessly to a designer kitchen, creating the perfect space for everyday living. A nearby dining area provides a comfortable setting for meals, while a private study and secondary bedroom with a full bath provide flexibility. Tucked at the back of the home, the primary suite serves as a peaceful retreat with a large walk-in closet, dual sink vanity, and an expansive shower. Enjoy indoor and outdoor living with a lanai and screened patio just off the main living area. A convenient laundry room and 2-car garage complete this thoughtfully designed home. Additional Highlights Include: luxury laminate flooring, upgraded quartz countertops, pre-plumb for laundry sink, and whole house blinds. Photos are for representative purposes only. MLS#A4693058 Live the inspired lifestyle at Esplanade at Wellen Park, where resort-style living and wellness-focused design come together in the heart of the Venice area. As the signature of an Esplanade community, residents enjoy abundant opportunities to stay active and relaxed with a beautifully appointed resort club, pool and spa, on-site dining, fitness and lifestyle programming, and courts for tennis, pickleball, and bocce. Surrounded by golf, preserved natural lands, and everyday conveniences, this community is designed to feel like a dream vacation you get to call home.
Additional Information
- Interior Features
- Open Floorplan, Split Bedroom, Tray Ceiling(s), Walk-In Closet(s), Window Treatments
- Exterior Features
- Rain Gutters, Sliding Doors
- Taxes
- $3,906
- HOA Fee
- $448
- HOA Freqency
- Monthly
- Financing
- Cash, Conventional, FHA, Other, VA Loan
- Community Features
- None, No Deed Restriction
- Property Description
- One Story, Attached
- Zoning
- RES
- Appliances
- Dishwasher, Disposal, Exhaust Fan, Gas Water Heater, Microwave, Range, Tankless Water Heater
- Heating
- Central
- Air Conditioning
- Central Air
- Exterior Construction
- Block
- Exterior Features
- Rain Gutters, Sliding Doors
- Levels
- One
- Roof
- Tile
- Foundation
- Slab
- Parking
- Driveway, Garage Door Opener
- Parking Features
- Driveway, Garage Door Opener
- Garage
- 2 Car Garage
- Garage Spaces
- 2
- Garage Features
- Driveway, Garage Door Opener
- Elementary School
- Lakeview Elementary
- Middle School
- Sarasota Middle
- High School
- Riverview High
- View
- Water
Listing courtesy of TAYLOR MORRISON RLTY OF FLA. 866-495-6006
Mortgage Calculator
StellarMLS is the source of this information via Internet Data Exchange Program. All listing information is deemed reliable but not guaranteed and should be independently verified through personal inspection by appropriate professionals. Listings displayed on this website may be subject to prior sale or removal from sale. Availability of any listing should always be independently verified. Listing information is provided for consumer personal, non-commercial use, solely to identify potential properties for potential purchase. All other use is strictly prohibited and may violate relevant federal and state law. Data last updated on