18645 Midsummer Place, Venice, FL 34293
- $775,000
- 3
- BD
- 3
- BA
- 2,222
- SqFt










- List Price
- $775,000
- Status
- ACTIVE
- Days on Market
- 88
- Price Change
- ▼ $10,000 1784428953
- MLS#
- N6144267
- Subtype
- Residential
- Style
- One Story
- Architectural Style
- Custom, Florida
- Year Built
- 2023
- Bedrooms
- 3
- Bathrooms
- 3
- Full Baths
- 2
- Half Baths
- 1
- Living Area
- 2,222
- Lot Size
- 8,501
- Acres
- 0.20
- Subdivision
- Solstice
- MLS Area Major
- Venice
Property Description
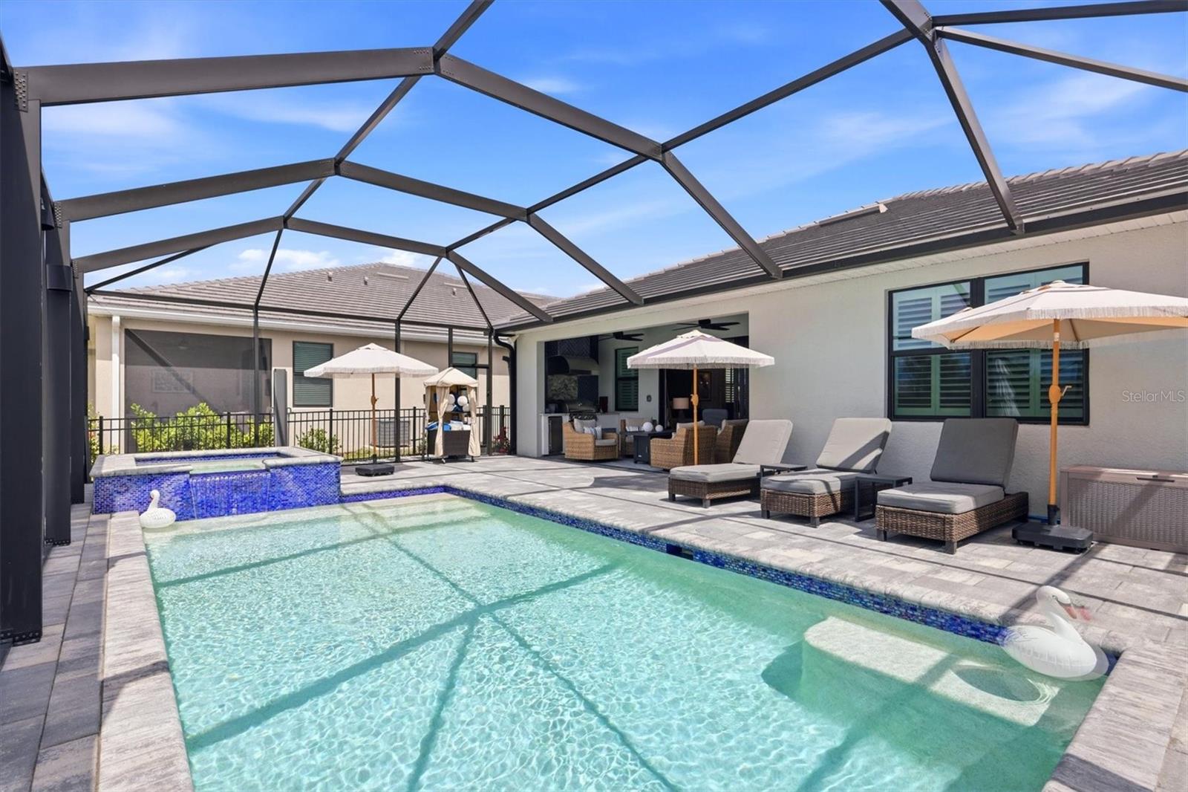
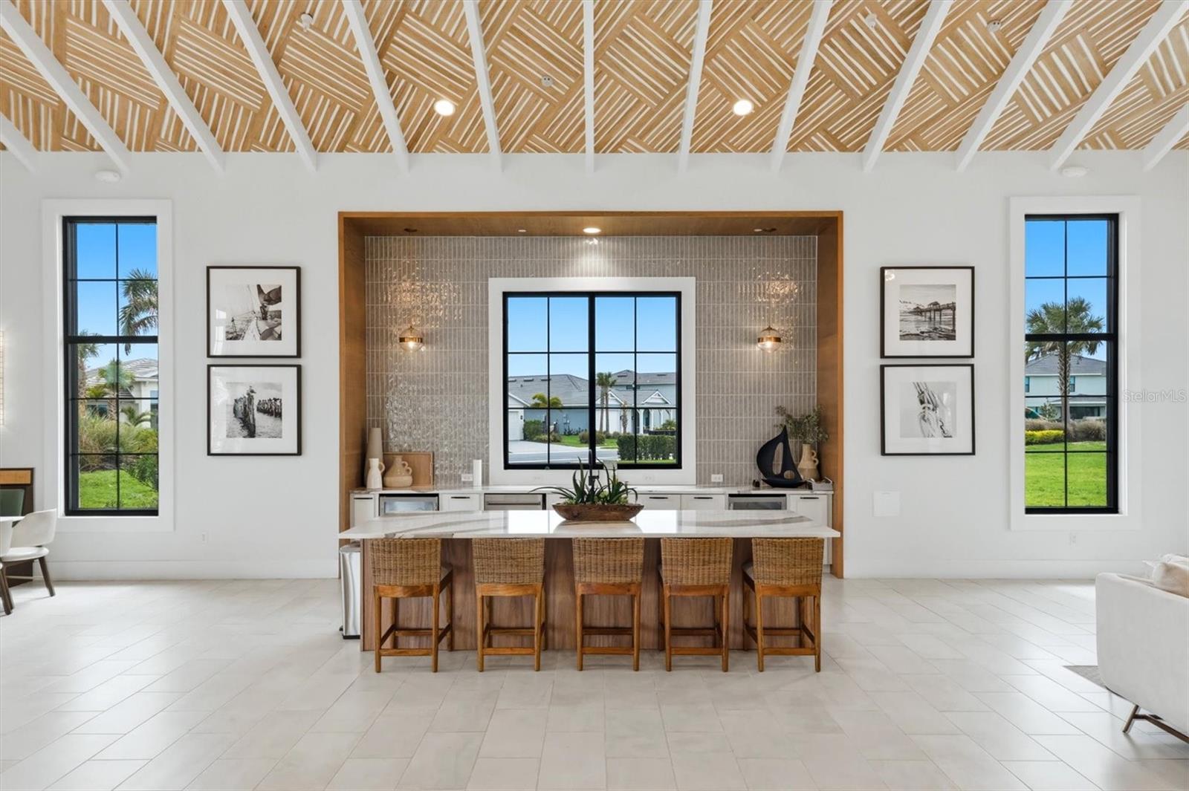
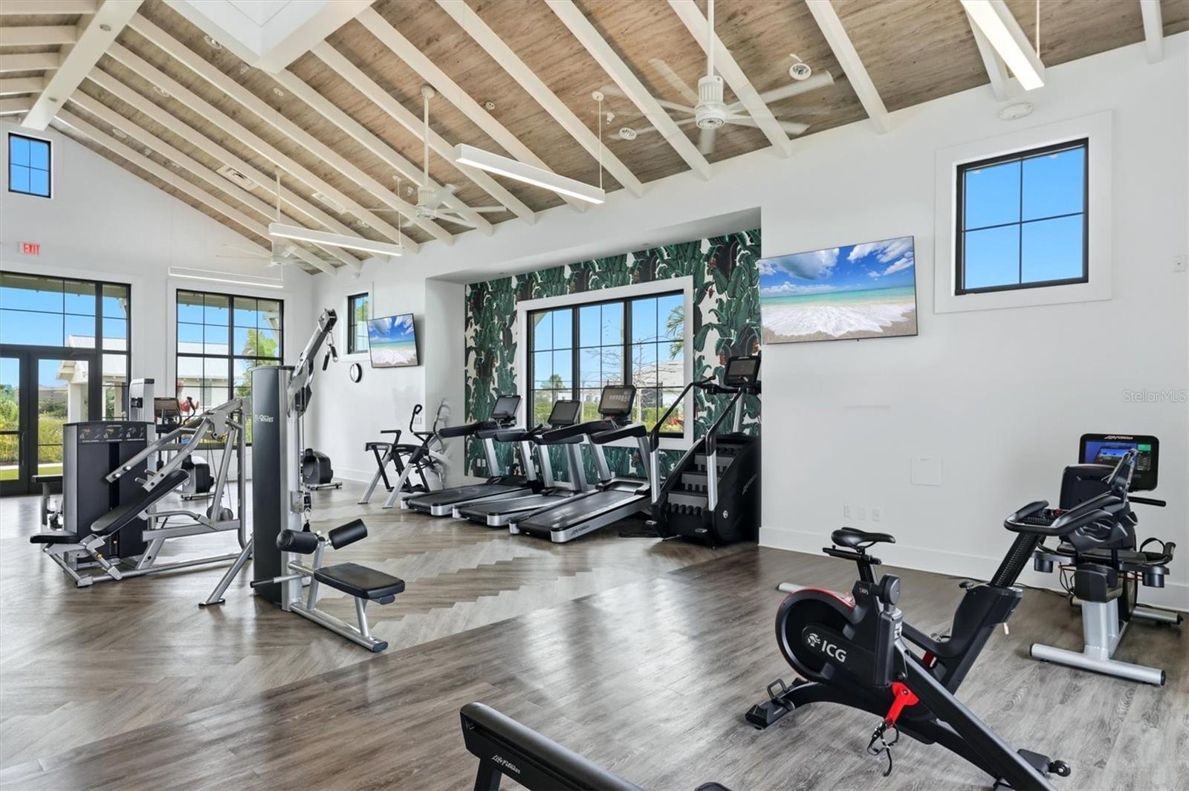
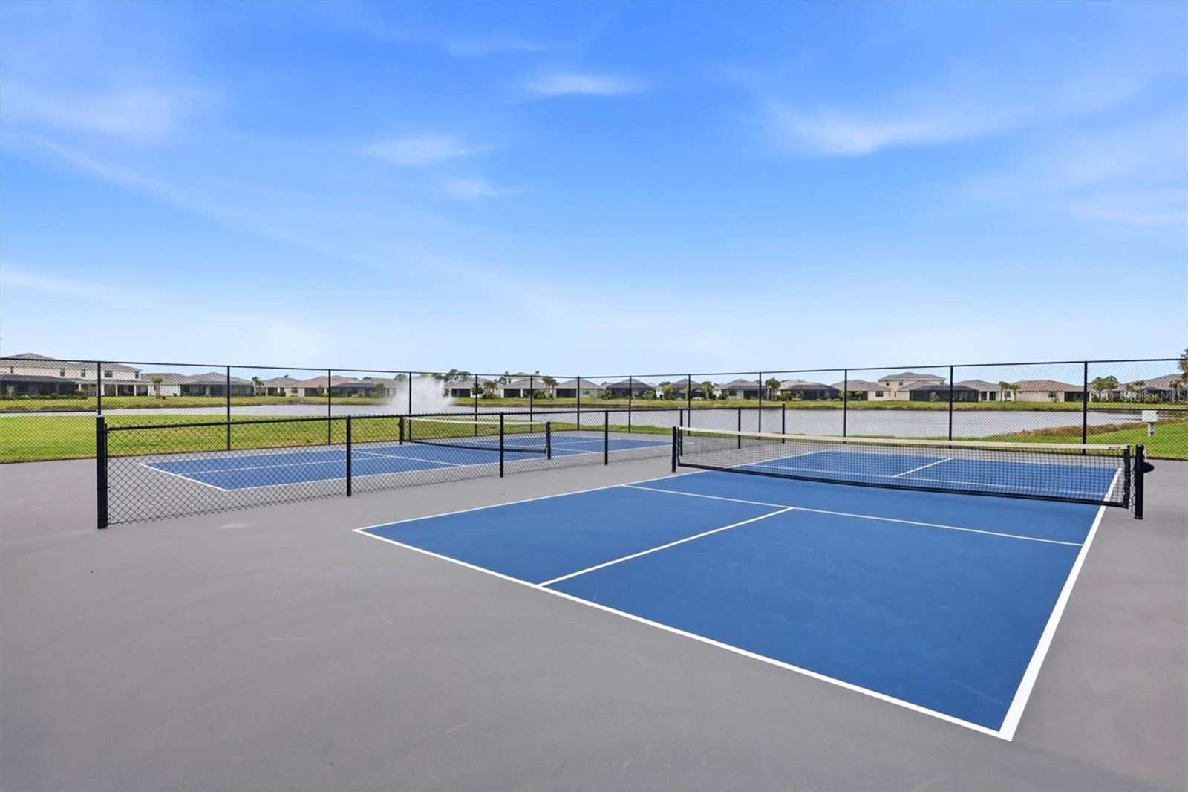
Experience refined Florida living in this exceptional residence located in the sought-after community of Solstice in Wellen Park, masterfully built by luxury builder Toll Brothers. Designed with quality craftsmanship and upscale finishes throughout, this extensively upgraded home offers 3 bedrooms plus a flex room, 2.5 baths, and an oversized 2.5-car garage. From the moment you enter, you’ll appreciate the custom built-in features including designer bookshelves and custom cabinetry in the foyer and flex room, creating both elegance and functionality. The open-concept design is enhanced by 8-foot interior doors, nickel floor outlets in the great room, custom window treatments, plantation shutters throughout, and motorized shades on the great room sliding doors. The home also features built-in speakers with home theater and music wiring in the great room and lanai, along with a sound system and subwoofer, creating an exceptional indoor and outdoor entertainment experience. The gourmet kitchen was thoughtfully designed for both entertaining and everyday living, featuring extended cabinetry, quartz countertops with marble backsplash, a large storage island, under-cabinet lighting, and a custom walk-in pantry with pullout drawers and shelving. The appliance suite includes a six-burner natural gas range with stainless-steel vent hood and built-in wall oven. The dining area is accented with luxurious linen silk designer curtains for an added touch of sophistication. The spacious primary suite offers a peaceful retreat with tray ceilings, plantation shutters, and a spa-inspired en suite bath complete with double vanity, a glass-enclosure walk-in shower, and a custom-designed walk-in closet with built-in storage. The guest bath also features an upgraded walk-in shower with glass enclosure. Additional features and upgrades include smart home technology, a natural gas tankless water heater, whole-house natural gas generator, whole-house water treatment system, hurricane-impact windows, and the added benefit of being located in an X flood zone. Step outside into your private outdoor oasis overlooking tranquil views. The screened lanai showcases a heated saltwater pool and spa with waterfall feature and LED color-changing lighting. The fully equipped outdoor kitchen includes a natural gas grill, vent hood, sink, refrigerator, granite countertops with granite and tile backsplash, built-in cabinetry, covered seating area with TV, and dual ceiling fans. The fenced backyard is professionally landscaped and complemented by a patio sitting area and front-yard landscape lighting for enhanced curb appeal. Residents of the Solstice community at Wellen Park enjoy resort-style amenities including a zero-entry pool, fitness center, pickleball courts, clubhouse, and golf-cart-friendly living. Conveniently located near downtown Wellen Park with lakefront dining, shopping, scenic trails around the Grand Lake, live concerts, community events, and farmers markets. Nearby Gulf beaches and CoolToday Park, the spring training home of the Atlanta Braves, are just minutes away.
Additional Information
- Amenities
- Cable TV, Clubhouse, Fitness Center, Gated, Pickleball Court(s), Playground, Pool
- Interior Features
- Built-in Features, Ceiling Fans(s), High Ceilings, Open Floorplan, Primary Bedroom Main Floor, Solid Surface Counters, Stone Counters, Thermostat, Tray Ceiling(s), Walk-In Closet(s), Window Treatments
- Exterior Features
- Lighting, Outdoor Kitchen, Sidewalk, Sliding Doors
- Taxes
- $3,220
- HOA Fee
- $449
- HOA Freqency
- Monthly
- Location
- Paved
- Community Features
- Clubhouse, Community Mailbox, Deed Restrictions, Dog Park, Fitness Center, Gated Community - No Guard, Golf Carts OK, Playground, Pool, Sidewalks, Tennis Court(s), Street Lights
- Property Description
- One Story
- Zoning
- V
- Appliances
- Built-In Oven, Cooktop, Dishwasher, Disposal, Dryer, Exhaust Fan, Freezer, Ice Maker, Microwave, Refrigerator, Tankless Water Heater, Washer, Water Filtration System
- Heating
- Central, Electric, Heat Pump, Natural Gas
- Air Conditioning
- Central Air
- Exterior Construction
- Stucco
- Exterior Features
- Lighting, Outdoor Kitchen, Sidewalk, Sliding Doors
- Stories
- 1
- Levels
- One
- Roof
- Tile
- Foundation
- Slab
- Pool
- Yes
- Pool Type
- Gunite, Heated, In Ground, Lighting, Salt Water, Screen Enclosure
- Parking
- Driveway, Garage Door Opener, Oversized
- Parking Features
- Driveway, Garage Door Opener, Oversized
- Garage
- 2 Car Garage
- Garage Spaces
- 2
- Garage Features
- Driveway, Garage Door Opener, Oversized
- View
- Pool, Trees/Woods
Listing courtesy of COLDWELL BANKER REALTY. 941-493-1000
Mortgage Calculator
StellarMLS is the source of this information via Internet Data Exchange Program. All listing information is deemed reliable but not guaranteed and should be independently verified through personal inspection by appropriate professionals. Listings displayed on this website may be subject to prior sale or removal from sale. Availability of any listing should always be independently verified. Listing information is provided for consumer personal, non-commercial use, solely to identify potential properties for potential purchase. All other use is strictly prohibited and may violate relevant federal and state law. Data last updated on