7979 48th Avenue N, Kenneth City, FL 33709
- $524,999
- 3
- BD
- 2
- BA
- 1,483
- SqFt






- List Price
- $524,999
- Status
- PENDING
- Days on Market
- 61
- Price Change
- ▼ $10,000 1783358379
- MLS#
- TB8506677
- Subtype
- Residential
- Style
- One Story
- Architectural Style
- Ranch
- Year Built
- 2023
- Bedrooms
- 3
- Bathrooms
- 2
- Full Baths
- 2
- Living Area
- 1,483
- Lot Size
- 9,527
- Acres
- 0.22
- Subdivision
- Joslyn Park
- MLS Area Major
- St Pete/Kenneth City
Property Description
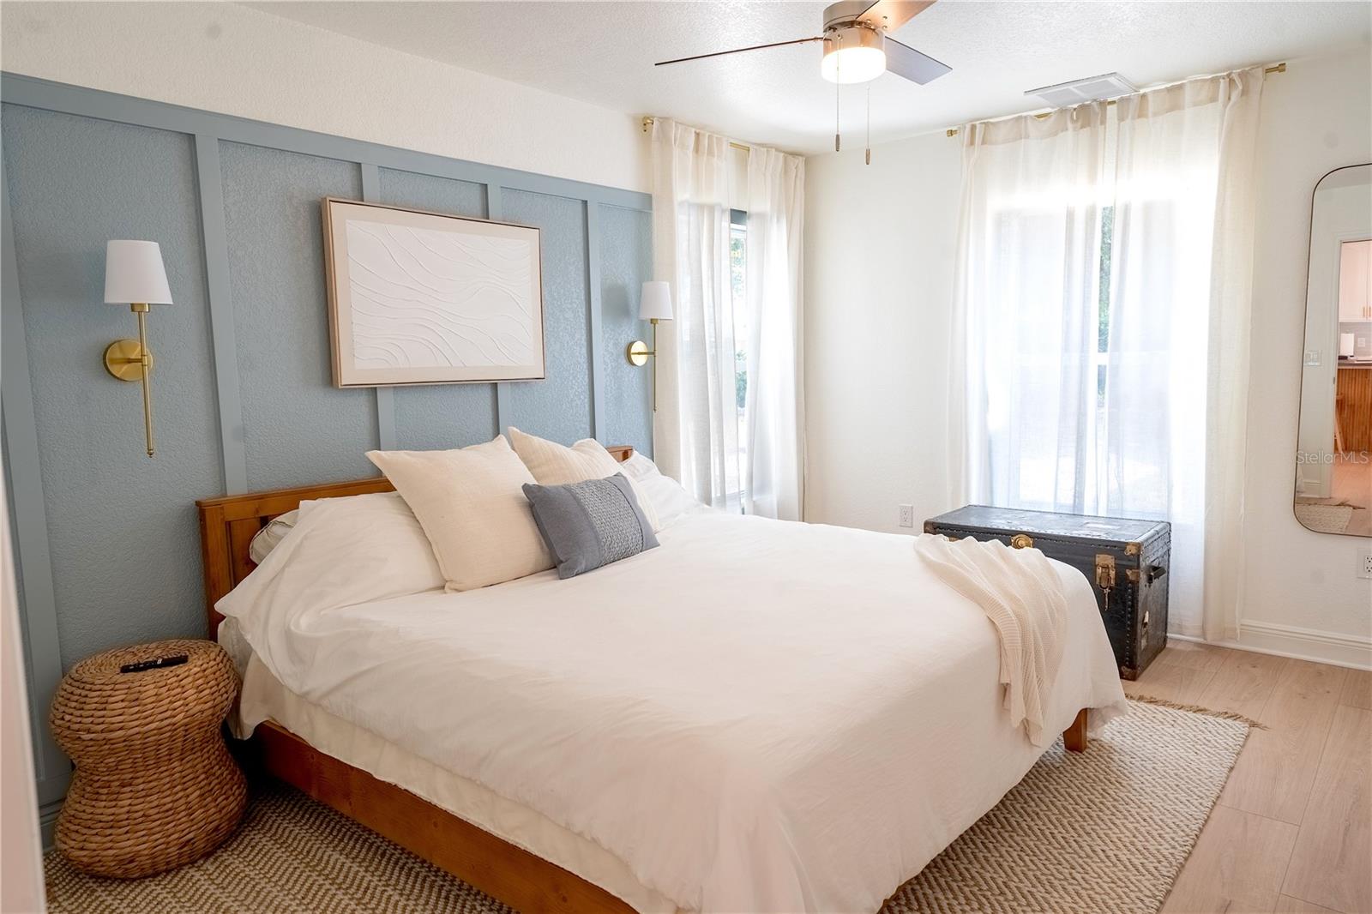
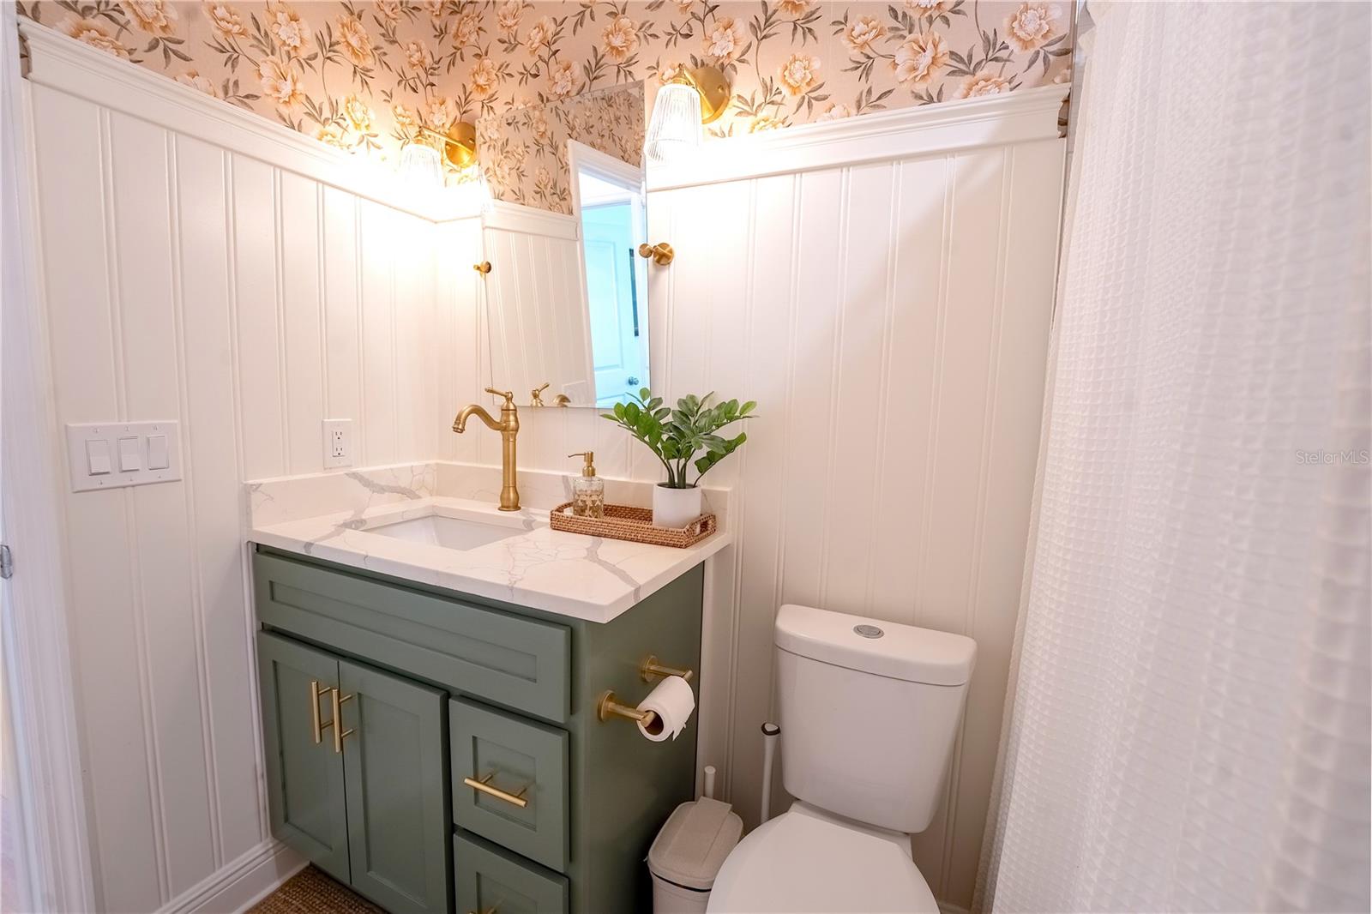
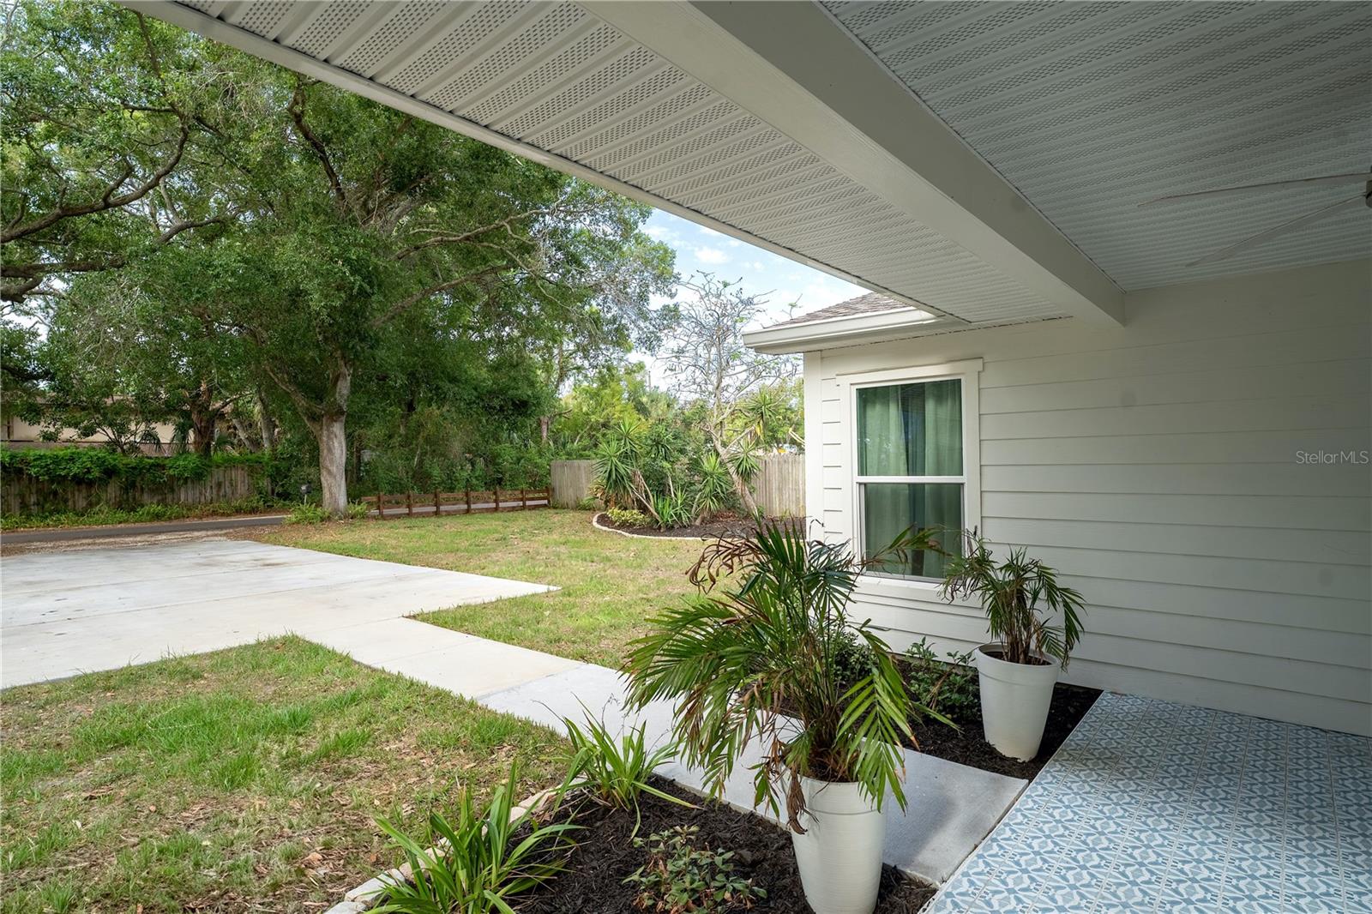
Under contract-accepting backup offers. Welcome to this stunning 2023 built home. Enjoy all the benefits of 2023 construction including hurricane impact windows, 2023 roof, HVAC system, appliances, and hot water heater providing low-maintenance living, affordable utility bills, and remarkably low homeowners insurance. Current owners pay under $1,500/year. Situated high and dry in Flood Zone X with no flood insurance required. Set on a rare oversized lot in St. Petersburg, this property offers an exceptional sense of privacy along a quiet, tree-lined street. Mature landscaping creates a peaceful setting with beautiful oak trees shading the front yard, a stunning 12-foot blooming cactus, and a mature mango tree in the backyard. The expansive yard provides endless opportunities for entertaining, relaxing, gardening, or even adding a future pool. Inside, the open-concept kitchen and living area features vaulted ceilings and abundant natural light. Unlike many newer construction homes, this property offers the peace of mind of a new build without the typical builder-grade feel, featuring custom finishes throughout. The thoughtfully designed split floor plan includes 3 spacious bedrooms plus a dedicated office that could easily function as a 4th bedroom. The private primary suite is tucked away from the guest bedrooms and features a walk-in closet and en-suite bathroom with a beautiful tiled shower. You'll also enjoy interior laundry and a dedicated office/den. On the other side of the home, you'll find two additional bedrooms and another full bathroom. All bedrooms comfortably accommodate a king-sized bed, offering both flexibility and comfort. The fully finished backyard shed adds the benefits of versatility with electric, air conditioning, and a ceiling fan. Ideal for a home office, gym, studio, or workshop. An attached garage with alley access provides the convenience of both front and rear driveways, offering ample room for boats, campers, trailers, and additional parking. With no HOA or CDD fees, you’ll enjoy both flexibility and freedom. Located just 10 minutes from the beach in unincorporated St. Pete, this property is located in one of very few areas that allows that options for short-term rentals / Airbnb. An excellent opportunity for homeowners and investors alike who are looking for a low-maintenance home, close to the beach, in a non-flood zone. This gorgeous, move-in-ready home combines the beauty of coastal living with the confidence and peace of mind that comes with newer construction in one of St. Pete’s convenient locations. List Agent is Owner.
Additional Information
- Interior Features
- Ceiling Fans(s), Eat-in Kitchen, High Ceilings, Kitchen/Family Room Combo, Living Room/Dining Room Combo, Open Floorplan, Primary Bedroom Main Floor, Split Bedroom, Stone Counters, Vaulted Ceiling(s), Walk-In Closet(s), Window Treatments
- Exterior Features
- Awning(s), Private Yard, Sidewalk, Storage
- Financing
- Cash, Conventional, FHA, USDA Loan, VA Loan
- Location
- Landscaped, Oversized Lot, Paved, Unincorporated
- Community Features
- Street Lights, No Deed Restriction
- Property Description
- One Story
- Zoning
- R-4
- Appliances
- Dishwasher, Disposal, Dryer, Electric Water Heater, Exhaust Fan, Freezer, Ice Maker, Microwave, Range, Refrigerator, Washer
- Heating
- Central, Electric, Exhaust Fan, Heat Pump
- Air Conditioning
- Central Air, Humidity Control
- Exterior Construction
- HardiPlank Type, Frame
- Exterior Features
- Awning(s), Private Yard, Sidewalk, Storage
- Stories
- 1
- Levels
- One
- Roof
- Shingle
- Foundation
- Slab
- Parking
- Alley Access, Driveway, Garage Door Opener, Garage Faces Rear, Off Street, Tandem
- Parking Features
- Alley Access, Driveway, Garage Door Opener, Garage Faces Rear, Off Street, Tandem
- Garage
- 1 Car Garage
- Garage Spaces
- 1
- Garage Features
- Alley Access, Driveway, Garage Door Opener, Garage Faces Rear, Off Street, Tandem
Listing courtesy of CHARLES RUTENBERG REALTY INC. 866-580-6402
Mortgage Calculator
StellarMLS is the source of this information via Internet Data Exchange Program. All listing information is deemed reliable but not guaranteed and should be independently verified through personal inspection by appropriate professionals. Listings displayed on this website may be subject to prior sale or removal from sale. Availability of any listing should always be independently verified. Listing information is provided for consumer personal, non-commercial use, solely to identify potential properties for potential purchase. All other use is strictly prohibited and may violate relevant federal and state law. Data last updated on