5891 Nw 26th Street, Ocala, FL 34482
- $304,900
- 3
- BD
- 3
- BA
- 1,781
- SqFt




- List Price
- $304,900
- Status
- ACTIVE
- Days on Market
- 102
- MLS#
- OM724379
- Subtype
- Residential
- Style
- One Story
- Architectural Style
- Ranch
- Year Built
- 2004
- Bedrooms
- 3
- Bathrooms
- 3
- Full Baths
- 3
- Living Area
- 1,781
- Lot Size
- 5,663
- Acres
- 0.13
- Subdivision
- Ocala Palms
- MLS Area Major
- Ocala
Property Description
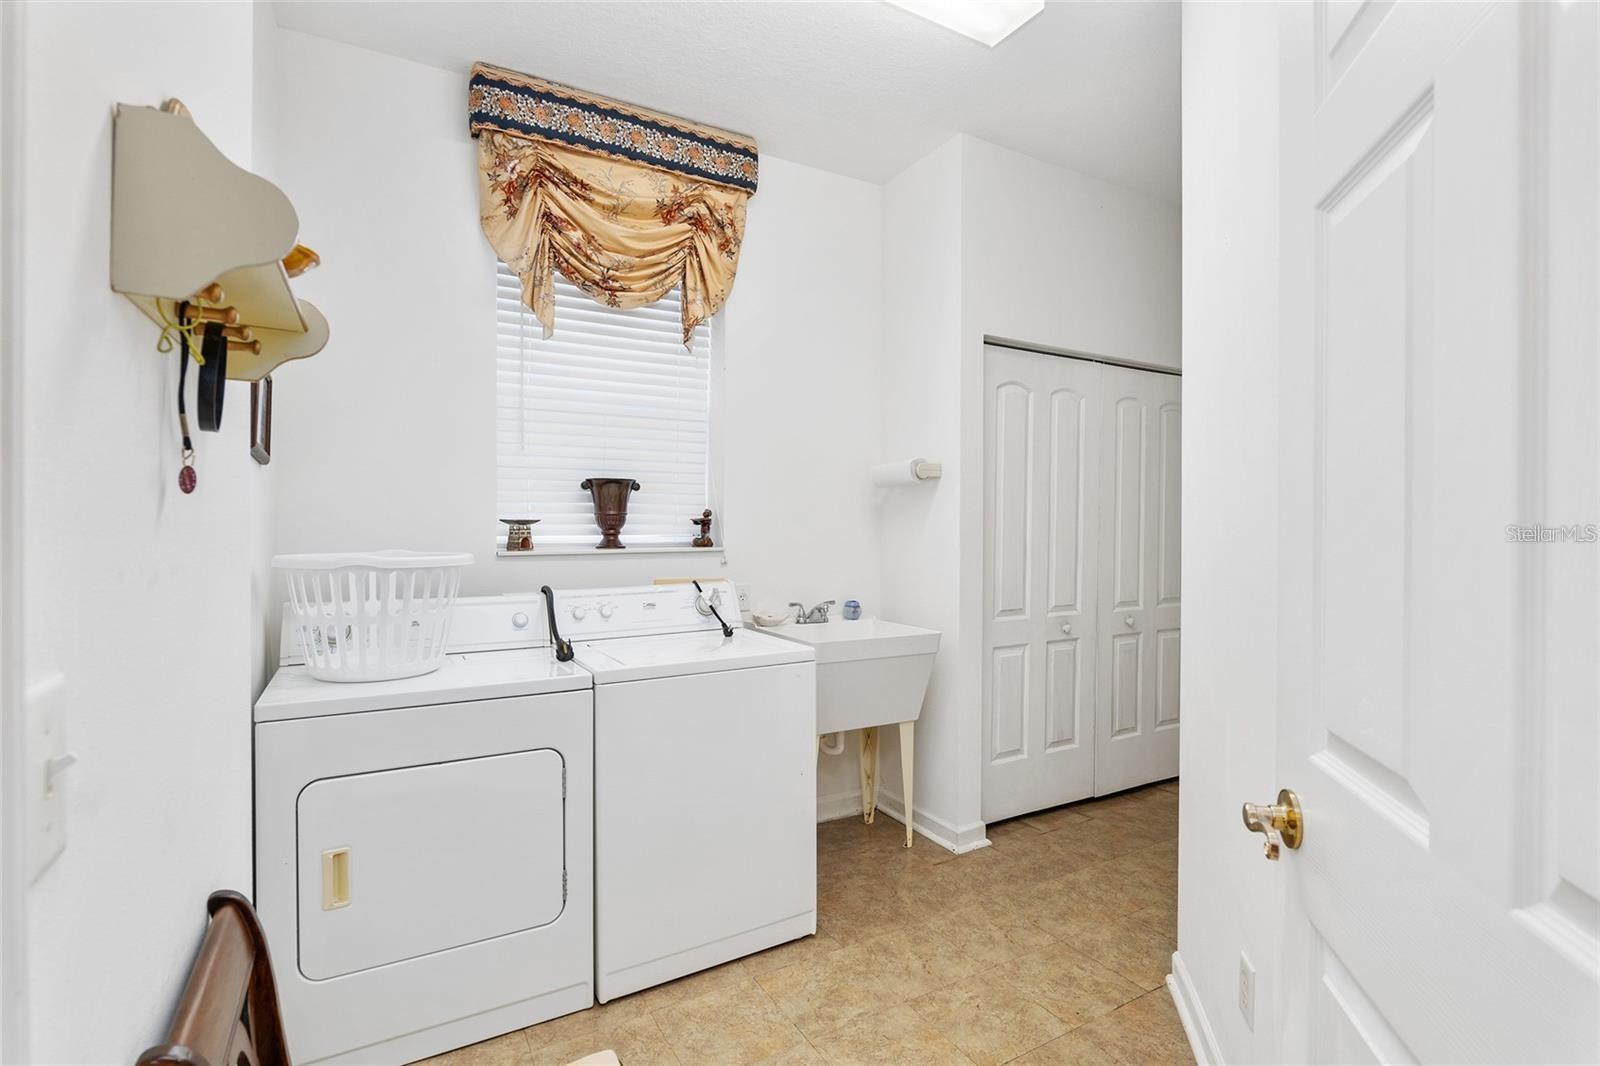
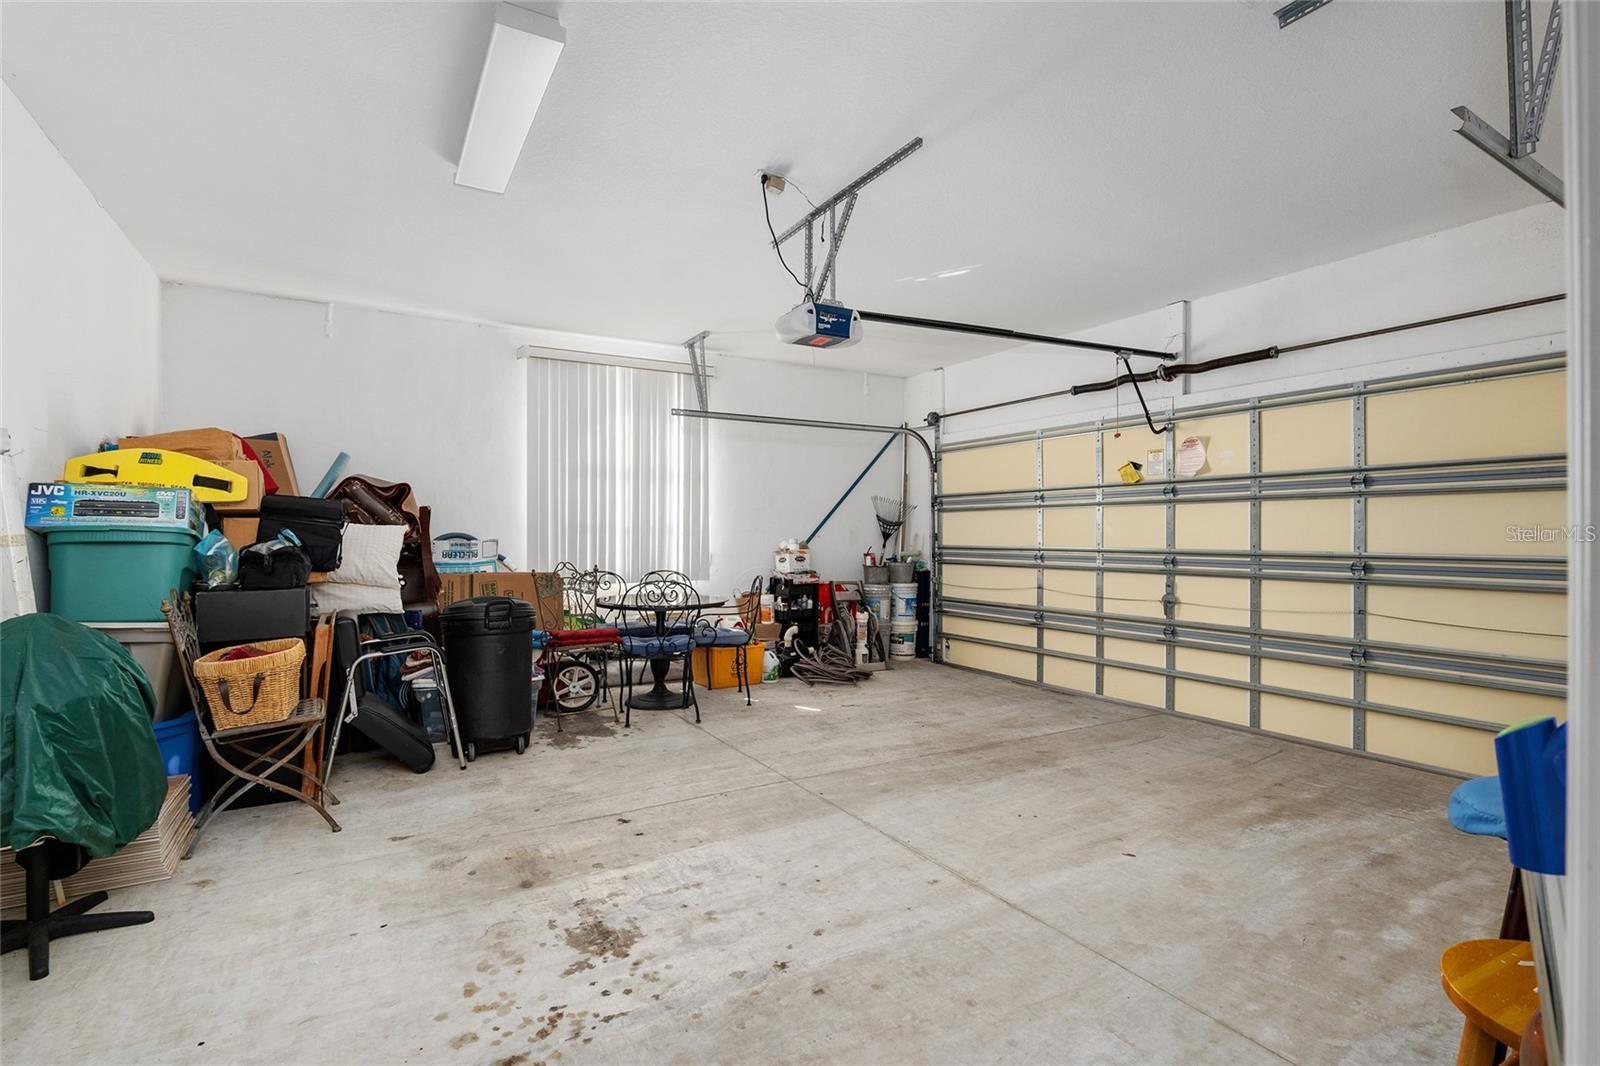
Rarely available Ponytail Model with private in-law suite in the highly desirable gated 55+ golf course community of Ocala Palms! This spacious 3-bedroom, 3-bath home offers the perfect blend of comfort, privacy, and flexibility with an ideal split layout and oversized 2-car garage. The private in-law suite features its own full bath, walk-in shower, and walk-in closet - perfect for guests, extended family, or multi-generational living. The bright open kitchen flows effortlessly into the expansive living area, highlighted by an elegant tray ceiling and designed for easy entertaining. Retreat to the oversized primary suite with sliding glass doors for private outdoor access, a large walk-in closet, and a spa-like en-suite bath featuring dual sinks, a walk-in shower, and a relaxing soaking tub. Additional features include a spacious laundry room with utility sink and extra storage, washer and dryer included, and a new spa/pool pump installed in 2024. Enjoy resort-style amenities, golf course living, and the vibrant lifestyle Ocala Palms is known for. Opportunities to own this sought-after model are rare - schedule your private showing today!
Additional Information
- Amenities
- Clubhouse, Fitness Center, Gated, Golf Course, Pool, Recreation Facilities, Tennis Court(s)
- Interior Features
- Ceiling Fans(s), Eat-in Kitchen, High Ceilings, Kitchen/Family Room Combo, L Dining, Open Floorplan, Primary Bedroom Main Floor, Split Bedroom, Thermostat, Walk-In Closet(s)
- Exterior Features
- Lighting, Other, Private Mailbox
- HOA Fee
- $294
- HOA Freqency
- Monthly
- Financing
- Cash, Conventional, FHA, VA Loan
- Location
- Cleared, In County, Near Golf Course, Paved
- Community Features
- Buyer Approval Required, Clubhouse, Deed Restrictions, Dog Park, Fitness Center, Gated Community - Guard, Golf Carts OK, Golf, Pool, Restaurant, Tennis Court(s), Golf Community
- Property Description
- One Story
- Zoning
- PUD
- Appliances
- Dishwasher, Dryer, Microwave, Range, Refrigerator, Washer
- Heating
- Central, Electric, Heat Pump
- Air Conditioning
- Central Air
- Exterior Construction
- Block, Concrete, Stucco
- Exterior Features
- Lighting, Other, Private Mailbox
- Stories
- 1
- Levels
- One
- Roof
- Shingle
- Foundation
- Slab
- Pool
- Yes
- Parking
- Covered, Driveway, Garage Door Opener, Garage Faces Side, Off Street
- Parking Features
- Covered, Driveway, Garage Door Opener, Garage Faces Side, Off Street
- Garage
- 2 Car Garage
- Garage Spaces
- 2
- Garage Features
- Covered, Driveway, Garage Door Opener, Garage Faces Side, Off Street
- Elementary School
- College Park Elementary School
- Middle School
- Marion Virtual Franchise-M
- High School
- West Port High School
Listing courtesy of HOMERUN REALTY. 352-624-0935
Mortgage Calculator
StellarMLS is the source of this information via Internet Data Exchange Program. All listing information is deemed reliable but not guaranteed and should be independently verified through personal inspection by appropriate professionals. Listings displayed on this website may be subject to prior sale or removal from sale. Availability of any listing should always be independently verified. Listing information is provided for consumer personal, non-commercial use, solely to identify potential properties for potential purchase. All other use is strictly prohibited and may violate relevant federal and state law. Data last updated on