1160 Mill Creek, Waterlefe, FL 34212
- $620,000
- 3
- BD
- 3
- BA
- 1,760
- SqFt






- List Price
- $620,000
- Status
- ACTIVE
- Days on Market
- 95
- Price Change
- ▼ $30,000 1786417679
- MLS#
- A4693007
- Subtype
- Residential
- Style
- One Story
- Architectural Style
- Craftsman, Elevated, Florida
- Year Built
- 2001
- Bedrooms
- 3
- Bathrooms
- 3
- Full Baths
- 2
- Half Baths
- 1
- Living Area
- 1,760
- Lot Size
- 35,809
- Acres
- 0.82
- MLS Area Major
- Bradenton
Property Description
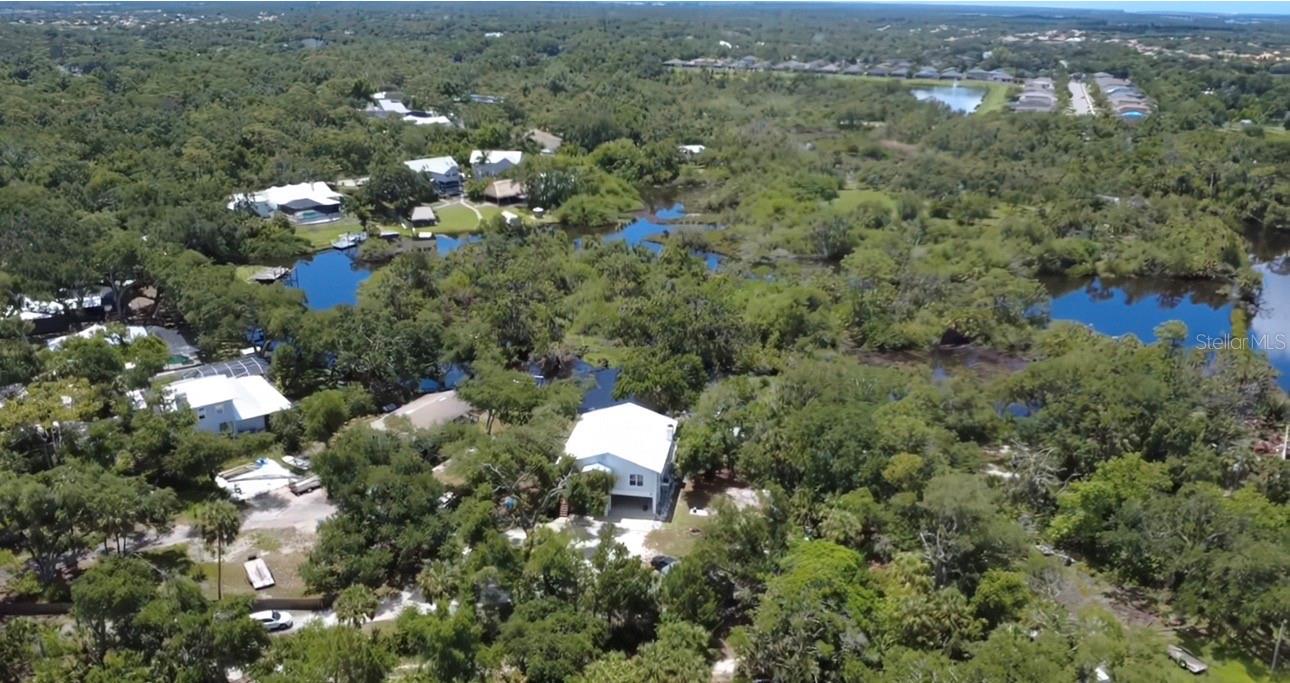
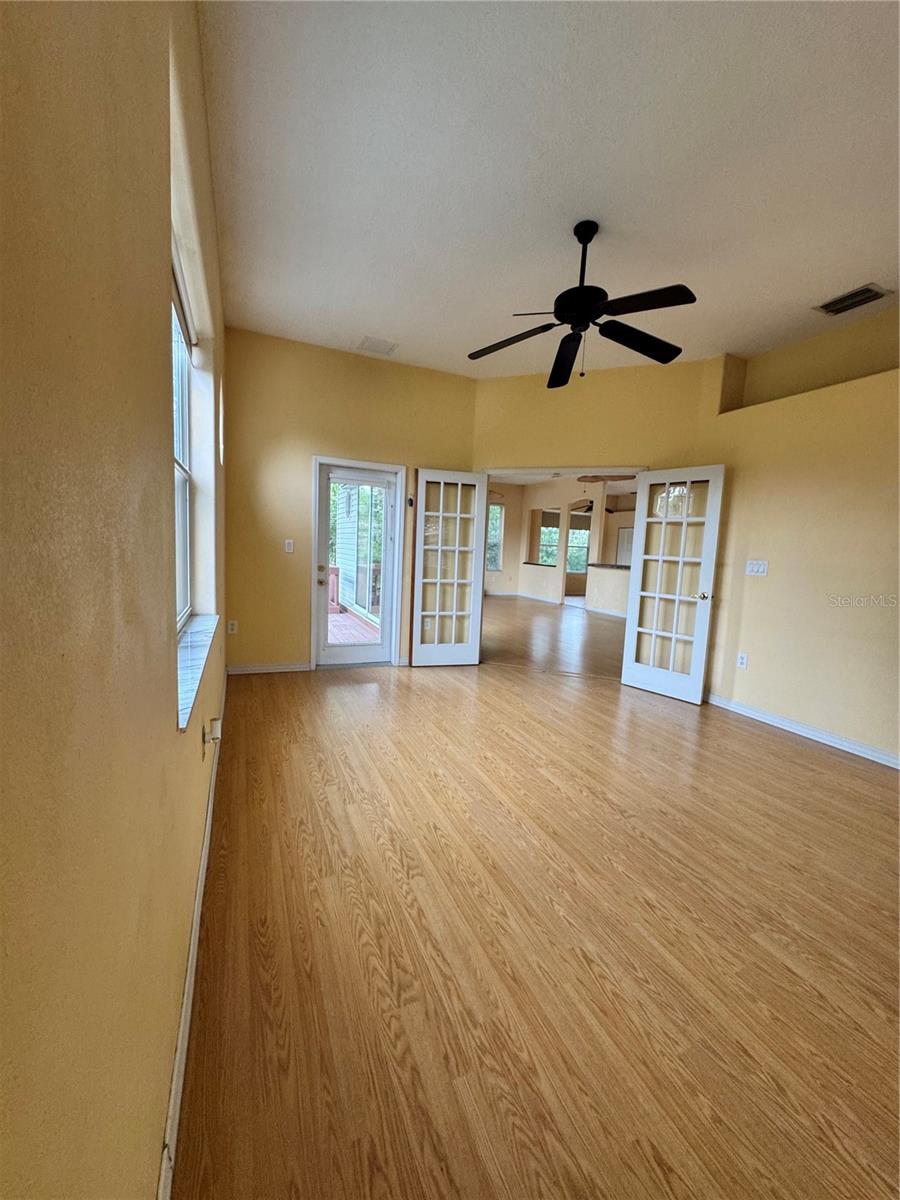
Back on Market Due to Buyer's Financing Falling Through! Home Had Passed Appraisal , full inspection , and ready for a quick close ! ** SELLER MOTIVATED , NO HOA & NO CDD! Discover a once-in-a-lifetime opportunity to own a piece of Florida paradise on this secluded 0.82-acre waterfront retreat. This custom, contractor-built stilt home was engineered for ultimate peace of mind, featuring 2x6 framing, rebar-reinforced concrete pillars, and a BRAND NEW 2025 METAL ROOF. Rest easy with superior flood resilience; the main living floor sits at a high 17.11’ elevation—nearly 5 feet above the Base Flood Elevation. Boaters will love the direct access to the Manatee River from a private lagoon frontage, featuring a concrete/wood dock equipped with electric, water, and a fish-cleaning station. Inside, the light-filled layout features vaulted ceilings, a wood-burning fireplace, and custom Kraftmaid cabinetry. The expansive ground level is an entertainer’s dream, offering a 4-car covered carport, a private in-ground gunite pool, and a functional bonus area with a kitchenette, half-bath, and outdoor shower. Located at the end of a private, dead-end road near the Fort Hamer bridge, this "high and dry" oasis offers total privacy while remaining minutes from Lakewood Ranch shopping and dining. Your riverfront lifestyle awaits!
Additional Information
- Interior Features
- Accessibility Features, Built-in Features, Ceiling Fans(s), Eat-in Kitchen, Kitchen/Family Room Combo, Living Room/Dining Room Combo, Open Floorplan, Primary Bedroom Main Floor, Split Bedroom, Window Treatments
- Exterior Features
- Hurricane Shutters, Lighting, Outdoor Kitchen, Private Entrance, Private Mailbox, Private Yard, Storage
- Financing
- Cash, Conventional, FHA, USDA Loan, VA Loan
- Location
- Cleared, Corner Lot, Landscaped, Private, Street Dead-End
- Community Features
- Horses Allowed, No Deed Restriction
- Property Description
- One Story
- Zoning
- RSF3
- Appliances
- Dishwasher, Dryer, Kitchen Reverse Osmosis System, Microwave, Range, Refrigerator, Washer, Water Softener, Whole House R.O. System
- Heating
- Electric
- Air Conditioning
- Central Air
- Exterior Construction
- Frame
- Exterior Features
- Hurricane Shutters, Lighting, Outdoor Kitchen, Private Entrance, Private Mailbox, Private Yard, Storage
- Levels
- One
- Roof
- Metal
- Foundation
- Stilt/On Piling
- Pool
- Yes
- Pool Type
- Gunite, In Ground, Lighting, Tile
- Garage
- 4 Car Carport
- Elementary School
- Gene Witt Elementary
- Middle School
- Carlos E. Haile Middle
- High School
- Parrish Community High
- View
- Park/Greenbelt, Pool, Water
Listing courtesy of PREFERRED SHORE LLC. 941-999-1179
Mortgage Calculator
StellarMLS is the source of this information via Internet Data Exchange Program. All listing information is deemed reliable but not guaranteed and should be independently verified through personal inspection by appropriate professionals. Listings displayed on this website may be subject to prior sale or removal from sale. Availability of any listing should always be independently verified. Listing information is provided for consumer personal, non-commercial use, solely to identify potential properties for potential purchase. All other use is strictly prohibited and may violate relevant federal and state law. Data last updated on